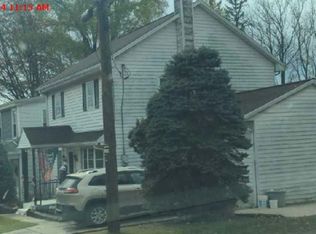
Welcome to this beautifully maintained and thoughtfully modernized/updated home. This inviting residence provides a versatile floor plan with plenty of room for everyday living, entertaining, and relaxation. The character, warmth, and charm of the home is apparent and observed from the minute you step foot through the front door. This all provides a move in ready environment. Let's enter the front of the home into the foyer, noticing the columns and woodworking. Navigate to the left, into the living room, where you can stay nice and cozy by the propane fireplace, which is an added secondary source of heat. You will find an open flow floor plan from the dining room into the kitchen. There are plenty of built ins, cabinetry and a window bench for more storage. An added laundry room and 1/2 bath is ideal for first floor ease and convenience. All appliances will convey with the home. Travel upstairs where you will find 4, generous sized bedrooms, with closet space in each. A full bath tub/shower combo has been recently renovated and updated. There is access to the attic through one of the bedrooms, offering even more storage space. Outside, the property continues to impress with a detached one-bay garage and a separate utility shed, providing excellent additional space for parking, hobbies, tools, equipment, and seasonal storage. There is power to the detached garage, and a newly installed garage door opener for ease of entrance. You will find 2 extra parking spots outback, next to the utility shed. For more gathering space, you will be able to entertain on the concrete patio, under the gazebo. You can't forget the inviting front porch, as well as the side and rear porch, for outdoor fresh air and relaxation. With its generous living space, modernized features, classic appeal, and well-maintained condition, this home offers an exceptional opportunity for buyers seeking comfort, convenience, and character in one inviting package. This home is not stick built- it's block from bottom to top helping to maintain heating and cooling. The roof has been replaced. Come see all this special property has to offer! Showings will start 10/1/2026!
Pending
$259,000
1730 W Main St, Valley View, PA 17983
4beds
1,588sqft
Single Family Residence
Built in 1940
0.28 Acres Lot
$-- Zestimate®
$163/sqft
$-- HOA
What's special
Inviting residenceVersatile floor plan
- 2 days
- 304
- 30
Likely to sell faster than
Zillow last checked:
Listing updated:
Listed by:
Molly Westfall 570-640-3451,
BHHS Homesale Realty - Schuylkill Haven 8003833535,
Co-Listing Agent: Brittany Heller 570-590-6465,
BHHS Homesale Realty - Schuylkill Haven
Source: Bright MLS,MLS#: PASK2029750
Facts & features
Interior
Bedrooms & bathrooms
- Bedrooms: 4
- Bathrooms: 2
- Full bathrooms: 1
- 1/2 bathrooms: 1
- Main level bathrooms: 1
Basement
- Area: 0
Heating
- Baseboard, Other, Oil, Propane, Electric
Cooling
- Ceiling Fan(s), Window Unit(s)
Appliances
- Included: Cooktop, Dryer, Exhaust Fan, Microwave, Oven/Range - Gas, Refrigerator, Washer, Water Heater
- Laundry: Main Level
Features
- Built-in Features, Ceiling Fan(s), Combination Kitchen/Dining, Dining Area
- Flooring: Carpet, Laminate, Ceramic Tile
- Basement: Full,Exterior Entry,Interior Entry,Unfinished
- Number of fireplaces: 1
- Fireplace features: Gas/Propane
Interior area
- Total structure area: 1,588
- Total interior livable area: 1,588 sqft
- Finished area above ground: 1,588
- Finished area below ground: 0
Video & virtual tour
Property
Parking
- Total spaces: 7
- Parking features: Storage, Garage Faces Side, Garage Door Opener, Paved, Detached, Driveway, Off Street
- Garage spaces: 1
- Uncovered spaces: 4
- Details: Garage Sqft: 352
Accessibility
- Accessibility features: 2+ Access Exits
Features
- Levels: Two and One Half
- Stories: 2.5
- Patio & porch: Porch
- Pool features: None
Lot
- Size: 0.28 Acres
Details
- Additional structures: Above Grade, Below Grade, Outbuilding
- Parcel number: 13150002
- Zoning: RESIDENTIAL
- Special conditions: Standard
Construction
Type & style
- Home type: SingleFamily
- Architectural style: Traditional
- Property subtype: Single Family Residence
Materials
- Block
- Foundation: Block
- Roof: Shingle
Condition
- Excellent
- New construction: No
- Year built: 1940
Utilities & green energy
- Electric: 100 Amp Service
- Sewer: On Site Septic
- Water: Public
- Utilities for property: None
Community & HOA
Community
- Subdivision: Valley View
HOA
- Has HOA: No
Location
- Region: Valley View
- Municipality: HEGINS TWP
Financial & listing details
- Price per square foot: $163/sqft
- Tax assessed value: $184,900
- Annual tax amount: $2,135
- Date on market: 10/1/2026
- Listing agreement: Exclusive Right To Sell
- Listing terms: Cash,Conventional,FHA,VA Loan,USDA Loan
- Inclusions: Washer / Dryer, Refrigerator, Dishwasher, Propane Stove, Propane Fireplace, Kitchen Barstools, Movable Shed, Window Units X 4, Black Movable Cabinet In Dining Room, Gazebo
- Exclusions: Riding Lawn Mower, All Items In Shed
- Ownership: Fee Simple
Estimated market value
Not available
Estimated sales range
Not available
Not available
Price history
| Date | Event | Price |
|---|---|---|
| 10/2/2026 | Pending sale | $259,000$163/sqft |
Source:  Bright MLS #PASK2029750 Report a problem Bright MLS #PASK2029750 Report a problem | ||
| 10/1/2026 | Listed for sale | $259,000+125.4%$163/sqft |
Source: Bright MLS #PASK2029750 Report a problem | ||
| 9/17/2012 | Sold | $114,900$72/sqft |
Source: Public Record Report a problem | ||
| 7/24/2012 | Listed for sale | $114,900$72/sqft |
Source: C-21 CARL SNYDER #10226322 Report a problem | ||
Public tax history
| Year | Property taxes | Tax assessment |
|---|---|---|
| 2025 | $2,274 +4% | $35,290 |
| 2023 | $2,185 +5.5% | $35,290 |
| 2022 | $2,071 +1% | $35,290 |
| 2021 | $2,050 +1.5% | $35,290 |
| 2020 | $2,020 +162.8% | $35,290 |
| 2019 | $769 -58.5% | $35,290 |
| 2018 | $1,853 | $35,290 |
| 2017 | -- | $35,290 |
| 2015 | -- | $35,290 |
| 2011 | -- | $35,290 |
| 2010 | -- | $35,290 |
| 2009 | -- | $35,290 |
| 2007 | -- | $35,290 |
| 2004 | -- | $35,290 |
Find assessor info on the county website
Monthly payment
Est. payment
Payment breakdown
Explore the cost of this home by adjusting the details. Changes won't be saved.Climate risks
Neighborhood: 17983
Nearby schools
Schools provided by the listing agent
- Elementary: Hegins-hubley
- High: Tri-valley Junior-senior
- District: Tri-valley
Source: Bright MLS. This data may not be complete. We recommend contacting the local school district to confirm school assignments for this home.
Similar homes
- $235,0004 bd2 ba2.3k sqft1022 W Main St, Valley View, PA 17983For Sale

 MLS ID #PASK2029552, Guy Julian, Iron Valley Real Estate Keystone. Bright MLS
 - $--2 bd2 ba1.2k sqft36 N Yohe St, Tower City, PA 17980Auction
 Xome
Xome - $275,0003 bd1 ba1.5k sqft1009 E Grand Ave, Tower City, PA 17980For Sale
 MLS ID #PASK2029776, Kelly Unger, Keller Williams of Central PA. Bright MLS
 - $--3 bd1 ba1.4k sqft409 E Main St, Hegins, PA 17938Auction
 Auction.com 2
 - $175,0004 bd2 ba1.2k sqft410 E Wiconisco Ave, Tower City, PA 17980For SaleMLS ID #PASK2029810, Tally Fisher, Howard Hanna Real Estate Services-York. Bright MLS
- $230,0003 bd1 ba1.3k sqft146 Lakeside Dr, Fredericksburg, PA 17026For SaleMLS ID #PALN2028966, Shawn Koppenhaver, Howard Hanna Krall Real Estate. Bright MLS
- $245,0003 bd1 ba1.6k sqft512 E Market St, Williamstown, PA 17098For SaleMLS ID #PADA2063762, Mandy D Carl, United Country Magnolia Realty Services. Bright MLS
- $285,0003 bd2 ba1.1k sqft203 W Main St, Fredericksburg, PA 17026For SaleMLS ID #PALN2028980, JOY DANIELS, Joy Daniels Real Estate Group, Ltd. Bright MLS
- $160,0002 bd1 ba2.2k sqft708 W Maple St, Valley View, PA 17983For SaleMLS ID #PASK2029200, Brittany Heller, BHHS Homesale Realty - Schuylkill Haven. Bright MLS
- $235,0004 bd3 ba2.2k sqft17 E Grand Ave, Tower City, PA 17980For SaleMLS ID #PASK2028958, Francesca Imboden, Iron Valley Real Estate of Central PA. Bright MLS
- $280,0004 bd2 ba1.8k sqft8746 Route 209, Williamstown, PA 17098For SaleMLS ID #PADA2062374, Kelly Unger, Keller Williams of Central PA. Bright MLS
- $225,0003 bd1 ba1.9k sqft107 N Keystone St, Muir, PA 17957For SaleMLS ID #PASK2029692, Kelly Unger, Keller Williams of Central PA. Bright MLS
- $250,0003 bd2 ba2k sqft200 Ridge Rd, Jonestown, PA 17038AuctionMLS ID #PALN2028624, Bill Bering, Bering Real Estate Co.. Bright MLS
- $130,0003 bd2 ba1.3k sqft217 E Main St, Tremont, PA 17981For SaleMLS ID #PASK2029800, Kelly Unger, Keller Williams of Central PA. Bright MLS
- $200,0002 bd1 ba1.8k sqft8930 Route 25, Spring Glen, PA 17978AuctionMLS ID #PADA2064206, Wilmer Martin, Beiler-Campbell Realtors-Quarryville. Bright MLS
