Welcome to Bagley!
Welcome to your next investment opportunity in Detroit’s highly sought-after Bagley Community. This spacious 3-bedroom, 1.1-bath home offers over 2,100 square feet of living space and endless potential for renovation and customization. From the moment you step inside, you’ll notice the classic charm and character that define Bagley homes, including original hardwood flooring that runs throughout the property. The generous floor plan provides ample room for modern updates while maintaining the home’s timeless appeal. Outside, you’ll find a large backyard and a 2-car detached garage, perfect for added storage or workspace. Whether you’re an investor searching for your next project or a homeowner ready to bring your vision to life, this property offers the perfect canvas to create something truly special in one of Detroit’s most desirable neighborhoods. Don’t miss the chance to restore and reimagine this Bagley gem.
For sale
Price cut: $20K (7/23)
$129,900
17300 Woodingham Dr, Detroit, MI 48221
3beds
1,900sqft
:
Get pre-qualified$1,152/mo
Single Family Residence
Built in 1936
6,534 Square Feet Lot
$-- Zestimate®
$68/sqft
$-- HOA
What's special
Large backyardClassic charm and characterGenerous floor plan
- 83 days |
- 1,147 |
- 62 |
Zillow last checked:
Listing updated:
Listed by:
Richard Williams 313-658-6400,
Berkshire Hathaway HomeServices The Loft Warehouse 313-658-6400
Source: Realcomp II,MLS#: 20261008900
Facts & features
Interior
Bedrooms & bathrooms
- Bedrooms: 3
- Bathrooms: 2
- Full bathrooms: 1
- 1/2 bathrooms: 1
Primary bedroom
- Level: Second
- Area: 180
- Dimensions: 12 X 15
Bedroom
- Level: Second
- Area: 110
- Dimensions: 11 X 10
Bedroom
- Level: Second
- Area: 100
- Dimensions: 10 X 10
Other
- Level: Second
- Area: 90
- Dimensions: 9 X 10
Other
- Level: Entry
- Area: 56
- Dimensions: 7 X 8
Heating
- Forced Air, Natural Gas
Features
- Basement: Unfinished
- Has fireplace: No
Interior area
- Total interior livable area: 1,900 sqft
- Finished area above ground: 1,900
Property
Parking
- Total spaces: 2
- Parking features: Two Car Garage, Detached
- Garage spaces: 2
Features
- Levels: Two
- Stories: 2
- Entry location: GroundLevelwSteps
- Pool features: None
Lot
- Size: 6,534 Square Feet
- Dimensions: 55 x 120
Details
- Parcel number: W16I028418S
- Special conditions: Short Sale No,Standard
Construction
Type & style
- Home type: SingleFamily
- Architectural style: Colonial
- Property subtype: Single Family Residence
Materials
- Brick
- Foundation: Basement, Block
Condition
- New construction: No
- Year built: 1936
Utilities & green energy
- Sewer: Public Sewer
- Water: Public
Community & HOA
Community
- Subdivision: PALMER BLVD ESTATES SUB
HOA
- Has HOA: No
Location
- Region: Detroit
Financial & listing details
- Price per square foot: $68/sqft
- Tax assessed value: $45,717
- Annual tax amount: $3,628
- Date on market: 2/12/2026
- Cumulative days on market: 175 days
- Listing agreement: Exclusive Agency
- Listing terms: Cash,Conventional
- Exclusions: Exclusion(s) Do Not Exist
Estimated market value
Not available
Estimated sales range
Not available
$1,676/mo
Price history
| Date | Event | Price |
|---|---|---|
| 7/23/2026 | Price change | $129,900-13.3%$68/sqft |
Source:  Realcomp II #20261008900 Report a problem Realcomp II #20261008900 Report a problem | ||
| 6/17/2026 | Price change | $149,900-3.8%$79/sqft |
Source: Realcomp II #20261008900 Report a problem | ||
| 5/11/2026 | Price change | $155,900-5.5%$82/sqft |
Source: Realcomp II #20261008900 Report a problem | ||
| 2/18/2026 | Pending sale | $164,900$87/sqft |
Source: Realcomp II #20261008900 Report a problem | ||
| 2/12/2026 | Listed for sale | $164,900$87/sqft |
Source: Realcomp II #20261008900 Report a problem | ||
| 2/11/2026 | Listing removed | $164,900$87/sqft |
Source: BHHS broker feed #20251052980 Report a problem | ||
| 1/23/2026 | Price change | $164,900-5.7%$87/sqft |
Source: Realcomp II #20251052980 Report a problem | ||
| 1/8/2026 | Price change | $174,900-5.4%$92/sqft |
Source: Realcomp II #20251052980 Report a problem | ||
| 12/23/2025 | Price change | $184,900-5.2%$97/sqft |
Source: Realcomp II #20251052980 Report a problem | ||
| 11/10/2025 | Listed for sale | $195,000+11.4%$103/sqft |
Source: Realcomp II #20251052980 Report a problem | ||
| 8/7/2024 | Sold | $175,000+779.4%$92/sqft |
Source: Public Record Report a problem | ||
| 2/16/2015 | Listing removed | $19,900$10/sqft |
Source: Keller Williams #214096076 Report a problem | ||
| 1/21/2015 | Price change | $19,900-20.1%$10/sqft |
Source: Keller Williams #214096076 Report a problem | ||
| 9/16/2014 | Listed for sale | $24,900-37.8%$13/sqft |
Source: Keller Williams #214096076 Report a problem | ||
| 6/3/2014 | Listing removed | $40,000$21/sqft |
Source: Movoto Inc #214044875 Report a problem | ||
| 5/27/2014 | Listed for sale | $40,000-42.9%$21/sqft |
Source: Movoto Inc #214044875 Report a problem | ||
| 4/13/2007 | Sold | $70,000-56.7%$37/sqft |
Source: Public Record Report a problem | ||
| 7/1/2005 | Sold | $161,535-5%$85/sqft |
Source: Public Record Report a problem | ||
| 6/17/2004 | Sold | $170,000+81.8%$89/sqft |
Source: Public Record Report a problem | ||
| 7/25/2003 | Sold | $93,500$49/sqft |
Source: Public Record Report a problem | ||
Public tax history
| Year | Property taxes | Tax assessment |
|---|---|---|
| 2025 | -- | $99,600 +25.9% |
| 2024 | -- | $79,100 +25.8% |
| 2023 | -- | $62,900 +50.1% |
| 2022 | -- | $41,900 +9.1% |
| 2021 | -- | $38,400 |
| 2020 | $5,275 | $38,400 |
| 2019 | -- | -- |
| 2018 | -- | $22,900 +8% |
| 2017 | -- | $21,200 -38% |
| 2016 | $3,229 | $34,200 +29.5% |
| 2015 | $3,229 -2.2% | $26,400 -20% |
| 2013 | $3,301 +2.2% | $33,005 -28% |
| 2010 | $3,229 | $45,809 -18% |
| 2009 | -- | $55,865 -14.5% |
| 2008 | -- | $65,339 |
| 2007 | -- | $65,339 +5.5% |
| 2005 | $376 | $61,933 +3% |
| 2004 | -- | $60,129 |
Find assessor info on the county website
Monthly payment
Est. payment
Payment breakdown
Explore the cost of this home by adjusting the details. Changes won't be saved.Climate risks
Neighborhood: Bagley
Nearby schools
GreatSchools rating
- 4/10Bagley Elementary SchoolGrades: PK-6Distance: 0.4 mi
- 3/10Mary Mcleod Bethune Elementary-Middle SchoolGrades: PK-8Distance: 0.7 mi
- 4/10Mumford High SchoolGrades: 9-12Distance: 0.7 mi
- $203,900-- bd2 ba2k sqft17312 Woodingham Dr, Detroit, MI 48221Off Market
- $192,1003 bd1 ba1.9k sqft17320 Woodingham Dr, Detroit, MI 48221Off Market
- $123,400-- bd1 ba1.8k sqft17214 Woodingham Dr, Detroit, MI 48221Off Market
- $195,700-- bd1 ba1.6k sqft17332 Woodingham Dr, Detroit, MI 48221Off Market
- $210,3004 bd2 ba2.2k sqft17206 Woodingham Dr, Detroit, MI 48221Off Market
- $214,500-- bd2 ba2.2k sqft17303 Woodingham Dr, Detroit, MI 48221Off Market
- $169,1003 bd2 ba1.8k sqft17311 Woodingham Dr, Detroit, MI 48221Off Market
- $201,300-- bd2 ba2.3k sqft17338 Woodingham Dr, Detroit, MI 48221Off Market
A local agent can set up tours, give advice and negotiate with sellers.
Similar homes
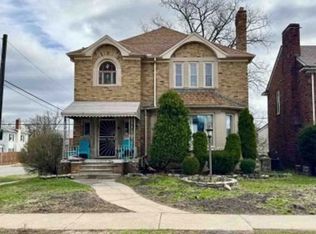
- $125,0003 bd2 ba1.6k sqft17403 Quincy St, Detroit, MI 48221For Sale

 MLS ID #20261040579, Heather Covell, Good Company. Realcomp II
 - $--3 bd3 ba1.8k sqft18114 Indiana St, Detroit, MI 48221Auction
 Xome
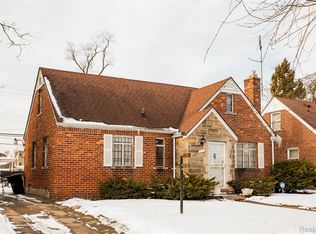
Xome - $135,0003 bd2 ba977 sqft17547 Pinehurst St, Detroit, MI 48221For Sale
 MLS ID #20261001166, Johanna Walker, O'Connor Realty Detroit, LLC. Realcomp II
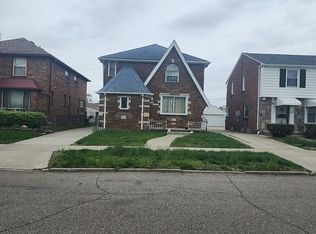
 - $--3 bd2 ba1.6k sqft16237 Manor St, Detroit, MI 48221Auction
 Auction.com 2
 - $--3 bd2 ba1.6k sqft19758 Sorrento St, Detroit, MI 48235AuctionAuction.com 2
- $129,9004 bd2 ba1.9k sqft12789 Birwood St, Detroit, MI 48238For SaleMLS ID #20261041876, Jessica Belanger Marine, RE/MAX Noire. Realcomp II
- $125,0003 bd2 ba1.3k sqft19763 Lesure St, Detroit, MI 48235For SaleMLS ID #20261030270, Clarence R Wilson, RCH Brokerage Legacy Inc. Realcomp II
- $--4 bd2 ba1.7k sqft14168 Forrer St, Detroit, MI 48227AuctionXome
- $--3 bd1 ba1.2k sqft16520 Lesure St, Detroit, MI 48235AuctionServiceLink Auction
- $154,9004 bd2 ba2k sqft15758 Wisconsin St, Detroit, MI 48238For SaleMLS ID #20261055961, George Jajou, Rondo Investment LLC. Realcomp II
- $--3 bd2 ba1.6k sqft3737 Hazelwood St, Detroit, MI 48206AuctionServiceLink Auction
- $138,9003 bd1 ba1.5k sqft19721 Littlefield St, Detroit, MI 48235For SaleMLS ID #20261017752, Joyce L Aldridge Hunter, Community Choice Realty Inc. Realcomp II
- $189,0004 bd1 ba2.2k sqft17144 Indiana St, Detroit, MI 48221For Sale
 MLS ID #26034673, Danny Beydoun, Empire Realty Fawaz & Arzouni. MichRIC
 - $120,0003 bd2 ba1.1k sqft15110 Lesure St, Detroit, MI 48227For SaleMLS ID #20261014641, Nicholas M Zeoli, Real Broker, LLC. Realcomp II
- $--3 bd1 ba1.4k sqft16869 Braile St, Detroit, MI 48219AuctionAuction.com 2
- $120,0004 bd1 ba1.3k sqft14848 Lesure St, Detroit, MI 48227For SaleMLS ID #20261014118, Nicholas M Zeoli, Real Broker, LLC. Realcomp II
- $115,0003 bd2 ba1.3k sqft15095 Lesure St, Detroit, MI 48227For SaleMLS ID #20261014781, Nicholas M Zeoli, Real Broker, LLC. Realcomp II
- $125,0004 bd2 ba1.6k sqft19364 Cliff St, Detroit, MI 48234For SaleMLS ID #20261046222, Dario Domfrocht, Rosh Real Estate Inc. Realcomp II
- $--3 bd2 ba1.4k sqft6150 Bishop St, Detroit, MI 48224AuctionXome
- $139,0003 bd1 ba1.4k sqft3327 Virginia Park St, Detroit, MI 48206For SaleMLS ID #20261037162, Heather Dell, RE/MAX Leading Edge. Realcomp II
