BIG PRICE IMPROVEMENT! Main Floor Living! Perfect for retired couple with everything on the main level. Elegant kitchen with huge breakfast bar and tons of cabinets. Formal front room and large family room with vaulted ceilings. Large Master Bedroom Suite with vaulted ceilings, walk-in closet, double vanity, corner jacuzzi tub and separate shower. Very nice Mother-In-Law Apartment in basement with beautiful kitchen, family room, 2 bedrooms, office, and hobby room - OR - use the whole house yourself. Very large open area in backyard. Nice Play ground and basketball court. 1/2 block to 5 Miles of Walking Trails along the Spanish Fork River and 2 blocks to The Oaks Golf Course. Bring your golf clubs! SUPER BUY! ! Where else can you get a beautiful home at $129 per Sq. Ft? Call today!
For sale
Price cut: $14.9K (10/3)
$499,999
1731 Fairway Ln, Spanish Fork, UT 84660
4beds
3,840sqft
Condominium
Built in 1993
-- sqft lot
$499,000 Zestimate®
$130/sqft
$235/mo HOA
What's special
Nice playgroundSeparate showerBasketball courtMain floor livingFormal front roomCorner jacuzzi tubWalk-in closet
- 54 days
- 152
- 10
Zillow last checked:
Listing updated:
Listed by:
Neal J Henry 800-476-1572,
Simple Choice Real Estate,
Brett Henry 801-623-2518,
Simple Choice Real Estate
Source: UtahRealEstate.com,MLS#: 2175929
Facts & features
Interior
Bedrooms & bathrooms
- Bedrooms: 4
- Bathrooms: 4
- Full bathrooms: 3
- 1/2 bathrooms: 1
- Partial bathrooms: 1
- Main level bedrooms: 2
Rooms
- Room types: Second Kitchen
Primary bedroom
- Level: First
Heating
- Forced Air, Central
Cooling
- Central Air
Appliances
- Included: Microwave, Refrigerator, Water Softener Owned, Disposal, Free-Standing Range
- Laundry: Electric Dryer Hookup, Gas Dryer Hookup
Features
- Walk-In Closet(s), In-Law Floorplan, Vaulted Ceiling(s)
- Flooring: Carpet, Hardwood, Tile, Vinyl
- Doors: French Doors, Storm Door(s)
- Windows: Blinds, Drapes, Full, Window Coverings, Bay Window(s), Double Pane Windows
- Basement: Full
- Number of fireplaces: 1
- Fireplace features: Gas Log
Interior area
- Total structure area: 3,840
- Total interior livable area: 3,840 sqft
- Finished area above ground: 1,944
- Finished area below ground: 1,839
Property
Parking
- Total spaces: 2
- Parking features: Garage - Attached
- Attached garage spaces: 2
Accessibility
- Accessibility features: Grip-Accessible Features, Single Level Living
Features
- Stories: 2
- Exterior features: Entry (Foyer), Lighting
- Has spa: Yes
- Spa features: Jetted Tub
- Fencing: Partial
- Has view: Yes
- View description: Mountain(s)
Lot
- Size: 2,178 Square Feet
- Features: Curb & Gutter, Sprinkler: Auto-Full
- Topography: Terrain
- Residential vegetation: Landscaping: Full, Mature Trees
Details
- Parcel number: 390710056
- Zoning: RES
- Zoning description: Single-Family
Construction
Type & style
- Home type: Condo
- Architectural style: Rambler/Ranch
- Property subtype: Condominium
Materials
- Brick, Stucco
- Roof: Asphalt
Condition
- Blt./Standing
- New construction: No
- Year built: 1993
Details
- Warranty included: Yes
Utilities & green energy
- Sewer: Public Sewer, Sewer: Public
- Water: Culinary
- Utilities for property: Natural Gas Connected, Electricity Connected, Sewer Connected, Water Connected
Community & HOA
Community
- Subdivision: Fairway Meadows
HOA
- Has HOA: Yes
- Amenities included: Picnic Area, Playground
- HOA fee: $235 monthly
- HOA name: Neal Henry
- HOA phone: 801-787-5602
Location
- Region: Spanish Fork
Financial & listing details
- Price per square foot: $130/sqft
- Annual tax amount: $2,508
- Date on market: 7/28/2026
- Listing terms: Cash,Conventional,FHA,VA Loan
- Inclusions: Microwave, Range, Refrigerator, Water Softener: Own, Window Coverings
- Acres allowed for irrigation: 0
- Electric utility on property: Yes
- Road surface type: Paved
Estimated market value
$499,000
$474,000 - $524,000
$2,355/mo
Price history
| Date | Event | Price |
|---|---|---|
| 10/3/2026 | Price change | $499,999-2.9%$130/sqft |
Source:  UtahRealEstate.com #2175929 Report a problem UtahRealEstate.com #2175929 Report a problem | ||
| 9/10/2026 | Price change | $514,900-1.9%$134/sqft |
Source: UtahRealEstate.com #2175929 Report a problem | ||
| 8/20/2026 | Listed for sale | $525,000$137/sqft |
Source: UtahRealEstate.com #2175929 Report a problem | ||
Public tax history
Tax history is unavailable.
Monthly payment
Est. payment
Payment breakdown
Explore the cost of this home by adjusting the details. Changes won't be saved.Climate risks
Neighborhood: 84660
Nearby schools
Schools provided by the listing agent
- Elementary: Canyon
- Middle: Mapleton Jr
- High: Maple Mountain
- District: Nebo
Source: UtahRealEstate.com. This data may not be complete. We recommend contacting the local school district to confirm school assignments for this home.
- $459,7002 bd3 ba1.9k sqft1731 Fairway Ln UNIT 56, Spanish Fork, UT 84660Off Market
- $492,0004 bd3 ba3.8k sqft1737 Fairway Ln UNIT 57, Spanish Fork, UT 84660Off Market
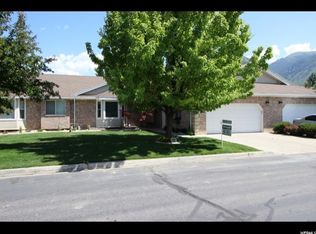
- $479,4002 bd3 ba1.9k sqft1721 Fairway Ln UNIT 55, Spanish Fork, UT 84660Off Market
- $455,0002 bd3 ba1.9k sqft1745 Fairway Ln UNIT 58, Spanish Fork, UT 84660Off Market
Similar homes
- $499,9005 bd3 ba2.8k sqft1538 S 2180 E, Spanish Fork, UT 84660For Sale

 MLS ID #2181887, Shawn Swensen, True North Realty LLC. UtahRealEstate.com
 - $489,9004 bd3 ba2.4k sqft835 S 530 E, Spanish Fork, UT 84660For Sale
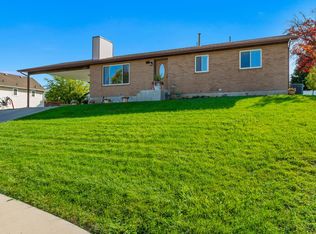 MLS ID #2185434, Michael Heslop, Jupidoor LLC. UtahRealEstate.com
 - $529,9904 bd4 ba3.1k sqft526 S 880 W, Spanish Fork, UT 84660For Sale
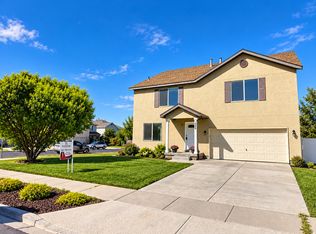 MLS ID #2178191, Sandra Montanino, Homes International. UtahRealEstate.com
 - $559,0006 bd3 ba2.9k sqft2352 E 1700 S, Spanish Fork, UT 84660For Sale
 MLS ID #2176334, Shelly Jamison, Homes International. UtahRealEstate.com
 - $534,9006 bd4 ba4.1k sqft302 S 1170 W, Spanish Fork, UT 84660For SaleMLS ID #2186413, Hector Delgado, Innova Realty Inc. UtahRealEstate.com
- $490,0003 bd2 ba2.1k sqft1380 E 550 S, Spanish Fork, UT 84660For SaleMLS ID #2157847, James Roth, Real Broker, LLC. UtahRealEstate.com
- $619,9006 bd4 ba2.7k sqft1627 S 3050 E, Spanish Fork, UT 84660For SaleMLS ID #2131857, Rene Romero, Realtypath LLC (International). UtahRealEstate.com
- $409,0004 bd2 ba2.3k sqft1566 S 2000 E, Spanish Fork, UT 84660For SaleMLS ID #2174796, Aaron Drussel, Better Homes and Gardens Real Estate Momentum (Lehi). UtahRealEstate.com
- $685,0005 bd3 ba3.3k sqft1368 S 2990 E, Spanish Fork, UT 84660For SaleMLS ID #2165046, Matthew Flinders, UtahRealEstate.Net. UtahRealEstate.com
- $614,9006 bd4 ba3.7k sqft1225 S 850 E, Spanish Fork, UT 84660For SaleMLS ID #2180637, Julie Duffin, Equity Real Estate (Buckley). UtahRealEstate.com
- $525,0004 bd2 ba2.6k sqft380 N 300 E, Mapleton, UT 84664For SaleMLS ID #2189306, Pauline J Webber, Mountainland Realty, Inc. UtahRealEstate.com
- $695,0004 bd4 ba3.7k sqft1389 E 1240 S, Spanish Fork, UT 84660For SaleMLS ID #2163394, Raquel Jex, Presidio Real Estate. UtahRealEstate.com
- $525,0004 bd4 ba3.2k sqft255 N 1040 E, Springville, UT 84663For SaleMLS ID #2181368, Kenny Parcell, Equity Real Estate (Utah). UtahRealEstate.com
- $720,0007 bd4 ba3.8k sqft1812 E 1460 S, Spanish Fork, UT 84660For SaleMLS ID #2187186, Dan Kennedy, KW Westfield (Excellence). UtahRealEstate.com
- $550,0005 bd3 ba3.3k sqft1225 N 1380 W, Mapleton, UT 84664For SaleMLS ID #2176830, Mayra Leticia Lopez, Solis & Lopez Real Estate, LLC. UtahRealEstate.com
- $514,9004 bd2 ba2k sqft1244 N 150 E, Springville, UT 84663For SaleMLS ID #2185999, Jordan Lee, CFI Realty LLC. UtahRealEstate.com
- $474,9005 bd2 ba2.3k sqft1225 S Main St, Mapleton, UT 84664For SaleMLS ID #2168369, Austin M Schwartz, Coldwell Banker Realty (Union Heights). UtahRealEstate.com
- $524,9004 bd3 ba2.7k sqft1615 S 350 E, Springville, UT 84663For SaleMLS ID #2164254, Aren Bybee, Bybee & Co Realty, LLC. UtahRealEstate.com
- $500,0005 bd3 ba5.2k sqft292 W 400 S, Springville, UT 84663For SaleMLS ID #2169743, BreAnna Nixon, Omnia Real Estate. UtahRealEstate.com
- $589,0005 bd3 ba2.5k sqft465 E 400 S, Spanish Fork, UT 84660For SaleMLS ID #2167993, Emily Hayes, KW South Valley Keller Williams. UtahRealEstate.com
