Skip main navigation
Sold for $485,000
  • $485,000

    17314 SE 123rd Ter, Summerfield, FL 34491

    3beds
    2,211sqft
    Single Family Residence
    Built in 2012
    0.25 Acres Lot
    $470,600 Zestimate®
    $219/sqft
    $3,010 Estimated rent

    Home value

    $470,600

    $419,000 - $532,000

    $3,010/mo

    Zestimate® history
    Loading
    Loading...

    Owner options

    List your home for rent

    $3,010/mo

    Rent Zestimate®

    Find your next renter with Zillow Rental Manager. Plus, with online applications, you can quickly screen prospective tenants – for free.

    Learn more

    $3,010/mo

    Rent Zestimate®

    Refinance and save

    $3,392/mo

    Est. payment

    Refinancing to a lower rate could help reduce your monthly payments and save thousands over the life of the loan.

    See today's rates

    $3,392/mo

    Est. payment

    Explore your selling options

    Work with a Zillow partner agent

    Leverage their expertise and Zillow's premium Showcase listings to get your home seen by more buyers.

    Get started

    List with your own agent

    Get your home in front of millions of buyers by listing it on Zillow.

    Learn how to do it

    Sell it yourself

    Take full control of how buyers see your home on Zillow by listing For Sale by Owner (FSBO).

    List your home

    What's special

    Enclosed lanaiGorgeous tile backsplashEn suite bathroomGranite countertopsOpen concept floor planFabulous outdoor livingHuge great room
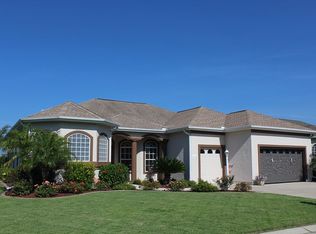
    STONECREST is a 55+ Golf Course Community With All The Amenities, and just a Bridge Away By Golf Cart To The Villages! Absolutely Gorgeous 3/3 Block & Stucco Custom Cedar with a 2 Car + Golf Cart Garage on a Cul-de-Sac Lot that Backs Up to Beautiful Pasture Land and Green Space! No Rear Neighbors! NEW ROOF AT CLOSING, Pick Your Color! This home boasts a Large Eat in Kitchen with Granite countertops, Gorgeous Tile Backsplash, High End Frigidaire Stainless Steel appliances, and a Generous Breakfast Bar. The Cedar model offers an Open Concept Floor plan with Soaring 10' Ceilings which continue throughout the home, and a Huge Great room off the kitchen with a Stunning 8 ' French Door access to the Enclosed Lanai, creating a fantastic space for entertaining family and friends! The Split Floor plan offers maximum Privacy for both the Owners and their Guest, with the Primary Suite commanding one side of the home, while the guest bedrooms and bathrooms are located on the opposite side of the home. The Luxurious Primary suite offers a private French Door access to the lanai, a Walk in Closet, and an En suite bathroom with a Two Sink Vanity and a Walk in Shower. Enjoy Fabulous Outdoor Living on the Enclosed Lanai with Tile flooring and a Birdcage with a Fantastic Pasture View and Rear Privacy! Additional Features Include Stunning Hardwood Flooring throughout most of the home and Insta Hot Water, never wait for the water to warm up again! HVAC 2019. Stonecrest is a 55+ gated golf course community with all the amenities, pools, pickleball courts, softball, 18 hole championship golf course, "Broad Stripes" Golf and Social Club and over 80 different clubs to join! Stonecrest is just a bridge away by golf cart to the Villages. It is a community with Private Roads and 24 Hour Security! As a private gated golf course community, you can expect a high level of privacy and security. Overall, this home offers a combination of Tremendous Outdoor Space, luxurious features, a desirable location, and a secure community setting. A WONDERFUL LIFESTYLE AWAITS YOU IN STONECREST!

    Zillow last checked:

    Listing updated:

    Listing Provided by:

    Cindy Steinemann 352-266-5836,

    RE/MAX PREMIER REALTY LADY LK 352-753-2029

    Bought with:

    Cindy Steinemann, 674007

    RE/MAX PREMIER REALTY LADY LK

    Source: Stellar MLS,MLS#: G5084894MLS LogoOriginating MLS: Lake and Sumter

    Facts & features

    Interior

    Bedrooms & bathrooms
    • Bedrooms: 3
    • Bathrooms: 3
    • Full bathrooms: 3
    Primary bedroom
    • Features: En Suite Bathroom, Walk-In Closet(s)
    • Level: First
    • Dimensions: 14x16
    Bedroom 2
    • Features: Built-in Closet
    • Level: First
    • Dimensions: 14x13
    Bedroom 3
    • Features: Built-in Closet
    • Level: First
    • Dimensions: 14x14
    Balcony porch lanai
    • Level: First
    • Dimensions: 24x10
    Dinette
    • Level: First
    • Dimensions: 10x9
    Dining room
    • Level: First
    • Dimensions: 11x9
    Great room
    • Level: First
    • Dimensions: 16x19
    Kitchen
    • Level: First
    • Dimensions: 12x10
    Living room
    • Level: First
    • Dimensions: 14x14
    Heating
    • Central, Electric
    Cooling
    • Central Air
    Appliances
    • Included: Dishwasher, Dryer, Microwave, Range, Refrigerator, Tankless Water Heater, Washer
    • Laundry: Inside, Laundry Room
    Features
    • Ceiling Fan(s), Eating Space In Kitchen, High Ceilings, Kitchen/Family Room Combo, Living Room/Dining Room Combo, Open Floorplan, Primary Bedroom Main Floor, Solid Surface Counters, Solid Wood Cabinets, Split Bedroom, Thermostat, Walk-In Closet(s)
    • Flooring: Carpet, Engineered Hardwood
    • Doors: French Doors
    • Has fireplace: No
    Interior area
    • Total structure area: 3,314
    • Total interior livable area: 2,211 sqft

    Property

    Parking
    • Total spaces: 2
    • Parking features: Driveway, Garage Door Opener, Golf Cart Garage
    • Attached garage spaces: 2
    • Has uncovered spaces: Yes
    • Details: Garage Dimensions: 21x29
    Features
    • Levels: One
    • Stories: 1
    • Has view: Yes
    • View description: Park/Greenbelt, Trees/Woods
    Lot
    • Size: 0.25 Acres
    • Dimensions: 87 x 127
    • Features: Cul-De-Sac
    Details
    • Parcel number: 6275011070
    • Zoning: PUD
    • Special conditions: None

    Construction

    Type & style
    • Home type: SingleFamily
    • Property subtype: Single Family Residence
    Materials
    • Block, Concrete, Stucco
    • Foundation: Slab
    • Roof: Shingle
    Condition
    • Completed
    • New construction: No
    • Year built: 2012
    Details
    • Builder model: CEDAR

    Utilities & green energy

    • Sewer: Public Sewer
    • Water: Public
    • Utilities for property: Public

    Community & neighborhood

    Security
    • Security features: Gated Community
    Community
    • Community features: Clubhouse, Deed Restrictions, Fitness Center, Gated Community - Guard, Golf Carts OK, Golf, Pool, Restaurant
    Senior living
    • Senior community: Yes
    Location
    • Region: Summerfield
    • Subdivision: STONECREST

    HOA & financial

    HOA
    • Has HOA: Yes
    • HOA fee: $145 monthly
    • Amenities included: Clubhouse, Fitness Center, Gated, Pickleball Court(s), Pool, Recreation Facilities, Security, Shuffleboard Court, Spa/Hot Tub
    • Services included: 24-Hour Guard, Community Pool, Pool Maintenance, Private Road, Recreational Facilities, Security, Trash
    • Association name: Carmel Knight
    • Association phone: 352-347-2289
    Other fees
    • Pet fee: $0 monthly
    Other financial information
    • Total actual rent: 0

    Other

    Other facts
    • Listing terms: Cash,Conventional,VA Loan
    • Ownership: Fee Simple
    • Road surface type: Paved

    Price history

    DateEventPrice
    2/7/2025Sold$485,000$219/sqft
    Source: Stellar MLS #G5084894 Report a problem
    12/27/2024Pending sale$485,000$219/sqft
    Source: Stellar MLS #G5084894 Report a problem
    12/16/2024Price change$485,000-2%$219/sqft
    Source: Stellar MLS #G5084894 Report a problem
    11/9/2024Price change$495,000-2.9%$224/sqft
    Source: Stellar MLS #G5084894 Report a problem
    7/29/2024Listed for sale$510,000+56.5%$231/sqft
    Source: Stellar MLS #G5084894 Report a problem
    2/21/2012Sold$325,800+300.2%$147/sqft
    Source: Public Record Report a problem
    9/1/2011Sold$81,400$37/sqft
    Source: Public Record Report a problem

    Public tax history

    YearProperty taxesTax assessment
    2024$3,852 +2.6%$272,099 +3%
    2023$3,755 +2.9%$264,174 +3%
    2022$3,648 +0%$256,480 +3%
    2021$3,646 +0.8%$249,010 +1.4%
    2020$3,617 +1.5%$245,572 +2.3%
    2019$3,563 $240,051 +1.9%
    2018$3,563 +7.7%$235,575 +2.1%
    2017$3,309 +0.8%$230,730 +2.1%
    2016$3,283 $225,984 +0.7%
    2015$3,283 +6.3%$224,413 +0.8%
    2014$3,087 -1%$222,632 -1.8%
    2013$3,118 +185.7%$226,774 +215.2%
    2009$1,091 +9.9%$71,951 +8%
    2008$993 +0%$66,650 +0.8%
    2007$992 +46.1%$66,142 +63.7%
    2006$679 $40,397

    Find assessor info on the county website

    Neighborhood: 34491

    Nearby schools

    GreatSchools rating
    Get a cash offer in 3 minutes
    Find out how much your home could sell for in as little as 3 minutes with a no-obligation cash offer.
    Estimated market value
    $470,600
    Get a cash offer in 3 minutes
    Find out how much your home could sell for in as little as 3 minutes with a no-obligation cash offer.
    Estimated market value
    $470,600