Welcome home to this one-story 4 Bed 2 Bath home offering a spacious and flowing floor plan. The formal living and dining room combo, are perfect for hosting, while the family room features a cozy corner fireplace, vaulted ceiling, and seamless flow into the breakfast area and kitchen. Priced to leave budget to add your personal touches where you need/want. Step outside to your own backyard oasis complete with in-ground pool, large deck, storage building and plenty of room for outdoor gathering space. Conveniently located with easy access to Klein Cain HS school right or the back yard double gate that makes storing a boat in the back so easy. Solar panels are paid for and save you so much on energy plus seller added a quick connect plug for a generator. Close to parks, shopping, dining, and Hwy 249, Beltway 8, and Grand Parkway. This home combines comfort, convenience, and an exceptional location!
Pending
$225,000
17315 Camberwell Green Ln, Houston, TX 77070
4beds
1,677sqft
:
Get pre-qualified$1,857/mo
Single Family Residence
Built in 1979
0.32 Acres Lot
$224,000 Zestimate®
$134/sqft
$35/mo HOA
What's special
Storage buildingVaulted ceilingLarge deck
- 28 days |
- 2,718 |
- 409 |
Likely to sell faster than
Zillow last checked:
Listing updated:
Listed by:
Summer Perkins TREC #0467660 281-732-8999,
CB&A, Realtors
Source: HAR,MLS#: 92834306
Facts & features
Interior
Bedrooms & bathrooms
- Bedrooms: 4
- Bathrooms: 2
- Full bathrooms: 2
Rooms
- Room types: Utility Room
Primary bedroom
- Level: First
- Area: 154
- Dimensions: 14X11
Bedroom
- Level: First
- Area: 100
- Dimensions: 10x10
Bedroom
- Level: First
- Area: 100
- Dimensions: 10x10
Bedroom
- Level: First
- Area: 130
- Dimensions: 13x10
Breakfast
- Level: First
- Area: 63
- Dimensions: 9x7
Dining room
- Level: First
- Area: 132
- Dimensions: 12x11
Kitchen
- Level: First
- Area: 108
- Dimensions: 12x9
Living room
- Level: First
- Area: 255
- Dimensions: 17x15
Utility room
- Level: First
- Area: 45
- Dimensions: 9x5
Heating
- Natural Gas, Solar
Cooling
- Electric, Solar Assisted
Appliances
- Included: Disposal, Freestanding Oven, Gas Oven, Gas Range, Dishwasher
- Laundry: Electric Dryer Hookup, Gas Dryer Hookup, Washer Hookup
Features
- Formal Entry/Foyer, Vaulted Ceiling, All Bedrooms Down, En-Suite Bath, Primary Bed - 1st Floor, Walk-In Closet(s)
- Flooring: Carpet, Tile
- Number of fireplaces: 1
- Fireplace features: Gas, Wood Burning
Interior area
- Total structure area: 1,677
- Total interior livable area: 1,677 sqft
Property
Parking
- Total spaces: 2
- Parking features: Attached, Double-Wide Driveway
- Attached garage spaces: 2
Features
- Stories: 1
- Patio & porch: Patio/Deck, Porch
- Has private pool: Yes
- Pool features: Gunite, In Ground
- Has spa: Yes
- Fencing: Back Yard
Lot
- Size: 0.32 Acres
- Features: Subdivided, 1/4 Up to 1/2 Acre
Details
- Additional structures: Shed(s)
- Parcel number: 1069670000012
Construction
Type & style
- Home type: SingleFamily
- Architectural style: Ranch
- Property subtype: Single Family Residence
Materials
- Brick, Wood Siding
- Foundation: Slab
- Roof: Composition
Condition
- New construction: No
- Year built: 1979
Utilities & green energy
- Water: Water District
Community & HOA
Community
- Subdivision: Memorial Chase Sec 03
HOA
- Has HOA: Yes
- HOA fee: $420 annually
Location
- Region: Houston
Financial & listing details
- Price per square foot: $134/sqft
- Tax assessed value: $238,534
- Annual tax amount: $5,283
- Date on market: 7/17/2026
- Listing terms: Cash,Conventional,FHA,VA Loan
- Ownership: Full Ownership
- Road surface type: Concrete
Estimated market value
$224,000
$213,000 - $235,000
$2,160/mo
Price history
| Date | Event | Price |
|---|---|---|
| 7/29/2026 | Pending sale | $225,000$134/sqft |
Source:  HAR #92834306 Report a problem HAR #92834306 Report a problem | ||
| 7/17/2026 | Listed for sale | $225,000+40.6%$134/sqft |
Source: HAR #92834306 Report a problem | ||
| 4/21/2018 | Sold | -- |
Source: Agent Provided Report a problem | ||
| 3/16/2018 | Pending sale | $160,000$95/sqft |
Source: CENTURY 21 Hardee-Team Realty #77237084 Report a problem | ||
| 3/14/2018 | Listed for sale | $160,000+52.4%$95/sqft |
Source: Century 21 Hardee-Team Realty #77237084 Report a problem | ||
| 8/24/2012 | Sold | -- |
Source: Agent Provided Report a problem | ||
| 6/16/2012 | Listed for sale | $105,000-6.7%$63/sqft |
Source: Texas Home Group, REALTORS #93042831 Report a problem | ||
| 4/3/2012 | Listed for rent | $1,500$1/sqft |
Source: GoSection8.com Report a problem | ||
| 2/18/2011 | Listing removed | $112,500$67/sqft |
Source: Texas Home Group, Realtors #78225644 Report a problem | ||
| 12/24/2010 | Price change | $112,500-2.2%$67/sqft |
Source: Texas Home Group, Realtors #78225644 Report a problem | ||
| 12/3/2010 | Listed for sale | $115,000$69/sqft |
Source: Texas Home Group, Realtors #78225644 Report a problem | ||
Public tax history
| Year | Property taxes | Tax assessment |
|---|---|---|
| 2025 | $2,628 -11.8% | $238,534 +0.4% |
| 2024 | $2,981 +14% | $237,511 -5.6% |
| 2023 | $2,616 -19.3% | $251,725 +12.1% |
| 2022 | $3,243 | $224,473 +20.8% |
| 2021 | -- | $185,887 +10.5% |
| 2020 | $3,035 +170.8% | $168,180 +1.6% |
| 2019 | $1,121 -68.9% | $165,494 +8.5% |
| 2018 | $3,607 | $152,483 |
| 2017 | $3,607 +11.1% | $152,483 +9.2% |
| 2016 | $3,248 +62.6% | $139,697 +2.8% |
| 2015 | $1,998 | $135,827 +15.2% |
| 2014 | $1,998 | $117,913 +13.5% |
| 2013 | -- | $103,912 |
| 2012 | -- | $103,912 -5.3% |
| 2011 | -- | $109,777 |
| 2010 | -- | $109,777 -6.6% |
| 2009 | -- | $117,517 +1.8% |
| 2007 | -- | $115,472 -0.9% |
| 2006 | -- | $116,500 |
| 2005 | -- | $116,500 +4.2% |
| 2004 | -- | $111,800 +9.9% |
| 2003 | -- | $101,700 +9.9% |
| 2002 | -- | $92,500 +2% |
| 2001 | -- | $90,700 +9.9% |
| 2000 | -- | $82,500 |
Find assessor info on the county website
Monthly payment
Est. payment
Payment breakdown
Explore the cost of this home by adjusting the details. Changes won't be saved.Climate risks
Neighborhood: 77070
Nearby schools
GreatSchools rating
- 6/10Krahn Elementary SchoolGrades: PK-5Distance: 0.7 mi
- 7/10Ulrich Intermediate SchoolGrades: 6-8Distance: 0.2 mi
- 7/10Klein Cain High SchoolGrades: 9-12Distance: 0.2 mi
Schools provided by the listing agent
- Elementary: Krahn Elementary School
- Middle: Ulrich Intermediate School
- High: Klein Cain High School
Source: HAR. This data may not be complete. We recommend contacting the local school district to confirm school assignments for this home.
- $282,7004 bd2 ba1.8k sqft17311 Camberwell Green Ln, Houston, TX 77070Off Market

- $242,1003 bd2 ba1.4k sqft17319 Camberwell Green Ln, Houston, TX 77070Off Market
- $231,2003 bd2 ba1.4k sqft17307 Camberwell Green Ln, Houston, TX 77070Off Market
- $1,9004 bd2 ba1.6k sqft17323 Camberwell Green Ln, Houston, TX 77070For Rent
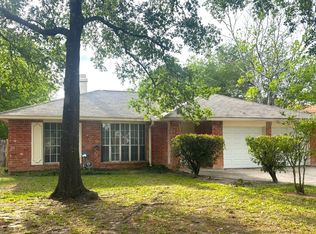
- $246,2003 bd3 ba1.5k sqft17314 Camberwell Green Ln, Houston, TX 77070Off Market
- $250,3003 bd2 ba1.6k sqft17310 Camberwell Green Ln, Houston, TX 77070Off Market
- $254,2003 bd3 ba1.8k sqft17318 Camberwell Green Ln, Houston, TX 77070Off Market
- $235,6004 bd2 ba1.5k sqft17303 Camberwell Green Ln, Houston, TX 77070Off Market
A local agent can set up tours, give advice and negotiate with sellers.
Similar homes
- $250,0003 bd2 ba1.5k sqft17106 Jane Lynn Ln, Houston, TX 77070For SaleMLS ID #34976735, Miriam Ramirez, Texas Prominent Realty Inc. HAR
- $--4 bd3 ba2.1k sqft9122 Landry Blvd, Spring, TX 77379Auction
 Auction.com 2
 - $259,9994 bd3 ba2k sqft9634 Thistle Trail Dr, Houston, TX 77070For Sale
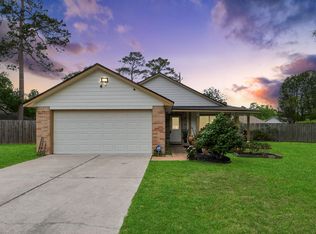 MLS ID #17092919, Francisco Chacon, Sierra Vista Realty LLC. HAR
 - $265,0003 bd2 ba1.5k sqft17211 Camberwell Green Ln, Houston, TX 77070For Sale
 MLS ID #24816754, Cyndie Miller, HomeSmart. HAR
 - $249,5003 bd2 ba1.5k sqft16219 Timber Valley Dr, Houston, TX 77070For SaleMLS ID #78671788, Debra Luechau, JLA Realty. HAR
- $245,0003 bd3 ba1.8k sqft11711 Hillbrook Dr, Houston, TX 77070For SaleMLS ID #43244030, Shea Huser, RE/MAX Cinco Ranch. HAR
- $224,9003 bd2 ba1.4k sqft9514 Dornoch Dr, Spring, TX 77379For SaleMLS ID #55998170, Brenda Zambrano, One2Three Realty. HAR
- $221,0003 bd3 ba1.4k sqft9506 Landry Blvd, Spring, TX 77379For SaleMLS ID #85547580, Monica Vargas, Bridge Tower Realtors. HAR
- $240,0004 bd2 ba1.6k sqft17110 Kirkchapel St, Spring, TX 77379For SaleMLS ID #28168680, Ngoc Estello, Walzel Properties - Corporate Office. HAR
- $265,0003 bd2 ba1.6k sqft9415 Kilrenny Dr, Spring, TX 77379For SaleMLS ID #10365671, Jessica Morgan, Realty Of America, LLC. HAR
- $213,0004 bd3 ba2.4k sqft9634 Dornoch Dr, Spring, TX 77379For SaleMLS ID #10584335, Suzanne Logan, eXp Realty LLC. HAR
- $179,9003 bd2 ba1.5k sqft9310 Magnolia Ridge Dr, Houston, TX 77070For SaleMLS ID #52384339, Kevin Ortega, Ortega Home Group. HAR
- $240,0004 bd2 ba1.6k sqft9622 Birsay St, Spring, TX 77379For SaleMLS ID #33115440, Debbie Donahue, Remington Properties. HAR
- $230,0003 bd2 ba1.5k sqft17307 Northchapel St, Spring, TX 77379For SaleMLS ID #11063297, John Richardson, Orchard Brokerage. HAR
- $229,9003 bd2 ba1.5k sqft16710 Bonnie Sean Dr, Spring, TX 77379For SaleMLS ID #11570658, Jeannie Jordan, Walzel Properties - Corporate Office. HAR
- $265,0003 bd2 ba1.8k sqft9203 Towerstone Dr, Spring, TX 77379For SaleMLS ID #14500278, Michael Overbey, Michael Overbey. HAR
- $246,0003 bd2 ba1.7k sqft9606 Ballin David Dr, Spring, TX 77379For SaleMLS ID #59688676, Amber Broadway, Opendoor Brokerage, LLC. HAR
- $280,0004 bd2 ba2.2k sqft9611 Crail Dr, Spring, TX 77379For SaleMLS ID #13064850, Jared English, Congress Realty, Inc.. HAR
- $270,0003 bd2 ba2.3k sqft16022 Sugar Tree Dr, Houston, TX 77070For SaleMLS ID #85095430, Sulma Segovia, Corcoran Prestige Realty. HAR
- $269,0004 bd2 ba1.8k sqft9414 Kilrenny Dr, Spring, TX 77379For SaleMLS ID #31423247, Duyen Dang, Texas Signature Realty. HAR
