Nestled in a charming subdivision, this home offers a wealth of amenities including a clubhouse, pool, tennis courts, and pickleball. This single story 3-bedroom, 2.5-bathroom property features a dining/formal living room, kitchen, breakfast room with a breakfast bar, and a cozy bay window. Entertain guests with ease thanks to the wet bar and vaulted ceilings in the living room with a fireplace. Terracotta tile flooring throughout ensures low maintenance, while ample closet space and natural lighting in each room add to the appeal. The primary bathroom includes double sinks, vanity sitting area, Built-in shelves/cabinets, 2 walk-in closets and a Tub/Shower combo. There is a generator located behind the detached 2-car garage with extra space and a cross-fenced backyard with a storage house complete this delightful property. Enjoy the covered patio and patio deck for outdoor relaxation.
For sale
$245,000
11711 Hillbrook Dr, Houston, TX 77070
3beds
1,887sqft
:
Get pre-qualified$2,037/mo
Single Family Residence
Built in 1978
7,819 Square Feet Lot
$239,400 Zestimate®
$130/sqft
$35/mo HOA
What's special
Storage houseTerracotta tile flooring throughoutCovered patioWet barCross-fenced backyardAmple closet spaceVanity sitting area
- 18 days |
- 672 |
- 56 |
Likely to sell faster than
Zillow last checked:
Listing updated:
Listed by:
Shea Huser TREC #0495240 832-444-4134,
RE/MAX Cinco Ranch
Source: HAR,MLS#: 43244030
Facts & features
Interior
Bedrooms & bathrooms
- Bedrooms: 3
- Bathrooms: 3
- Full bathrooms: 2
- 1/2 bathrooms: 1
Rooms
- Room types: Utility Room
Primary bathroom
- Features: Half Bath, Primary Bath: Double Sinks, Primary Bath: Tub/Shower Combo, Secondary Bath(s): Tub/Shower Combo, Vanity Area
Heating
- Natural Gas
Cooling
- Ceiling Fan(s), Gas
Appliances
- Included: Disposal, Double Oven, Microwave, Electric Cooktop, Dishwasher
- Laundry: Electric Dryer Hookup, Gas Dryer Hookup, Washer Hookup
Features
- Crown Molding, Vaulted Ceiling, Wet Bar, All Bedrooms Down, Primary Bed - 1st Floor, Walk-In Closet(s)
- Flooring: Tile
- Windows: Window Coverings
- Number of fireplaces: 1
- Fireplace features: Gas
Interior area
- Total structure area: 1,887
- Total interior livable area: 1,887 sqft
Property
Parking
- Total spaces: 2
- Parking features: Detached, Garage Door Opener
- Garage spaces: 2
Features
- Stories: 1
- Patio & porch: Covered, Patio/Deck, Screened
- Exterior features: Sprinkler System
- Fencing: Back Yard,Cross Fenced
Lot
- Size: 7,819 Square Feet
- Features: Cul-De-Sac, Subdivided, 0 Up To 1/4 Acre
Details
- Additional structures: Shed(s)
- Parcel number: 1107360000017
Construction
Type & style
- Home type: SingleFamily
- Architectural style: Traditional
- Property subtype: Single Family Residence
Materials
- Brick
- Foundation: Slab
- Roof: Composition
Condition
- New construction: No
- Year built: 1978
Utilities & green energy
- Sewer: Public Sewer
- Water: Water District
Community & HOA
Community
- Features: Subdivision Tennis Court
- Subdivision: Heatherwood Village
HOA
- Has HOA: Yes
- Amenities included: Clubhouse, Jogging Path, Playground, Pool, Sport Court, Tennis Court(s), Trail(s)
- HOA fee: $416 annually
Location
- Region: Houston
Financial & listing details
- Price per square foot: $130/sqft
- Tax assessed value: $257,719
- Annual tax amount: $5,782
- Date on market: 7/14/2026
- Listing terms: Cash,Conventional,Investor
- Road surface type: Concrete, Curbs
Estimated market value
$239,400
$227,000 - $251,000
$2,289/mo
Price history
| Date | Event | Price |
|---|---|---|
| 7/14/2026 | Listed for sale | $245,000$130/sqft |
Source:  HAR #43244030 Report a problem HAR #43244030 Report a problem | ||
Public tax history
| Year | Property taxes | Tax assessment |
|---|---|---|
| 2025 | $1,904 +7% | $257,719 +3.9% |
| 2024 | $1,779 +21.6% | $248,061 -6.3% |
| 2023 | $1,463 +9.1% | $264,721 +13.8% |
| 2022 | $1,342 | $232,642 +24.9% |
| 2021 | -- | $186,276 +6.4% |
| 2020 | $1,262 +0.8% | $174,999 |
| 2019 | $1,252 -64% | $174,999 +12.7% |
| 2018 | $3,473 | $155,316 |
| 2017 | $3,473 +5.3% | $155,316 +4.4% |
| 2016 | $3,299 +12% | $148,699 +6.1% |
| 2015 | $2,945 | $140,205 +12.3% |
| 2014 | $2,945 | $124,832 +9.7% |
| 2013 | -- | $113,802 +7.2% |
| 2012 | -- | $106,114 -7.7% |
| 2011 | -- | $114,979 |
| 2010 | -- | $114,979 |
| 2009 | -- | $114,979 -4% |
| 2007 | -- | $119,825 +4.2% |
| 2006 | -- | $115,000 |
| 2005 | -- | $115,000 |
| 2004 | -- | $115,000 +4.7% |
| 2003 | -- | $109,800 +8.7% |
| 2002 | -- | $101,000 +3% |
| 2001 | -- | $98,100 +6.4% |
| 2000 | -- | $92,200 |
Find assessor info on the county website
Monthly payment
Est. payment
Payment breakdown
Explore the cost of this home by adjusting the details. Changes won't be saved.Climate risks
Neighborhood: 77070
Nearby schools
GreatSchools rating
- 9/10Lakewood Elementary SchoolGrades: PK-4Distance: 0.5 mi
- 10/10Willow Wood Junior High SchoolGrades: 7-8Distance: 2.2 mi
- 9/10Tomball Memorial High SchoolGrades: 9-12Distance: 3.5 mi
Schools provided by the listing agent
- Elementary: Lakewood Elementary School (Tomball)
- Middle: Willow Wood Junior High School
- High: Tomball Memorial H S
Source: HAR. This data may not be complete. We recommend contacting the local school district to confirm school assignments for this home.
- $--3 bd2 ba1.8k sqft11707 Hillbrook Dr, Houston, TX 77070Sold
- $245,2003 bd2 ba1.7k sqft11715 Hillbrook Dr, Houston, TX 77070Off Market
- $268,6004 bd2 ba2.1k sqft11710 Stillwater Dr, Houston, TX 77070Off Market
- $270,6004 bd2 ba1.8k sqft11706 Stillwater Dr, Houston, TX 77070Off Market
- $275,9004 bd3 ba1.9k sqft11714 Stillwater Dr, Houston, TX 77070Off Market
- $261,9004 bd3 ba1.9k sqft11719 Hillbrook Dr, Houston, TX 77070Off Market
- $285,3003 bd2 ba1.7k sqft11703 Hillbrook Dr, Houston, TX 77070Off Market
- $250,9003 bd3 ba1.9k sqft11702 Stillwater Dr, Houston, TX 77070Off Market
A local agent can set up tours, give advice and negotiate with sellers.
Similar homes
- $259,9994 bd3 ba2k sqft9634 Thistle Trail Dr, Houston, TX 77070For Sale
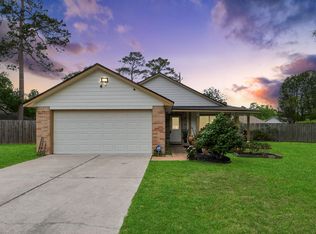 MLS ID #17092919, Francisco Chacon, Sierra Vista Realty LLC. HAR
 - $249,5003 bd2 ba1.5k sqft16219 Timber Valley Dr, Houston, TX 77070For Sale
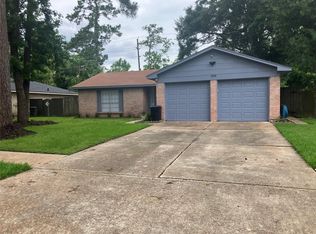 MLS ID #78671788, Debra Luechau, JLA Realty. HAR
 - $365,0003 bd2 ba1.7k sqft15038 Rose Valley Dr, Houston, TX 77070For Sale
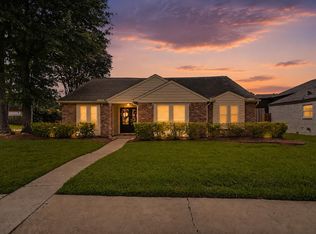 MLS ID #24838778, Eva Wolf, Orchard Brokerage. HAR
 - $275,0003 bd2 ba1.6k sqft15110 Carols Way Dr, Houston, TX 77070For Sale
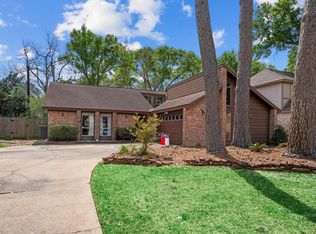 MLS ID #76413324, Alana Strong, Better Homes and Gardens Real Estate Gary Greene - Champions. HAR
 - $285,0004 bd2 ba2.1k sqft8118 Brinkworth Ln, Houston, TX 77070For SaleMLS ID #44506261, Jennifer Castro, Kiani Realty. HAR
- $270,0003 bd2 ba2.3k sqft16022 Sugar Tree Dr, Houston, TX 77070For SaleMLS ID #85095430, Sulma Segovia, Corcoran Prestige Realty. HAR
- $220,0003 bd3 ba1.8k sqft10810 Jaycreek Dr, Houston, TX 77070For SaleMLS ID #47341030, Evan Howell, Evan S. Howell, Inc.. HAR
- $265,0004 bd3 ba2.2k sqft8131 Brinkworth Ln, Houston, TX 77070For SaleMLS ID #37998500, Andrea Curran, Compass RE Texas, LLC - Memorial. HAR
- $279,9003 bd2 ba1.9k sqft11923 Cottonwood Ln, Cypress, TX 77429For SaleMLS ID #34375764, Huy Nguyen, eXp Realty LLC. HAR
- $234,9003 bd2 ba1.4k sqft15907 Timber Valley Dr, Houston, TX 77070For SaleMLS ID #41997263, Claudia Garcia, HomeSmart. HAR
- $327,7503 bd3 ba2.3k sqft15026 River Park Dr, Houston, TX 77070For SaleMLS ID #48025545, Jonathan Layton, Luxely Real Estate. HAR
- $265,0003 bd2 ba1.5k sqft17211 Camberwell Green Ln, Houston, TX 77070For SaleMLS ID #24816754, Cyndie Miller, HomeSmart. HAR
- $310,0004 bd3 ba2k sqft15214 River Park Dr, Houston, TX 77070For SaleMLS ID #59227987, Rachel Pitre, Keller Williams Houston Central. HAR
- $265,0003 bd2 ba1.8k sqft8218 Camborne Ln, Houston, TX 77070For SaleMLS ID #19332592, Velvet Harris, Better Homes and Gardens Real Estate Gary Greene - Cypress. HAR
- $339,0003 bd3 ba1.9k sqft11918 Stillwater Dr, Houston, TX 77070For SaleMLS ID #41315321, Nathania Reid, Pennington Reid Residential. HAR
- $315,0003 bd2 ba2k sqft14923 Forest Lodge Ct, Houston, TX 77070For SaleMLS ID #40631481, Keith Brown, Round Top Real Estate. HAR
- $305,0003 bd2 ba1.6k sqft15102 Rolling Oaks Dr, Houston, TX 77070For SaleMLS ID #14220328, Dulce Gonzalez, Texas United Realty. HAR
- $269,9004 bd3 ba2k sqft9523 Tallow Tree Dr, Houston, TX 77070For SaleMLS ID #40614540, Cody Richards, Richards & Associates Real Est. HAR
- $264,9903 bd3 ba2.4k sqft11123 Gatesden Dr, Tomball, TX 77377For SaleMLS ID #81212456, Hai Huynh, Keller Williams Signature. HAR
- $289,8884 bd3 ba2.8k sqft13915 Jaycreek Ct, Houston, TX 77070For SaleMLS ID #74662912, Stacy Hedrick, REALM Real Estate Professionals - North Houston. HAR
