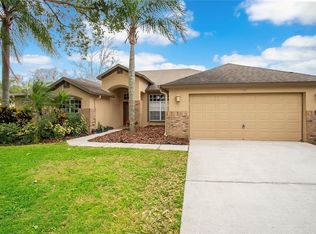
This wonderful 4/3, 3-way split plan, with a study, sits on one of the prettiest lots in Canterbury. Beautifully maintained landscaped yard with a variety of drought tolerant plantings. Situated on a cul-de-sac street, this home backs up to deep beautiful conservation land and there is a ton of yard before you get to it. The house features a wood cabinet kitchen with porcelain tile flooring and granite countertops that overlooks a wonderful family room and a large dinette area. The family room features a vaulted ceiling, plant shelves with hardwood floors and a fireplace as well as sliders that open out to the covered patio and windows at the end let in light and allow for a view of the enchanting woods and large lawn. The formal living room and dining room also feature gleaming hardwood floors and crown molding. All of this provides privacy and open space, which is not readily available everywhere. The primary suite has hardwood floors and a walk in closet and an additional large closet as well and there is a linen closet in the primary bath. The primary bath features double sinks, granite countertops a standalone tub and a separate shower complete remodel 2019. Double sliders lead from the primary suite to the covered lanai as well. This is a 28 foot pool with tons of extra decking for additional outside furniture possibilities. Canterbury Subdivision is now legally Canterbury Glen.
This property is not currently displayed as for sale or rent on Zillow. This may be different from what's on other websites or public sources.