Skip main navigation
Sold for $755,000
  • $755,000

    17320 Hubers Ct, Odessa, FL 33556

    4beds
    2,615sqft
    Single Family Residence
    Built in 1995
    10,080 Square Feet Lot
    $737,600 Zestimate®
    $289/sqft
    $4,522 Estimated rent

    Home value

    $737,600

    $679,000 - $804,000

    $4,522/mo

    Zestimate® history
    Loading
    Loading...

    Owner options

    List your home for rent

    $4,522/mo

    Rent Zestimate®

    Find your next renter with Zillow Rental Manager. Plus, with online applications, you can quickly screen prospective tenants – for free.

    Learn more

    $4,522/mo

    Rent Zestimate®

    Refinance and save

    $5,182/mo

    Est. payment

    Refinancing to a lower rate could help reduce your monthly payments and save thousands over the life of the loan.

    See today's rates

    $5,182/mo

    Est. payment

    Explore your selling options

    Work with a Zillow partner agent

    Leverage their expertise and Zillow's premium Showcase listings to get your home seen by more buyers.

    Get started

    List with your own agent

    Get your home in front of millions of buyers by listing it on Zillow.

    Learn how to do it

    Sell it yourself

    Take full control of how buyers see your home on Zillow by listing For Sale by Owner (FSBO).

    List your home

    What's special

    Screened poolBackyard pool oasisLarge islandConservation and pond viewsGranite countertopsFresh interior paintSunny breakfast nook
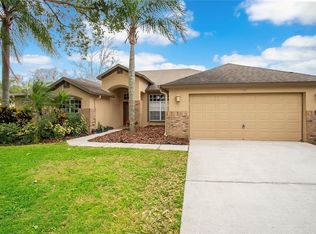
    WELCOME to this exceptional, 4 bedroom, 3 bathroom, 3 car garage ODESSA home LOCATED in the coveted community of CANTERBURY. With stunning curb appeal and beautiful landscaping, this home will not disappoint. Enjoy all the upgrades put into this home over the past few years, including wood-look porcelain tile floors and fresh interior paint. Take advantage of all this NO CDD, LOW HOA, and private community has, including your own backyard POOL OASIS. Upon entering, the impressive foyer is flanked by a formal dining room and living room, showcasing rich flooring throughout, and head straight out to your POOL Deck. The primary suite includes an ensuite primary bathroom with dual sinks, a walk-in shower, a soaker tub, and walk-in closets. Your new UPDATED kitchen showcases incredible CUSTOM finishes: beautiful GRANITE countertops and a large ISLAND, DOUBLE Stainless ovens, a range, a coffee DRINK STATION, a sunny breakfast nook, and a family room. As you continue through this 2,615 sqft, three-way split room open floor plan home, you will find 3 additional bedrooms, all bright & offering ample space. Don’t forget about your 3 Car-Garage, which has lots of shelving, and you can water your lawn with reclaimed water. Your OUTDOOR Living Area includes a screened POOL and a covered back porch, with conservation and pond views. FLORIDA LIVING AT ITS FINEST. Top Rated Schools: Hammond Elementary, Martinez Middle School, Steinbrenner High School. Easy access to Suncoast Veterans Expressway. Move-in ready and waiting for the lucky new owner! This home is available for immediate move-in and will not last long.

    Zillow last checked:

    Listing updated:

    Listed by:

    Duane Blasdel 607-760-2852,

    COASTAL PROPERTIES GROUP INTER 813-553-6869

    Bought with:

    Joe Lewkowicz, 165142

    COLDWELL BANKER REALTY

    Source: Stellar MLS,MLS#: TB8360603MLS LogoOriginating MLS: Suncoast Tampa

    Facts & features

    Interior

    Bedrooms & bathrooms
    • Bedrooms: 4
    • Bathrooms: 3
    • Full bathrooms: 3
    Primary bedroom
    • Features: En Suite Bathroom, Split Vanities, Tub with Separate Shower Stall, Walk-In Closet(s)
    • Level: First
    • Area: 221 Square Feet
    • Dimensions: 13x17
    Bedroom 2
    • Features: Built-in Closet
    • Level: First
    • Area: 110 Square Feet
    • Dimensions: 11x10
    Bedroom 3
    • Features: Built-in Closet
    • Level: First
    • Area: 120 Square Feet
    • Dimensions: 12x10
    Bedroom 4
    • Features: Built-in Closet
    • Level: First
    • Area: 143 Square Feet
    • Dimensions: 11x13
    Dining room
    • Level: First
    • Area: 143 Square Feet
    • Dimensions: 11x13
    Great room
    • Level: First
    • Area: 285 Square Feet
    • Dimensions: 15x19
    Kitchen
    • Features: Pantry, Exhaust Fan, Granite Counters
    • Level: First
    • Area: 195 Square Feet
    • Dimensions: 15x13
    Living room
    • Level: First
    • Area: 240 Square Feet
    • Dimensions: 16x15
    Heating
    • Heat Pump
    Cooling
    • Central Air
    Appliances
    • Included: Dishwasher, Disposal, Dryer, Exhaust Fan, Microwave, Range, Range Hood, Refrigerator, Washer, Water Softener
    • Laundry: Electric Dryer Hookup, Laundry Room, Washer Hookup
    Features
    • Ceiling Fan(s), Eating Space In Kitchen, Kitchen/Family Room Combo, Living Room/Dining Room Combo, Open Floorplan, Split Bedroom, Stone Counters, Walk-In Closet(s)
    • Flooring: Carpet, Porcelain Tile
    • Doors: Sliding Doors
    • Windows: Blinds, Shutters, Window Treatments
    • Has fireplace: No
    Interior area
    • Total structure area: 3,504
    • Total interior livable area: 2,615 sqft

    Property

    Parking
    • Total spaces: 3
    • Parking features: Garage - Attached
    • Attached garage spaces: 3
    • Details: Garage Dimensions: 29x21
    Features
    • Levels: One
    • Stories: 1
    • Patio & porch: Covered, Deck, Patio, Porch, Rear Porch, Screened
    • Exterior features: Irrigation System
    • Has private pool: Yes
    • Pool features: Deck, In Ground, Screen Enclosure
    • Has view: Yes
    • View description: Trees/Woods, Water, Pond
    • Has water view: Yes
    • Water view: Water,Pond
    Lot
    • Size: 10,080 Square Feet
    • Dimensions: 70 x 144
    • Features: Conservation Area, Sidewalk, Street Dead-End
    • Residential vegetation: Mature Landscaping, Oak Trees, Trees/Landscaped
    Details
    • Parcel number: U23271701L00000100011.0
    • Zoning: PD
    • Special conditions: None

    Construction

    Type & style
    • Home type: SingleFamily
    • Property subtype: Single Family Residence
    Materials
    • Block
    • Foundation: Slab
    • Roof: Shingle
    Condition
    • New construction: No
    • Year built: 1995

    Utilities & green energy

    • Sewer: Public Sewer
    • Water: Public
    • Utilities for property: Electricity Connected, Sewer Connected, Sprinkler Recycled, Street Lights, Underground Utilities, Water Connected
    Green energy
    • Water conservation: Irrigation-Reclaimed Water

    Community & HOA

    Community
    • Features: Deed Restrictions, Irrigation-Reclaimed Water
    • Pet fee: $0 monthly
    • Subdivision: CANTERBURY
    HOA
    • Has HOA: Yes
    • HOA fee: $27 monthly
    • HOA name: Canterbury Glen/ James Atkinson
    • HOA phone: 813-943-6795
    Location
    • Region: Odessa

    Financial & listing details

    • Price per square foot: $289/sqft
    • Tax assessed value: $545,599
    • Annual tax amount: $9,627
    • Date on market: 3/12/2025
    • Cumulative days on market: 55 days
    • Listing terms: Cash,Conventional,FHA,VA Loan
    • Ownership: Fee Simple
    • Total actual rent: 0
    • Electric utility on property: Yes
    • Road surface type: Paved, Asphalt

    Price history

    DateEventPrice
    6/3/2025Sold$755,000-2.6%$289/sqft
    Source: Stellar MLS #TB8360603 Report a problem
    5/6/2025Pending sale$775,000$296/sqft
    Source: Stellar MLS #TB8360603 Report a problem
    4/30/2025Price change$775,000-2.9%$296/sqft
    Source: Stellar MLS #TB8360603 Report a problem
    4/16/2025Price change$798,000-2.1%$305/sqft
    Source: Stellar MLS #TB8360603 Report a problem
    4/2/2025Price change$815,000-2.4%$312/sqft
    Source: Stellar MLS #TB8360603 Report a problem
    3/12/2025Listed for sale$835,000+172%$319/sqft
    Source: Stellar MLS #TB8360603 Report a problem
    6/13/2013Sold$307,000-0.6%$117/sqft
    Source: Stellar MLS #T2562270 Report a problem
    4/2/2013Listed for sale$309,000+94.7%$118/sqft
    Source: Keller Williams Realty Tampa Central #T2562270 Report a problem
    5/15/1995Sold$158,700$61/sqft
    Source: Public Record Report a problem

    Public tax history

    YearProperty taxesTax assessment
    2025$10,708 +11.2%$545,599 +9.2%
    2024$9,628 +7.5%$499,547 +10%
    2023$8,952 +2.7%$454,134 +10%
    2022$8,721 +12.2%$412,849 +10%
    2021$7,773 +13.1%$375,317 +10%
    2020$6,872 +4.4%$341,197 +5%
    2019$6,584 $325,023 -4.9%
    2018$6,584 -4.8%$341,882 +6.8%
    2017$6,917 +5.2%$320,014 +7.6%
    2016$6,574 +5.5%$297,319 +7.5%
    2015$6,230 +8.5%$276,523 +4.1%
    2014$5,743 $265,734 +10.2%
    2013$5,743 +73.7%$241,165 +36.3%
    2012$3,306 -5.2%$176,893 -4.7%
    2011$3,489 -7.1%$185,619 -7.3%
    2010$3,755 +2.6%$200,173 +2.7%
    2009$3,661 +0.1%$194,910 +0.1%
    2008$3,659 -3.7%$194,715 +3%
    2007$3,800 -4.9%$189,044 +2.5%
    2006$3,997 +0.1%$184,433 +3%
    2005$3,994 $179,061 +3%
    2004-- $173,846 +1.9%
    2003-- $170,605 +2.4%
    2002-- $166,606 +1.3%
    2001-- $164,514 -0.9%
    2000$3,472 $165,970
    Find assessor info on the county website

    Neighborhood: 33556

    Nearby schools

    GreatSchools rating
    Schools provided by the listing agent
    • Elementary: Hammond Elementary School
    • Middle: Martinez-HB
    • High: Steinbrenner High School

    Source: Stellar MLS. This data may not be complete. We recommend contacting the local school district to confirm school assignments for this home.

    Get a cash offer in 3 minutes
    Find out how much your home could sell for in as little as 3 minutes with a no-obligation cash offer.
    Estimated market value
    $737,600
    Get a cash offer in 3 minutes
    Find out how much your home could sell for in as little as 3 minutes with a no-obligation cash offer.
    Estimated market value
    $737,600