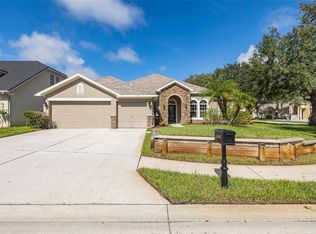
Beautifully updated 4-bedroom, 3-bath pool home with 3-car garage in desirable community of Canterbury in Odessa. Incredible curb appeal, manicured landscaping, and a welcoming façade. This single-owner home is situated on a premium oversized lot with no rear neighbors. Serene pond views and the heavily treed Brooker Creek conservation corridor provides a permanent natural vista. The interior features a bright and open split floor plan including a guest suite, enhanced by formal living and dining rooms leading to the heart of the home – large functional kitchen, family room, and cozy dinette. The large sliding glass doors lead to the ultimate outdoor space for relaxing around the pool, entertaining or enjoying the peaceful views. Engineered hardwood floors throughout most of the home – stylish tile and berber carpet in just the right places. Kitchen, bathrooms, and pool deck tastefully remodeled in 2017. Pella windows and doors installed throughout the home in 2024 with elegant plantation window shutters and remote-controlled roll up slider shades. Located minutes from highly desirable schools like Steinbrenner High School, local parks, major highways, shopping, and dinning. Low HOA and no costly CDD fees. Don’t miss the opportunity to own this move in ready home. NEW ROOF WILL BE INSTALLED BY SEPT 15, 2026.
For sale
$745,000
17322 HUBERS COURT, ODESSA, FL 33556
4beds
2,374sqft
Single Family Residence
Built in 1994
0.86 Acres Lot
$717,500 Zestimate®
$314/sqft
$27/mo HOA
What's special
Guest suiteCozy dinetteFamily roomElegant plantation window shuttersIncredible curb appealSerene pond viewsManicured landscaping
- 17 days
- 1,169
- 98
Likely to sell faster than
Zillow last checked:
Listing updated:
Listed by:
Alfonso Belluccia 813-599-1741,
PEOPLE'S CHOICE REALTY SVC LLC 813-933-0677
Source: Stellar MLS,MLS#: TB8527923 Originating MLS: Suncoast Tampa
Originating MLS: Suncoast Tampa
Facts & features
Interior
Bedrooms & bathrooms
- Bedrooms: 4
- Bathrooms: 3
- Full bathrooms: 3
Primary bedroom
- Features: En Suite Bathroom, Walk-In Closet(s)
- Level: First
- Area: 208 Square Feet
- Dimensions: 13x16
Kitchen
- Features: Kitchen Island
- Level: First
- Area: 156 Square Feet
- Dimensions: 12x13
Living room
- Level: First
- Area: 224 Square Feet
- Dimensions: 14x16
Heating
- Central, Heat Pump
Cooling
- Central Air
Appliances
- Included: Dishwasher, Disposal, Dryer, Microwave, Range, Refrigerator, Washer
- Laundry: Inside
Features
- Ceiling Fan(s), High Ceilings, Walk-In Closet(s)
- Flooring: Carpet, Ceramic Tile, Engineered Hardwood
- Doors: Sliding Doors
- Windows: Window Treatments
- Has fireplace: No
Interior area
- Total structure area: 3,395
- Total interior livable area: 2,374 sqft
Video & virtual tour
Property
Parking
- Total spaces: 3
- Parking features: Garage - Attached
- Attached garage spaces: 3
Features
- Levels: One
- Stories: 1
- Exterior features: Irrigation System, Private Mailbox, Sidewalk
- Has private pool: Yes
- Pool features: In Ground
- Has view: Yes
- View description: Pond
- Has water view: Yes
- Water view: Pond
Lot
- Size: 0.86 Acres
- Dimensions: 81 x 462
Details
- Parcel number: U23271701L00000100010.0
- Zoning: PD
- Special conditions: None
Construction
Type & style
- Home type: SingleFamily
- Property subtype: Single Family Residence
Materials
- Block, Stucco
- Foundation: Slab
- Roof: Shingle
Condition
- New construction: No
- Year built: 1994
Utilities & green energy
- Sewer: Public Sewer
- Water: Public
- Utilities for property: Cable Connected, Electricity Connected, Sewer Connected, Sprinkler Recycled, Underground Utilities, Water Connected
Community & HOA
Community
- Pet fee: $0 monthly
- Subdivision: CANTERBURY
HOA
- Has HOA: Yes
- HOA fee: $27 monthly
- HOA name: James Atkinson
- HOA phone: 813-735-0236
Location
- Region: Odessa
Financial & listing details
- Price per square foot: $314/sqft
- Tax assessed value: $423,067
- Annual tax amount: $3,884
- Date on market: 8/20/2026
- Cumulative days on market: 19 days
- Listing terms: Cash,Conventional,FHA
- Ownership: Fee Simple
- Total actual rent: 0
- Electric utility on property: Yes
- Road surface type: Asphalt
Estimated market value
$717,500
$682,000 - $753,000
$4,712/mo
Price history
| Date | Event | Price |
|---|---|---|
| 8/21/2026 | Listed for sale | $745,000+349.9%$314/sqft |
Source:  Stellar MLS #TB8527923 Report a problem Stellar MLS #TB8527923 Report a problem | ||
| 12/20/1994 | Sold | $165,600$70/sqft |
Source: Public Record Report a problem | ||
Public tax history
| Year | Property taxes | Tax assessment |
|---|---|---|
| 2025 | $3,885 +8.1% | $213,530 +2.9% |
| 2024 | $3,593 +4% | $207,512 +3% |
| 2023 | $3,456 +6.6% | $201,468 +3% |
| 2022 | $3,241 -5.5% | $195,600 +3% |
| 2021 | $3,430 +2.7% | $189,903 +1.4% |
| 2020 | $3,342 +3.2% | $187,281 +2.3% |
| 2019 | $3,239 | $183,070 +1.9% |
| 2018 | $3,239 +3% | $179,657 -23.2% |
| 2017 | $3,144 +1.4% | $234,078 +35.8% |
| 2016 | $3,101 +1.3% | $172,343 +0.7% |
| 2015 | $3,062 -1% | $171,145 +0.8% |
| 2014 | $3,092 +0.8% | $169,787 +1.5% |
| 2013 | $3,067 +0.4% | $167,278 +1.7% |
| 2012 | $3,055 -5.3% | $164,482 -4.8% |
| 2011 | $3,227 -7.1% | $172,716 -7.3% |
| 2010 | $3,476 +2.6% | $186,301 +2.7% |
| 2009 | $3,387 +0.1% | $181,403 +0.1% |
| 2008 | $3,384 -4.3% | $181,222 +3% |
| 2007 | $3,537 -4.8% | $175,944 +2.5% |
| 2006 | $3,715 +0.1% | $171,653 +3% |
| 2005 | $3,711 | $166,653 +3% |
| 2004 | -- | $161,799 +1.9% |
| 2003 | -- | $158,782 +2.4% |
| 2002 | -- | $155,061 +1.6% |
| 2001 | -- | $152,619 -0.8% |
| 2000 | $3,194 | $153,887 |
Find assessor info on the county website
Monthly payment
Est. payment
Payment breakdown
Explore the cost of this home by adjusting the details. Changes won't be saved.Climate risks
Neighborhood: 33556
Nearby schools
Schools provided by the listing agent
- Elementary: Hammond Elementary School
- Middle: Martinez-HB
- High: Steinbrenner High School
Source: Stellar MLS. This data may not be complete. We recommend contacting the local school district to confirm school assignments for this home.
Similar homes
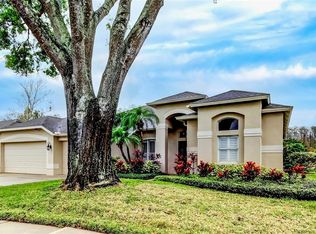
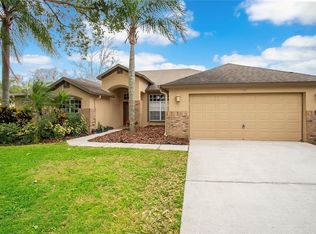
- $719,9004 bd4 ba2.2k sqft7812 WINDWARD WAY, ODESSA, FL 33556For Sale
 MLS ID #TB8543152, Michael Dickey, MIHARA & ASSOCIATES INC.. Stellar MLS
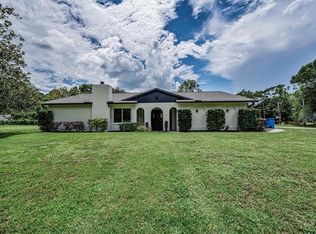
 - $745,0004 bd3 ba2.5k sqft9115 BRINDLEWOOD DRIVE, ODESSA, FL 33556For Sale
 MLS ID #TB8538225, Shannon Minsch, LPT REALTY, LLC. Stellar MLS
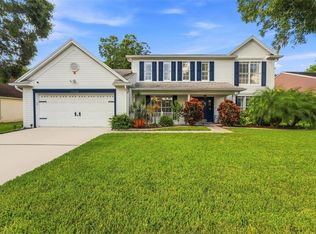
 - $699,9004 bd3 ba2.4k sqft15622 INDIAN QUEEN DRIVE, ODESSA, FL 33556For Sale
 MLS ID #TB8540720, Micaela Morenz, PA, BLAKE REAL ESTATE INC. Stellar MLS
 - $825,0004 bd4 ba3.3k sqft15220 OCTAVIA LANE, ODESSA, FL 33556For Sale
 MLS ID #TB8545520, Eirene Mathews, PA, RE/MAX ACTION FIRST OF FLORIDA. Stellar MLS
 - $789,0004 bd3 ba2.6k sqft15211 ARBOR HOLLOW DRIVE, ODESSA, FL 33556For SaleMLS ID #TB8522417, Georgette Gillis, VIEWPOINT REALTY INTERNATIONAL. Stellar MLS
- $700,0003 bd2 ba1.3k sqft7608 COPELAND ROAD, ODESSA, FL 33556For SaleMLS ID #TB8518955, Megan Trout, DALTON WADE INC. Stellar MLS
- $636,0003 bd2 ba1.7k sqft18024 SPENCER ROAD, ODESSA, FL 33556For SaleMLS ID #TB8537540, Renee Gingold, BHHS FLORIDA PROPERTIES GROUP. Stellar MLS
- $859,0004 bd3 ba2.8k sqft7508 DUNBRIDGE DRIVE, ODESSA, FL 33556For SaleMLS ID #TB8531412, Michele Herndon, PA, KELLER WILLIAMS SOUTH TAMPA. Stellar MLS
- $800,0003 bd2 ba2.6k sqft16025 CHASTAIN ROAD, ODESSA, FL 33556For SaleMLS ID #TB8520596, Steven Fuentes, SPIEGEL LUXURY GROUP. Stellar MLS
- $825,0003 bd2 ba1.7k sqft17109 RAINBOW TERRACE, ODESSA, FL 33556For SaleMLS ID #TB8513826, Cienwen Kemper, BUY AMERICAN REAL ESTATE CORPORATION. Stellar MLS
- $739,0004 bd3 ba2.4k sqft6102 SAVOY CIRCLE, LUTZ, FL 33558For SaleMLS ID #TB8487856, Josue Cifuentes, PEOPLE'S CHOICE REALTY SVC LLC. Stellar MLS
- $624,9004 bd3 ba2.5k sqft19717 WYNDHAM LAKES DRIVE, ODESSA, FL 33556For SaleMLS ID #TB8501948, Becky Billeci, IMPACT REALTY TAMPA BAY. Stellar MLS
- $900,0005 bd3 ba3.2k sqft16126 BELLE MEADE BOULEVARD, ODESSA, FL 33556For SaleMLS ID #TB8528030, Ali St Cyr, GULF SHORES REALTY ERA POWERED LLC. Stellar MLS
- $650,0004 bd3 ba1.9k sqft16126 COUNTRY CROSSING DRIVE, TAMPA, FL 33624For SaleMLS ID #TB8537364, Kimberly Aguilar, LPT REALTY, LLC. Stellar MLS
- $589,9004 bd2 ba2.1k sqft6518 APPALOOSA DRIVE, TAMPA, FL 33625For SaleMLS ID #TB8545197, Giselle Rodriguez, FUTURE HOME REALTY INC. Stellar MLS
- $574,0003 bd2 ba2.5k sqft9002 TARAWYND CT, ODESSA, FL 33556For SaleMLS ID #TB8526174, Joshua Perreault, EXP REALTY LLC. Stellar MLS
- $1,050,0005 bd4 ba3.3k sqft17825 SIMMS ROAD, ODESSA, FL 33556For SaleMLS ID #TB8501707, Jason Pithers, COLDWELL BANKER REALTY. Stellar MLS
- $975,0005 bd4 ba3.5k sqft17024 WINNERS CIRCLE, ODESSA, FL 33556For SaleMLS ID #TB8515575, James Snyder, FUTURE HOME REALTY INC. Stellar MLS
- $569,0004 bd3 ba2.3k sqft8221 NECTAR RIDGE COURT, ODESSA, FL 33556For SaleMLS ID #O6434675, Chevon Eaton, CHEVON EATON. Stellar MLS
- $665,0004 bd3 ba2.1k sqft5539 AVENUE DU SOLEIL, LUTZ, FL 33558For SaleMLS ID #TB8535132, Daniel Feinman, 360 REALTY OF TAMPA LLC. Stellar MLS
