Skip main navigation
Sold for $635,000
  • $635,000

    17318 Hubers Ct, Odessa, FL 33556

    4beds
    2,788sqft
    Single Family Residence
    Built in 1995
    0.3 Acres Lot
    $656,800 Zestimate®
    $228/sqft
    $4,008 Estimated rent

    Home value

    $656,800

    $624,000 - $690,000

    $4,008/mo

    Zestimate® history
    Loading
    Loading...

    Owner options

    List your home for rent

    $4,008/mo

    Rent Zestimate®

    Find your next renter with Zillow Rental Manager. Plus, with online applications, you can quickly screen prospective tenants – for free.

    Learn more

    $4,008/mo

    Rent Zestimate®

    Refinance and save

    $4,373/mo

    Est. payment

    Refinancing to a lower rate could help reduce your monthly payments and save thousands over the life of the loan.

    See today's rates

    $4,373/mo

    Est. payment

    Explore your selling options

    Work with a Zillow partner agent

    Leverage their expertise and Zillow's premium Showcase listings to get your home seen by more buyers.

    Get started

    List with your own agent

    Get your home in front of millions of buyers by listing it on Zillow.

    Learn how to do it

    Sell it yourself

    Take full control of how buyers see your home on Zillow by listing For Sale by Owner (FSBO).

    List your home

    What's special

    Tranquil pondDelightful sunroomCovered patioDual sink vanityUpdated cabinetsFreshly painted interiorMaster suite
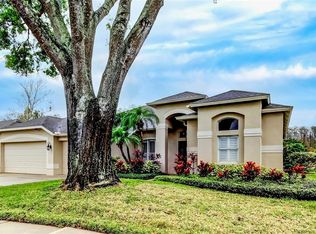
    **New Photos**Take advantage of a seller paid promotion offer of 3% of the purchase price towards closing costs or rate buydown(subject to terms and conditions)**Immerse yourself in the advantages of homeownership with this captivating 4-bed, 3-bath residence nestled in the serene community of Canterbury. Boasting a generous 2788 sqft, this home welcomes you with a freshly painted interior, creating a bright and inviting atmosphere throughout. The spacious kitchen features recently updated appliances. cabinets and countertops, elevating both style and functionality to create the culinary haven of your dreams. Enjoy the luxury of expansive family and living areas, an office for added functionality, and a delightful sunroom that adds an extra layer of relaxation to your living space. The practicality and aesthetic appeal of tile and wood laminate flooring throughout enhance the home's overall charm. The comfortable bedrooms, including an upgraded master suite, provide the ideal retreat. The master suite boasts two walk-in closets, a dual sink vanity, a walk-in shower, and a tub, ensuring a serene and pampering experience. Recently updated cabinets and countertops in the bathrooms add a touch of modern sophistication. Step outside to the covered patio, where you can unwind while overlooking a tranquil pond and conservation area—an inviting backdrop for peaceful moments. To make this home truly yours. This unique opportunity allows you to personalize and enhance your new home according to your preferences. Experience the perfect fusion of space, comfort, and nature in this beautiful residence, where a freshly painted interior adds a new level of vibrancy and style to your homeownership journey. 3D Shingle Roof 2013, HVAC 2014, Water Heater 2018 <div style="padding:56.25% 0 0 0;position:relative;"><iframe src="https://my.matterport.com/show/?m=jk5Q2JtcSc5&mls=1" frameborder="0" allow="autoplay; fullscreen" allowfullscreen style="position:absolute;top:0;left:0;width:100%;height:100%;"></iframe></div>

    Zillow last checked:

    Listing updated:

    Listed by:

    Mark D'Italia 321-303-8219,

    PROPERTY LOGIC RE 407-909-3436

    Bought with:

    Christopher Lai, 3074031

    PEOPLE'S CHOICE REALTY SVC LLC

    Source: Stellar MLS,MLS#: O6160497MLS LogoOriginating MLS: Orlando Regional

    Facts & features

    Interior

    Bedrooms & bathrooms
    • Bedrooms: 4
    • Bathrooms: 3
    • Full bathrooms: 3
    Primary bedroom
    • Features: Walk-In Closet(s)
    • Level: First
    • Dimensions: 13x17
    Bedroom 2
    • Features: Built-in Closet
    • Level: First
    • Dimensions: 10x12
    Bedroom 3
    • Features: Built-in Closet
    • Level: First
    • Dimensions: 10x12
    Bedroom 4
    • Features: Built-in Closet
    • Level: First
    • Dimensions: 10x12
    Dining room
    • Level: First
    Family room
    • Level: First
    Kitchen
    • Level: First
    • Dimensions: 13x14
    Living room
    • Level: First
    • Dimensions: 13x13
    Heating
    • Central
    Cooling
    • Central Air
    Appliances
    • Included: Dishwasher, Microwave, Range, Refrigerator
    • Laundry: Other
    Features
    • Thermostat
    • Flooring: Laminate, Terrazzo
    • Has fireplace: Yes
    Interior area
    • Total structure area: 3,702
    • Total interior livable area: 2,788 sqft

    Property

    Parking
    • Total spaces: 2
    • Parking features: Garage - Attached
    • Attached garage spaces: 2
    Features
    • Levels: One
    • Stories: 1
    • Exterior features: Sidewalk
    Lot
    • Size: 0.3 Acres
    Details
    • Parcel number: U23271701L00000100012.0
    • Zoning: PD
    • Special conditions: None

    Construction

    Type & style
    • Home type: SingleFamily
    • Property subtype: Single Family Residence
    Materials
    • Block, Stucco
    • Foundation: Slab
    • Roof: Shingle
    Condition
    • New construction: No
    • Year built: 1995

    Utilities & green energy

    • Sewer: Public Sewer
    • Water: Public
    • Utilities for property: BB/HS Internet Available, Cable Available, Electricity Connected

    Community & HOA

    Community
    • Pet fee: $0 monthly
    • Subdivision: CANTERBURY
    HOA
    • Has HOA: Yes
    • HOA fee: $25 monthly
    • HOA name: Canterbury Glen HOA
    • HOA phone: 813-943-6795
    Location
    • Region: Odessa

    Financial & listing details

    • Price per square foot: $228/sqft
    • Tax assessed value: $483,650
    • Annual tax amount: $7,522
    • Date on market: 12/1/2023
    • Cumulative days on market: 109 days
    • Listing terms: Cash,Conventional,FHA,VA Loan
    • Ownership: Fee Simple
    • Total actual rent: 0
    • Electric utility on property: Yes
    • Road surface type: Asphalt

    Price history

    DateEventPrice
    5/3/2024Sold$635,000+144.4%$228/sqft
    Source: Stellar MLS #O6160497 Report a problem
    2/1/2013Sold$259,800+26.7%$93/sqft
    Source: Public Record Report a problem
    12/12/2001Sold$205,000+6%$74/sqft
    Source: Public Record Report a problem
    4/11/2001Sold$193,428+26.4%$69/sqft
    Source: Public Record Report a problem
    6/3/1998Sold$153,000-4.8%$55/sqft
    Source: Public Record Report a problem
    3/1/1995Sold$160,700$58/sqft
    Source: Public Record Report a problem

    Public tax history

    YearProperty taxesTax assessment
    2025$7,024 -18.1%$385,549 -19.7%
    2024$8,573 +8.4%$480,050 +20%
    2023$7,909 +5.1%$400,154 +10%
    2022$7,522 +12.2%$363,776 +10%
    2021$6,705 +8.8%$330,705 +10%
    2020$6,161 +9.2%$300,641 +10%
    2019$5,641 $273,310 +1.4%
    2018$5,641 +1.2%$269,412 +7.3%
    2017$5,574 +5.5%$251,108 +7.2%
    2016$5,282 +5.1%$234,324 +6.8%
    2015$5,028 +10.2%$219,302 +6.7%
    2014$4,564 $205,578 +9.5%
    2013$4,564 +46%$187,778 +11.8%
    2012$3,126 -5.6%$168,023 -5%
    2011$3,313 -14%$176,930 -13.7%
    2010$3,851 -5.1%$204,946 -4.5%
    2009$4,059 -2.1%$214,577 -1.9%
    2008$4,147 -2.8%$218,738 +3%
    2007$4,268 -5.1%$212,367 +2.5%
    2006$4,498 +0%$207,187 +3%
    2005$4,497 $201,152 +3%
    2004-- $195,293 +1.9%
    2003-- $191,652 -2.8%
    2002-- $197,200 +29.3%
    2001-- $152,489 -1.1%
    2000$3,191 $154,149
    Find assessor info on the county website

    Neighborhood: 33556

    Nearby schools

    GreatSchools rating
    Schools provided by the listing agent
    • Elementary: Hammond Elementary School
    • Middle: Martinez-HB
    • High: Steinbrenner High School

    Source: Stellar MLS. This data may not be complete. We recommend contacting the local school district to confirm school assignments for this home.

    Get a cash offer in 3 minutes
    Find out how much your home could sell for in as little as 3 minutes with a no-obligation cash offer.
    Estimated market value
    $656,800
    Get a cash offer in 3 minutes
    Find out how much your home could sell for in as little as 3 minutes with a no-obligation cash offer.
    Estimated market value
    $656,800