Discover the perfect blend of comfort and style in this charming new build, the Newcastle Floorplan, located in the desirable Liberty Place Community in Springfield, Ohio. This ranch-style home, boasting 1,635 square feet, maximizes living space with its thoughtful design. High ceilings on the first floor and an open layout create an inviting atmosphere, ideal for entertaining friends and family. Woodcrest laminate flooring extends throughout the main living areas, enhancing the home's contemporary appeal. The heart of this home is its well-appointed kitchen, featuring a stainless steel appliances, abundant quartz countertop space, and elegant 36-inch cabinetry. A sizable built-in island provides additional workspace, while a corner pantry offers ample storage solutions. The spacious main bedroom, strategically placed at the rear of the home for ultimate privacy, includes a generous walk-in closet and a private bathroom. With three bedrooms and two baths, this residence offers both functionality and modern finishes. Step outside to the rear patio, perfect for enjoying quiet moments or outdoor gatherings in a peaceful setting.
For sale
$344,900
1732 Franklin St, Springfield, OH 45506
3beds
--sqft
:
Get pre-qualified$2,458/mo
Single Family Residence
Built in 2026
-- sqft lot
$343,000 Zestimate®
$--/sqft
$33/mo HOA
What's special
Sizable built-in islandPeaceful settingOpen layoutWell-appointed kitchenSpacious main bedroomStainless steel appliancesRear patio
- 6 days |
- 44 |
- 1 |
Zillow last checked:
Listing updated:
Listed by:
James McKinney 937-777-9464,
D.R. Horton Realty of Ohio Inc
Source: DABR MLS,MLS#: 965824 Originating MLS: Dayton Area Board of REALTORS
Originating MLS: Dayton Area Board of REALTORSFacts & features
Interior
Bedrooms & bathrooms
- Bedrooms: 3
- Bathrooms: 2
- Full bathrooms: 2
- Main level bathrooms: 2
Bedroom
- Level: Main
- Dimensions: 13 x 15
Bedroom
- Level: Main
- Dimensions: 10 x 11
Bedroom
- Level: Main
- Dimensions: 10 x 11
Breakfast room nook
- Level: Main
- Dimensions: 10 x 15
Entry foyer
- Level: Main
- Dimensions: 17 x 4
Great room
- Level: Main
- Dimensions: 14 x 15
Kitchen
- Level: Main
- Dimensions: 14 x 15
Heating
- Forced Air, Natural Gas
Cooling
- Central Air
Appliances
- Included: Dishwasher, Disposal, Microwave, Range
Features
- Granite Counters, Kitchen Island, Kitchen/Family Room Combo, Pantry
- Windows: Double Pane Windows, Insulated Windows, Vinyl
Property
Parking
- Total spaces: 2
- Parking features: Garage, Two Car Garage
- Garage spaces: 2
Features
- Levels: One
- Stories: 1
- Patio & porch: Patio
- Exterior features: Patio
Details
- Parcel number: 2200300022201010
- Zoning: Residential
- Zoning description: Residential
Construction
Type & style
- Home type: SingleFamily
- Property subtype: Single Family Residence
Materials
- Fiber Cement, Stone
- Foundation: Slab
Condition
- Under Construction
- Year built: 2026
Details
- Builder model: The Chatham
- Warranty included: Yes
Utilities & green energy
- Water: Public
- Utilities for property: Natural Gas Available, Water Available
Community & HOA
Community
- Subdivision: Liberty Place
HOA
- Has HOA: Yes
- HOA fee: $400 annually
- HOA name: Eclipse Community Management
- HOA phone: 513-494-4049
Location
- Region: Springfield
Financial & listing details
- Date on market: 8/4/2026
- Date available: 08/04/2026
- Listing terms: Conventional,FHA,VA Loan
Estimated market value
$343,000
$326,000 - $360,000
Not available
Price history
| Date | Event | Price |
|---|---|---|
| 8/4/2026 | Listed for sale | $344,900 |
Source:  DABR MLS #965824 Report a problem DABR MLS #965824 Report a problem | ||
Public tax history
Tax history is unavailable.
Monthly payment
Est. payment
Payment breakdown
Explore the cost of this home by adjusting the details. Changes won't be saved.Climate risks
Neighborhood: Northridge
Nearby schools
GreatSchools rating
- 5/10Northridge Elementary SchoolGrades: PK-5Distance: 1.6 mi
- 5/10Kenton Ridge High SchoolGrades: 6-12Distance: 1.6 mi
Schools provided by the listing agent
- District: Kenton Ridge
Source: DABR MLS. This data may not be complete. We recommend contacting the local school district to confirm school assignments for this home.
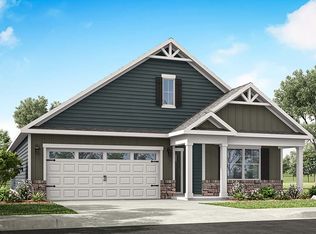
- $344,9003 bd2 ba1.6k sqft1732 Franklin Pl, Springfield, OH 45503New Construction
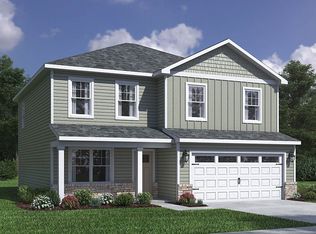
- $359,9003 bd3 ba2.1k sqft1908 Willoughby Ave, Springfield, OH 45503New Construction
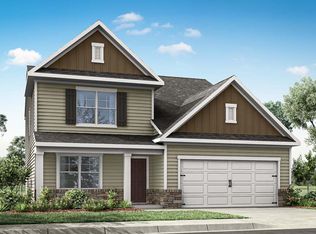
- $394,9004 bd3 ba2.6k sqft1914 Willoughby Ave, Springfield, OH 45503New Construction
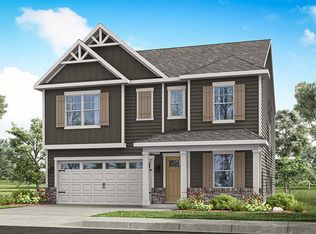
- $379,9004 bd3 ba2.3k sqft1920 Willoughby Ave, Springfield, OH 45503New Construction
- $354,9004 bd2 ba1.7k sqft1926 Willoughby Ave, Springfield, OH 45503New Construction
- $292,6003 bd3 ba2k sqft1786 Willow Ridge Ct, Springfield, OH 45502Off Market
- $294,3003 bd3 ba2k sqft1788 Willow Ridge Ct, Springfield, OH 45502Off Market
- $300,0003 bd3 ba1.8k sqft1784 Willow Ridge Ct #7, Springfield, OH 45502Sold
A local agent can set up tours, give advice and negotiate with sellers.
A local lender can help you make sure your offer is ready when you are.
Similar homes
- $354,9004 bd2 ba1.1k sqft1926 Willoughby Ave, Springfield, OH 45502For Sale

 MLS ID #965795, James McKinney, D.R. Horton Realty of Ohio Inc. DABR MLS
 - $344,9003 bd2 ba1.6k sqft1732 Franklin Pl, Springfield, OH 45503New ConstructionDR Horton

- from $339,9004 bd2 ba1.7k sqftChatham Plan, Liberty Place, Springfield, OH 45503New Construction
 DR Horton
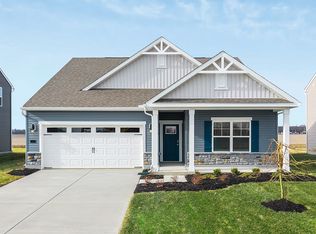
 - from $333,9003 bd2 ba1.6k sqftNewcastle Plan, Liberty Place, Springfield, OH 45503New Construction
 DR Horton
 - $354,9004 bd2 ba1.7k sqft1926 Willoughby Ave, Springfield, OH 45503New ConstructionDR Horton
- $359,9003 bd3 ba2.1k sqft1908 Willoughby Ave, Springfield, OH 45503New ConstructionDR Horton
- from $359,9004 bd3 ba2.3k sqftHolcombe Plan, Liberty Place, Springfield, OH 45503New ConstructionDR Horton
- $379,9004 bd3 ba2.3k sqft1920 Willoughby Ave, Springfield, OH 45503New ConstructionDR Horton
- $379,9004 bd3 ba-- sqft1920 Willoughby Ave, Springfield, OH 45502For SaleMLS ID #965827, James McKinney, D.R. Horton Realty of Ohio Inc. DABR MLS
- $359,9004 bd3 ba-- sqft1908 Willoughby Ave, Springfield, OH 45502For SaleMLS ID #965840, James McKinney, D.R. Horton Realty of Ohio Inc. DABR MLS
- $394,9004 bd3 ba2.6k sqft1914 Willoughby Ave, Springfield, OH 45503New ConstructionDR Horton
- from $344,9004 bd3 ba2.1k sqftPendleton Plan, Liberty Place, Springfield, OH 45503New ConstructionDR Horton
- $394,9004 bd3 ba-- sqft1914 Willoughby Ave, Springfield, OH 45502For SaleMLS ID #965832, James McKinney, D.R. Horton Realty of Ohio Inc. DABR MLS
- from $389,9004 bd3 ba2.6k sqftSalem Plan, Liberty Place, Springfield, OH 45503New ConstructionDR Horton
- $323,9004 bd2 ba1.7k sqft2114 Hackberry St, Springfield, OH 45505New ConstructionDABR MLS
- $316,9003 bd2 ba1.6k sqft2256 Memorial Dr, Springfield, OH 45505New ConstructionDABR MLS
- from $289,9003 bd2 ba1.5k sqftHarmony Plan, Sycamore Ridge, Springfield, OH 45505New ConstructionDR Horton
- from $320,9904 bd3 ba2.8k sqftCooper Plan, Melody Parks, Arbor Series, Springfield, OH 45505New ConstructionArbor Homes
- from $268,9903 bd2 ba1.6k sqftBradford Plan, Melody Parks, Arbor Series, Springfield, OH 45505New ConstructionArbor Homes
- from $344,9004 bd3 ba2.6k sqftSalem Plan, Sycamore Ridge, Springfield, OH 45505New ConstructionDR Horton
