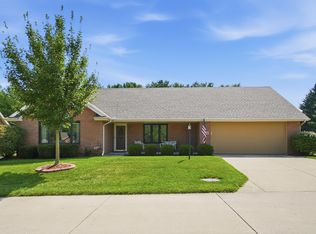
Discover the gorgeous Chatham floor plan, a smart and spacious single-story home designed for contemporary living at Liberty Place in Springfield, Ohio. This residence offers 1,771 square feet of meticulously planned living space, featuring four bedrooms and two bathrooms, all complemented by impressive 9-foot ceilings throughout. The heart of the home is an open-concept kitchen, dining, and living area, perfect for both grand entertaining and comfortable daily life. Culinary enthusiasts will appreciate the kitchen's large island, elegant granite countertops, modern stainless steel appliances, sophisticated 36" cabinetry, and a convenient walk-in pantry. A private primary suite, thoughtfully situated at the back of the home, provides a serene retreat with a generous walk-in closet and a double-sink vanity. Three additional bedrooms and a full bathroom are strategically placed at the front, offering versatility for guests, children, or a dedicated home office. Further enhancing this exceptional property are a welcoming covered front porch and a spacious two-car garage. The Chatham masterfully blends comfort, efficiency, and sophisticated style, offering customizable options to create a truly personalized living experience within a vibrant community.
For sale
$354,900
1926 Willoughby Ave, Springfield, OH 45502
4beds
1,110sqft
:
Get pre-qualified$2,528/mo
Single Family Residence
Built in 2026
-- sqft lot
$-- Zestimate®
$320/sqft
$33/mo HOA
What's special
- 5 days |
- 105 |
- 2 |
Zillow last checked:
Listing updated:
Listed by:
James McKinney 937-777-9464,
D.R. Horton Realty of Ohio Inc
Source: DABR MLS,MLS#: 965795 Originating MLS: Dayton Area Board of REALTORS
Originating MLS: Dayton Area Board of REALTORSFacts & features
Interior
Bedrooms & bathrooms
- Bedrooms: 4
- Bathrooms: 2
- Full bathrooms: 2
- Main level bathrooms: 2
Bedroom
- Level: Main
- Dimensions: 12 x 15
Bedroom
- Level: Main
- Dimensions: 10 x 11
Bedroom
- Level: Main
- Dimensions: 10 x 11
Bedroom
- Level: Main
- Dimensions: 12 x 12
Breakfast room nook
- Level: Main
- Dimensions: 9 x 15
Entry foyer
- Level: Main
- Dimensions: 27 x 4
Great room
- Level: Main
- Dimensions: 17 x 15
Heating
- Forced Air, Natural Gas
Cooling
- Central Air
Appliances
- Included: Dishwasher, Disposal, Microwave, Range
Features
- Granite Counters, Kitchen Island, Kitchen/Family Room Combo, Pantry
- Windows: Double Pane Windows, Insulated Windows, Vinyl
Interior area
- Total structure area: 1,110
- Total interior livable area: 1,110 sqft
Property
Parking
- Total spaces: 2
- Parking features: Garage, Two Car Garage
- Garage spaces: 2
Features
- Levels: One
- Stories: 1
- Patio & porch: Patio
- Exterior features: Patio
Details
- Parcel number: 22003000022201005
- Zoning: Residential
- Zoning description: Residential
Construction
Type & style
- Home type: SingleFamily
- Property subtype: Single Family Residence
Materials
- Fiber Cement, Stone
- Foundation: Slab
Condition
- Under Construction
- Year built: 2026
Details
- Builder model: The Chatham
- Warranty included: Yes
Utilities & green energy
- Water: Public
- Utilities for property: Natural Gas Available, Water Available
Community & HOA
HOA
- Has HOA: Yes
- HOA fee: $400 annually
- HOA name: Eclipse Community Management
- HOA phone: 513-494-4049
Location
- Region: Springfield
Financial & listing details
- Price per square foot: $320/sqft
- Date on market: 8/4/2026
- Date available: 08/04/2026
- Listing terms: Conventional,FHA,VA Loan
Estimated market value
Not available
Estimated sales range
Not available
Not available
Price history
| Date | Event | Price |
|---|---|---|
| 8/4/2026 | Listed for sale | $354,900$320/sqft |
Source:  DABR MLS #965795 Report a problem DABR MLS #965795 Report a problem | ||
Public tax history
Tax history is unavailable.
Monthly payment
Est. payment
Payment breakdown
Explore the cost of this home by adjusting the details. Changes won't be saved.Climate risks
Neighborhood: Northridge
Nearby schools
GreatSchools rating
- 5/10Northridge Elementary SchoolGrades: PK-5Distance: 1.6 mi
- 5/10Kenton Ridge High SchoolGrades: 6-12Distance: 1.6 mi
Schools provided by the listing agent
- District: Kenton Ridge
Source: DABR MLS. This data may not be complete. We recommend contacting the local school district to confirm school assignments for this home.
- from $389,9004 bd3 ba2.6k sqftSalem Plan, Liberty Place, Springfield, OH 45503New Construction

- from $344,9004 bd3 ba2.1k sqftPendleton Plan, Liberty Place, Springfield, OH 45503New Construction
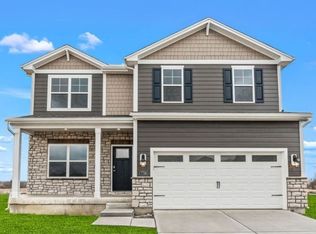
- from $339,9004 bd2 ba1.7k sqftChatham Plan, Liberty Place, Springfield, OH 45503New Construction

- from $333,9003 bd2 ba1.6k sqftNewcastle Plan, Liberty Place, Springfield, OH 45503New Construction
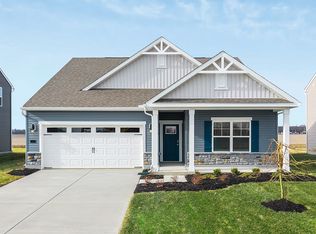
- from $359,9004 bd3 ba2.3k sqftHolcombe Plan, Liberty Place, Springfield, OH 45503New Construction
- $354,9004 bd2 ba1.7k sqft1926 Willoughby Ave, Springfield, OH 45503New Construction
- $379,9004 bd3 ba2.3k sqft1920 Willoughby Ave, Springfield, OH 45503New Construction
- $359,9004 bd3 ba-- sqft1908 Willoughby Ave, Springfield, OH 45502For Sale
A local agent can set up tours, give advice and negotiate with sellers.
A local lender can help you make sure your offer is ready when you are.
Similar homes
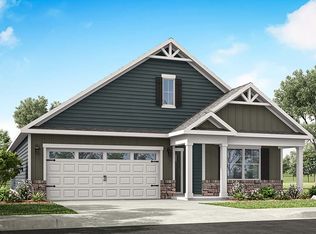
- $344,9003 bd2 ba1.6k sqft1732 Franklin Pl, Springfield, OH 45503New Construction
 DR Horton
 - from $333,9003 bd2 ba1.6k sqftNewcastle Plan, Liberty Place, Springfield, OH 45503New ConstructionDR Horton
- $265,0003 bd2 ba1.6k sqft5642 Fox Ridge Dr, Springfield, OH 45503For Sale
 MLS ID #1047609, Lula M. Cosby, Coldwell Banker Heritage. WRIST
 - $219,0003 bd1 ba1.1k sqft1450 Moorefield Rd, Springfield, OH 45503For Sale
 MLS ID #1047542, Chelsea Ragon, Coldwell Banker Heritage. WRIST
 - $289,0003 bd2 ba1.5k sqft1524 New Castle Ln, Springfield, OH 45503For SaleMLS ID #1045667, Kellee Markwell, Lagonda Creek Real Estate, LLC. WRIST
- $289,9003 bd2 ba1.1k sqft4444 Reno Rd, Springfield, OH 45503For SaleMLS ID #1046561, Athena Lorayn Schutte, Howard Hanna Real Estate Services. WRIST
- $204,0002 bd2 ba1.3k sqft3023 Brixton Dr, Springfield, OH 45503For Sale
 MLS ID #965990, Danielle Chapman, Glasshouse Realty Group. DABR MLS
 - $458,9863 bd2 ba1.5k sqft278 E Powell Ave, Urbana, OH 43078For SaleMLS ID #966061, Susan J Piersall-Hanes, BHHS Professional Realty. DABR MLS
- $179,9002 bd2 ba1.2k sqft4917 Auston St, Springfield, OH 45502For SaleMLS ID #1045410, Curtis Mumma, Mumma Realty and Auctioneers. WRIST
- $245,0002 bd2 ba1.3k sqft1284 Pheasant Run, Springfield, OH 45503For SaleMLS ID #965668, Toni Naill, Home City Real Estate. DABR MLS
- $316,9003 bd2 ba1.6k sqft2256 Memorial Dr, Springfield, OH 45505New ConstructionDABR MLS
- $364,9003 bd2 ba1.6k sqft1319 Perry Rd, Cable, OH 43009For SaleMLS ID #965607, V Patrick Hamilton, RE/MAX Alliance Realty. DABR MLS
- $349,9003 bd2 ba1.4k sqft1782 Northpoint Ln, Springfield, OH 45503For SaleMLS ID #1046088, Brittany Drake, eXp Realty. WRIST
- $349,9003 bd2 ba1.4k sqft9661 Jones Rd, South Vienna, OH 45369For SaleMLS ID #1046565, Priscilla L. McNamee, Roost Real Estate Co.. WRIST
- $275,0003 bd3 ba1.6k sqft2748 Conestoga St, Springfield, OH 45503For SaleMLS ID #964022, Sunil Dhingra, Always Sunny Realty LLC. DABR MLS
- $289,9002 bd2 ba1.3k sqft40 N Center St, Springfield, OH 45502For SaleMLS ID #964965, Stephanie Dietz-van Giessen, Charles V. Simms Realty Co.. DABR MLS
- $315,0002 bd2 ba1.5k sqft2690 Prestwick Village Cir, Springfield, OH 45503For SaleMLS ID #964379, Jeannie Fudge, Coldwell Banker Heritage. DABR MLS
- $385,0003 bd2 ba1.6k sqft2036 Sloan Rd, Urbana, OH 43078For SaleMLS ID #1046134, Dennis R. Van Hoose, Market Square Realty. WRIST
- $379,9003 bd3 ba1.6k sqft6020 Studebaker Rd, Tipp City, OH 45371For SaleMLS ID #1047590, Misty Wolaver, Howard Hanna Real Estate Services. WRIST
- from $359,9003 bd2 ba1.6k sqftMagnolia Plan, Estates at Melody Parks, Springfield, OH 45505New ConstructionFischer Homes
