Discover unparalleled comfort and contemporary style in the captivating Pendleton floor plan at Liberty Place, nestled in Springfield, Ohio. This thoughtfully designed two-story residence spans approximately 2,155 square feet, offering an exceptional blend of sophisticated living and practical functionality. The main level immediately impresses with its modern open-concept layout, where the kitchen, dining area, and living room seamlessly flow together, creating an inviting atmosphere for both everyday living and grand entertaining. Enhanced by nine-foot ceilings throughout the first floor, this space feels airy and expansive. Culinary enthusiasts will appreciate the gourmet kitchen, featuring a spacious island, elegant quartz countertops, premium stainless steel appliances, 36-inch cabinetry, and a generously sized walk-in pantry, providing ample storage and prep space. A versatile flex space on this level offers an ideal setting for a home office, complemented by a convenient powder room for guests. Ascend to the upper level to find a serene retreat in the generously sized primary bedroom, complete with a private bathroom showcasing dual vanity sinks, a luxurious shower, and a large walk-in closet for extensive storage. An additional three bedrooms await upstairs, sharing a well-appointed bathroom, adapting to diverse lifestyle needs. This home is a true sanctuary designed for modern living.
For sale
$359,900
1908 Willoughby Ave, Springfield, OH 45502
4beds
--sqft
:
Get pre-qualified$2,564/mo
Single Family Residence
Built in 2026
-- sqft lot
$359,100 Zestimate®
$--/sqft
$33/mo HOA
What's special
Spacious islandAdditional three bedroomsElegant quartz countertopsGenerously sized primary bedroomPremium stainless steel appliancesModern open-concept layoutGenerously sized walk-in pantry
- 6 days |
- 29 |
- 0 |
Zillow last checked:
Listing updated:
Listed by:
James McKinney 937-777-9464,
D.R. Horton Realty of Ohio Inc
Source: DABR MLS,MLS#: 965840 Originating MLS: Dayton Area Board of REALTORS
Originating MLS: Dayton Area Board of REALTORSFacts & features
Interior
Bedrooms & bathrooms
- Bedrooms: 4
- Bathrooms: 3
- Full bathrooms: 2
- 1/2 bathrooms: 1
- Main level bathrooms: 3
Bedroom
- Level: Second
- Dimensions: 13 x 19
Bedroom
- Level: Second
- Dimensions: 10 x 12
Bedroom
- Level: Second
- Dimensions: 11 x 10
Bedroom
- Level: Second
- Dimensions: 11 x 10
Breakfast room nook
- Level: Main
- Dimensions: 8 x 13
Entry foyer
- Level: Main
- Dimensions: 10 x 6
Great room
- Level: Main
- Dimensions: 13 x 19
Kitchen
- Level: Main
- Dimensions: 13 x 15
Office
- Level: Main
- Dimensions: 11 x 10
Heating
- Forced Air, Natural Gas
Cooling
- Central Air
Appliances
- Included: Dishwasher, Disposal, Microwave, Range
Features
- Kitchen Island, Kitchen/Family Room Combo, Pantry, Quartz Counters, Solid Surface Counters
- Windows: Double Pane Windows, Insulated Windows, Vinyl
Property
Parking
- Total spaces: 2
- Parking features: Garage, Two Car Garage
- Garage spaces: 2
Features
- Levels: Two
- Stories: 2
- Patio & porch: Patio
- Exterior features: Patio
Details
- Parcel number: 2200300022201008
- Zoning: Residential
- Zoning description: Residential
Construction
Type & style
- Home type: SingleFamily
- Property subtype: Single Family Residence
Materials
- Fiber Cement, Stone
- Foundation: Slab
Condition
- Under Construction
- Year built: 2026
Details
- Builder model: The Chatham
- Warranty included: Yes
Utilities & green energy
- Water: Public
- Utilities for property: Natural Gas Available, Water Available
Community & HOA
Community
- Subdivision: Liberty Place
HOA
- Has HOA: Yes
- HOA fee: $400 annually
- HOA name: Eclipse Community Management
- HOA phone: 513-494-4049
Location
- Region: Springfield
Financial & listing details
- Date on market: 8/4/2026
- Date available: 08/04/2026
- Listing terms: Conventional,FHA,VA Loan
Estimated market value
$359,100
$341,000 - $377,000
Not available
Price history
| Date | Event | Price |
|---|---|---|
| 8/4/2026 | Listed for sale | $359,900 |
Source:  DABR MLS #965840 Report a problem DABR MLS #965840 Report a problem | ||
Public tax history
Tax history is unavailable.
Monthly payment
Est. payment
Payment breakdown
Explore the cost of this home by adjusting the details. Changes won't be saved.Climate risks
Neighborhood: Northridge
Nearby schools
GreatSchools rating
- 5/10Northridge Elementary SchoolGrades: PK-5Distance: 1.6 mi
- 5/10Kenton Ridge High SchoolGrades: 6-12Distance: 1.6 mi
Schools provided by the listing agent
- District: Kenton Ridge
Source: DABR MLS. This data may not be complete. We recommend contacting the local school district to confirm school assignments for this home.
- $394,9004 bd3 ba-- sqft1914 Willoughby Ave, Springfield, OH 45502For Sale
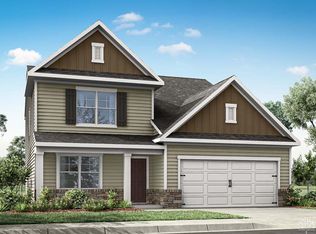
- $379,9004 bd3 ba-- sqft1920 Willoughby Ave, Springfield, OH 45502For Sale

- $306,9003 bd3 ba2k sqft1726 Willow Lakes Dr, Springfield, OH 45502Off Market
- from $389,9004 bd3 ba2.6k sqftSalem Plan, Liberty Place, Springfield, OH 45503New Construction

- from $344,9004 bd3 ba2.1k sqftPendleton Plan, Liberty Place, Springfield, OH 45503New Construction
- from $339,9004 bd2 ba1.7k sqftChatham Plan, Liberty Place, Springfield, OH 45503New Construction
- from $333,9003 bd2 ba1.6k sqftNewcastle Plan, Liberty Place, Springfield, OH 45503New Construction
- from $359,9004 bd3 ba2.3k sqftHolcombe Plan, Liberty Place, Springfield, OH 45503New Construction
A local agent can set up tours, give advice and negotiate with sellers.
A local lender can help you make sure your offer is ready when you are.
Similar homes
- $354,9004 bd2 ba1.1k sqft1926 Willoughby Ave, Springfield, OH 45502For Sale

 MLS ID #965795, James McKinney, D.R. Horton Realty of Ohio Inc. DABR MLS
 - $379,9004 bd3 ba-- sqft1920 Willoughby Ave, Springfield, OH 45502For SaleMLS ID #965827, James McKinney, D.R. Horton Realty of Ohio Inc. DABR MLS
- from $359,9004 bd3 ba2.3k sqftHolcombe Plan, Liberty Place, Springfield, OH 45503New Construction
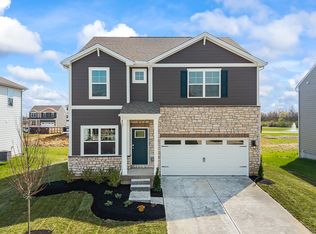 DR Horton
 - $394,9004 bd3 ba-- sqft1914 Willoughby Ave, Springfield, OH 45502For SaleMLS ID #965832, James McKinney, D.R. Horton Realty of Ohio Inc. DABR MLS
- $354,9004 bd2 ba1.7k sqft1926 Willoughby Ave, Springfield, OH 45503New ConstructionDR Horton
- $379,9004 bd3 ba2.3k sqft1920 Willoughby Ave, Springfield, OH 45503New ConstructionDR Horton
- from $339,9004 bd2 ba1.7k sqftChatham Plan, Liberty Place, Springfield, OH 45503New ConstructionDR Horton
- $359,9003 bd3 ba2.1k sqft1908 Willoughby Ave, Springfield, OH 45503New ConstructionDR Horton
- $394,9004 bd3 ba2.6k sqft1914 Willoughby Ave, Springfield, OH 45503New ConstructionDR Horton
- $344,9003 bd2 ba1.6k sqft1732 Franklin Pl, Springfield, OH 45503New ConstructionDR Horton
- from $333,9003 bd2 ba1.6k sqftNewcastle Plan, Liberty Place, Springfield, OH 45503New ConstructionDR Horton
- from $389,9004 bd3 ba2.6k sqftSalem Plan, Liberty Place, Springfield, OH 45503New ConstructionDR Horton
- $344,9003 bd2 ba-- sqft1732 Franklin St, Springfield, OH 45506For SaleMLS ID #965824, James McKinney, D.R. Horton Realty of Ohio Inc. DABR MLS
- from $344,9004 bd3 ba2.1k sqftPendleton Plan, Liberty Place, Springfield, OH 45503New ConstructionDR Horton
- $359,9004 bd3 ba2k sqft2116 Hackberry St, Springfield, OH 45505New ConstructionDABR MLS
- $364,9004 bd3 ba2.3k sqft2119 Hackberry St, Springfield, OH 45505New ConstructionDABR MLS
- $320,9004 bd3 ba2k sqft2110 Hackberry St, Springfield, OH 45505New ConstructionDABR MLS
- $349,9003 bd2 ba1.4k sqft1782 Northpoint Ln, Springfield, OH 45503For Sale
 MLS ID #1046088, Brittany Drake, eXp Realty. WRIST
 - $400,0003 bd3 ba-- sqft1505 Kingsgate Rd, Springfield, OH 45503For SaleMLS ID #950842, Sunil Dhingra, Always Sunny Realty LLC. DABR MLS
- $349,9004 bd3 ba2k sqft2206 Hackberry St, Springfield, OH 45505New ConstructionMLS ID #959769, James McKinney, D.R. Horton Realty of Ohio Inc. DABR MLS
