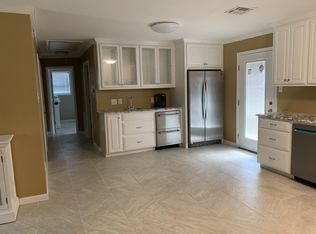
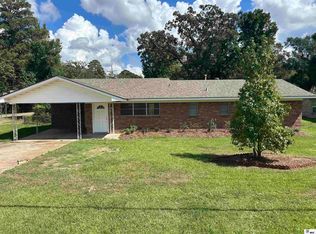
Check out this move-in-ready brick home in the Choudrant School District. Plenty of room to spread out in the large front and back yard. Open kitchen and dining space with granite countertops and fresh paint, new vinyl plank flooring throughout the house, new roof installed June 2026, as well as a new septic system with sprinklers in 2026. The location is perfect for commuters from Ruston, West Monroe, and Calhoun! Owner Agent
Pending
$189,000
1732 Highway 80, Choudrant, LA 71227
3beds
1,292sqft
Site Build, Residential
Built in 1978
0.38 Acres Lot
$187,800 Zestimate®
$146/sqft
$-- HOA
What's special
Move-in-ready brick homeGranite countertops
- 54 days
- 44
- 1
Likely to sell faster than
Zillow last checked:
Listing updated:
Listed by:
Casey Horrell,
Magnolia Realty of Louisiana 318-202-8812
Source: NELAR,MLS#: 220712
Facts & features
Interior
Bedrooms & bathrooms
- Bedrooms: 3
- Bathrooms: 2
- Full bathrooms: 1
- Partial bathrooms: 1
- Main level bathrooms: 2
- Main level bedrooms: 3
Primary bedroom
- Description: Floor: Vinyl Plank
- Level: First
- Area: 143
Bedroom
- Description: Floor: Vinyl Plank
- Level: First
- Area: 120
Bedroom 1
- Description: Floor: Vinyl Plank
- Level: First
- Area: 120
Kitchen
- Description: Floor: Vinyl Plank
- Level: First
- Area: 110
Heating
- Electric, Central
Cooling
- Central Air, Electric
Appliances
- Included: Refrigerator, Washer, Dryer, Electric Range, Electric Water Heater
Features
- Ceiling Fan(s)
- Windows: Single Pane, Blinds
- Has fireplace: No
- Fireplace features: None
Interior area
- Total structure area: 1,780
- Total interior livable area: 1,292 sqft
Property
Parking
- Total spaces: 2
- Parking features: Garage, Carport
- Garage spaces: 2
- Has carport: Yes
Features
- Levels: One
- Stories: 1
- Patio & porch: Open Patio
- Fencing: Chain Link
- Waterfront features: None
Lot
- Size: 0.38 Acres
- Features: Cleared
Details
- Additional structures: Storage
- Parcel number: 21181080035
Construction
Type & style
- Home type: SingleFamily
- Architectural style: Traditional
- Property subtype: Site Build, Residential
Materials
- Brick Veneer
- Foundation: Slab
- Roof: Architecture Style
Condition
- Year built: 1978
Utilities & green energy
- Electric: Electric Company: Entergy
- Gas: None, Gas Company: None
- Sewer: Septic Tank
- Water: Public, Electric Company: Other
- Utilities for property: Natural Gas Not Available
Community & HOA
Community
- Security: Smoke Detector(s)
- Subdivision: Other
HOA
- Has HOA: No
- Amenities included: None
- Services included: None
Location
- Region: Choudrant
Financial & listing details
- Price per square foot: $146/sqft
- Tax assessed value: $133,048
- Annual tax amount: $1,100
- Date on market: 8/28/2026
Estimated market value
$187,800
$178,000 - $197,000
$1,716/mo
Price history
| Date | Event | Price |
|---|---|---|
| 9/1/2026 | Pending sale | $189,000$146/sqft |
Source:  NELAR #220712 Report a problem NELAR #220712 Report a problem | ||
| 8/28/2026 | Listed for sale | $189,000+45.4%$146/sqft |
Source: NELAR #220712 Report a problem | ||
| 7/17/2026 | Sold | -- |
Source: NELAR #218560 Report a problem | ||
| 6/8/2026 | Pending sale | $130,000$101/sqft |
Source: NELAR #218560 Report a problem | ||
| 5/2/2026 | Price change | $130,000-13.3%$101/sqft |
Source: NELAR #218560 Report a problem | ||
| 3/19/2026 | Listed for sale | $150,000$116/sqft |
Source: NELAR #218560 Report a problem | ||
Public tax history
| Year | Property taxes | Tax assessment |
|---|---|---|
| 2025 | $1,100 | $13,305 |
| 2024 | $1,100 +212.1% | $13,305 +21.1% |
| 2023 | $352 +0.6% | $10,988 |
| 2022 | $350 +1.3% | $10,988 |
| 2021 | $346 +42.6% | $10,988 +13.7% |
| 2020 | $243 -1% | $9,668 |
| 2019 | $245 -71% | $9,668 |
| 2018 | $844 -0.2% | $9,668 |
| 2017 | $846 -1.9% | $9,668 |
| 2016 | $863 -1.9% | -- |
| 2015 | $880 -1.4% | $9,139 |
| 2013 | $892 +17.2% | $9,139 +20.4% |
| 2011 | $761 -1% | $7,592 |
| 2010 | $769 | $7,592 |
Find assessor info on the county website
Monthly payment
Est. payment
Payment breakdown
Explore the cost of this home by adjusting the details. Changes won't be saved.Climate risks
Neighborhood: 71227
Nearby schools
Schools provided by the listing agent
- Elementary: Choudrant L
- Middle: Choudrant L
- High: Choudrant L
Source: NELAR. This data may not be complete. We recommend contacting the local school district to confirm school assignments for this home.
Similar homes
- $225,0003 bd2 ba1.7k sqft162 Pecan St, Choudrant, LA 71227For Sale

 MLS ID #221166, Jennifer Franklin, Vanguard Realty. NELAR
 - $189,9004 bd1 ba1.2k sqft1810 Lexington St, Ruston, LA 71270For Sale
 MLS ID #21413640, Jan Frye. NTREIS
 - $162,5003 bd2 ba1.5k sqft322 N Bernard St, Ruston, LA 71270For Sale
 MLS ID #221250, Lindsey Carlisle, Brasher Group. NELAR
 - $242,0003 bd2 ba1.2k sqft148 Hill Creek Dr, Choudrant, LA 71227For Sale
 MLS ID #220345, Jennifer Smith, Pinnacle Realty Advisors. NELAR
 - $219,0003 bd2 ba1.6k sqft1014 Highway 80 E, Calhoun, LA 71225For SaleMLS ID #216360, Amber Hall, Vanguard Realty. NELAR
- $180,0003 bd2 ba1.1k sqft309 Lakewood Dr, West Monroe, LA 71291For SaleMLS ID #221323, Hannah Boudreaux, French Realty, LLC. NELAR
- $190,5003 bd2 ba1.6k sqft9082 Highway 80, Simsboro, LA 71275For SaleMLS ID #218291, Brandon Crume, RE/MAX RESULTS REALTY. NELAR
- $165,0003 bd1 ba1.2k sqft710 Monrovia Dr, Ruston, LA 71270For SaleMLS ID #218824, Robyn Brown, Heritage Realty Group, LLC. NELAR
- $195,0002 bd2 ba1.6k sqft1780 Ruggs Bluff Rd, Downsville, LA 71234For SaleMLS ID #220928, Brandy Stevens, Coldwell Banker Group One Realty. NELAR
- $190,0003 bd2 ba1.3k sqft127 Brooks Ln, West Monroe, LA 71291For SaleMLS ID #220017, Lisa Govan, Lisa Govan Realty. NELAR
- $220,0004 bd3 ba1.6k sqft601 W Tennessee Ave, Ruston, LA 71270For SaleMLS ID #219470, Joshua Beckham, SmallTown Hunting Properties and Real Estate. NELAR
- $185,0003 bd2 ba1.2k sqft1340 Florence Williams Rd, Farmerville, LA 71241For SaleMLS ID #220815, Barry Brasher, Brasher Group. NELAR
- $209,0003 bd2 ba1.6k sqft836 Highway 146, Ruston, LA 71270For SaleMLS ID #220094, Bevelyn Hunter, Simply Realty LLC. NELAR
- $215,0003 bd2 ba1.2k sqft127 Patricks Cv, Calhoun, LA 71225For SaleMLS ID #220680, Harrison Lilly, Harrison Lilly. NELAR
- $178,5002 bd1 ba1.2k sqft716 Jody Ct, Ruston, LA 71270For SaleMLS ID #221143, Elliot Jones, Coldwell Banker Group One Realty. NELAR
- $165,0003 bd2 ba1.3k sqft822 Porter St, Farmerville, LA 71241For SaleMLS ID #220877, Joseph Booth, Booth Realty, LLC. NELAR
- $270,0003 bd2 ba1.9k sqft715 Stable Rd, Ruston, LA 71270For SaleMLS ID #220856, Thomas Scafani, Realty N LA, LLC. NELAR
- $249,9003 bd2 ba1.5k sqft757 Ball Rd, Dubach, LA 71235For SaleMLS ID #221169, Sharee Granger, Lincoln Realty. NELAR
- $239,4003 bd2 ba1.7k sqft404 Forty Oaks Farm Rd, West Monroe, LA 71291For SaleMLS ID #221194, Chasity Albritton, Coldwell Banker Group One Realty. NELAR
- $235,0003 bd2 ba1.6k sqft213 Alta Mira Dr, West Monroe, LA 71291For SaleMLS ID #221275, Harrison Lilly, Harrison Lilly. NELAR
