Great View of the Lake and COMPLETELY UPDATED INTERIOR! 3-bedroom, 2-bath located on 6 Lots (.881 Acres) with a view of Lake Palestine. Open living concept, updated kitchen with breakfast bar and plenty of added cabinet space. The kitchen flows into Dining area and inviting Living Room perfect for entertaining. Several added features with this remodel. Covered front porch space perfect for enjoying the outdoors and view of the lake. Fenced backyard area for pets. New Storage Building included. Subdivision offers a picnic area, playground, and private boat ramp for residents. Separate membership available for dock/pier access. This incredible view of the lake is a MUST SEE!
For sale
Price cut: $6.5K (6/25)
$179,500
17323 Lakeview Dr, Flint, TX 75762
3beds
1,216sqft
Manufactured Home
Built in 2016
-- sqft lot
$177,500 Zestimate®
$148/sqft
$4/mo HOA
What's special
Completely updated interiorNew storage building includedOpen living concept
- 165 days |
- 65 |
- 3 |
Zillow last checked:
Listing updated:
Listed by:
Liz Stovall,
Berkshire Hathaway HomeServices Premier Properties
Source: GTARMLS,MLS#: 26001839
Facts & features
Interior
Bedrooms & bathrooms
- Bedrooms: 3
- Bathrooms: 2
- Full bathrooms: 2
Rooms
- Room types: Utility Room, 1 Living Area
Primary bedroom
- Features: Master Bedroom Split
Bedroom
- Features: Walk-In Closet(s)
Bathroom
- Features: Shower and Tub, Double Lavatory, Walk-In Closet(s), Linen Closet, Soaking Tub
Kitchen
- Features: Kitchen/Eating Combo, Breakfast Bar
Heating
- Central/Electric
Cooling
- Central Electric, Ceiling Fan(s), Exhaust Fan
Appliances
- Included: Range/Oven-Electric, Free-Standing Range, Dishwasher, Microwave, Refrigerator
Features
- Ceiling Fan(s)
- Windows: Blinds
- Has fireplace: No
- Fireplace features: None
Interior area
- Total structure area: 1,216
- Total interior livable area: 1,216 sqft
Property
Features
- Levels: One
- Stories: 1
- Patio & porch: Porch
- Pool features: None
- Has view: Yes
- View description: Water
- Has water view: Yes
- Water view: Water
- Body of water: Lake Palestine
Details
- Additional structures: Storage, Kennel/Dog Run
- Parcel number: 180950000100304000
- Special conditions: Homeowner's Assn Dues
Construction
Type & style
- Home type: MobileManufactured
- Property subtype: Manufactured Home
Materials
- Alum/Vinyl Siding
- Foundation: Other/See Remarks
- Roof: Composition
Condition
- Year built: 2016
Utilities & green energy
- Utilities for property: Cable Available
Community & HOA
Community
- Features: Lake
- Subdivision: Pine Trail Shores
HOA
- Has HOA: Yes
- HOA fee: $50 annually
Location
- Region: Flint
Financial & listing details
- Price per square foot: $148/sqft
- Tax assessed value: $7,872
- Annual tax amount: $538
- Date on market: 2/9/2026

Liz Stovall
(432) 213-1252
By pressing Contact Agent, you agree that the real estate professional identified above may call/text you about your search, which may involve use of automated means and pre-recorded/artificial voices. You don't need to consent as a condition of buying any property, goods, or services. Message/data rates may apply. You also agree to our Terms of Use. Zillow does not endorse any real estate professionals. We may share information about your recent and future site activity with your agent to help them understand what you're looking for in a home.
Estimated market value
$177,500
$169,000 - $186,000
$1,578/mo
Price history
| Date | Event | Price |
|---|---|---|
| 6/25/2026 | Price change | $179,500-3.5%$148/sqft |
Source:  GTARMLS #26001839 Report a problem GTARMLS #26001839 Report a problem | ||
| 2/24/2026 | Price change | $186,000-3.6%$153/sqft |
Source: GTARMLS #26001839 Report a problem | ||
| 2/9/2026 | Listed for sale | $193,000+1.8%$159/sqft |
Source: GTARMLS #26001839 Report a problem | ||
| 1/31/2026 | Listing removed | $189,500$156/sqft |
Source: BHHS broker feed #25000659 Report a problem | ||
| 9/19/2025 | Price change | $189,500-4.6%$156/sqft |
Source: GTARMLS #25000659 Report a problem | ||
| 4/23/2025 | Price change | $198,700-9.3%$163/sqft |
Source: GTARMLS #25000659 Report a problem | ||
| 3/28/2025 | Price change | $219,000-2.7%$180/sqft |
Source: GTARMLS #25000659 Report a problem | ||
| 1/15/2025 | Listed for sale | $225,000$185/sqft |
Source: GTARMLS #25000659 Report a problem | ||
Public tax history
| Year | Property taxes | Tax assessment |
|---|---|---|
| 2024 | $106 -2.2% | $7,872 |
| 2023 | $108 -12.4% | $7,872 |
| 2022 | $124 -73.4% | $7,872 -71.4% |
| 2021 | $465 +245.8% | $27,488 +249.2% |
| 2020 | $135 +16.6% | $7,872 +20.4% |
| 2019 | $115 +59.4% | $6,540 +65% |
| 2018 | $72 +121.1% | $3,964 +120.2% |
| 2017 | $33 +1.7% | $1,800 |
| 2016 | $32 | $1,800 |
| 2015 | $32 | $1,800 |
| 2014 | $32 +0.4% | -- |
| 2013 | $32 0% | -- |
| 2012 | $32 +0.5% | -- |
| 2011 | $32 | -- |
| 2010 | -- | $1,800 |
| 2009 | -- | $1,800 |
| 2008 | -- | $1,800 |
| 2007 | -- | $1,800 |
| 2006 | -- | $1,800 |
| 2005 | -- | $1,800 |
| 2004 | -- | $1,800 |
| 2003 | -- | $1,800 |
| 2002 | -- | $1,800 |
| 2001 | -- | $1,800 |
| 2000 | -- | $1,800 |
Find assessor info on the county website
Monthly payment
Climate risks
Neighborhood: 75762
Nearby schools
GreatSchools rating
- 8/10Owens Elementary SchoolGrades: PK-5Distance: 6.2 mi
- 7/10Three Lakes Middle SchoolGrades: 6-8Distance: 8.8 mi
- 6/10Tyler Legacy High SchoolGrades: 9-12Distance: 12.1 mi
Schools provided by the listing agent
- Elementary: Owens
- Middle: Three Lakes
- High: Tyler Legacy
Source: GTARMLS. This data may not be complete. We recommend contacting the local school district to confirm school assignments for this home.
- $1,200-- bd-- ba896 sqft17005 Kingswood Dr, Flint, TX 75762Off Market
- $1,150-- bd-- ba-- sqft17005 Kingswood Dr, Flint, TX 75762Off Market
- $1,332-- bd-- ba-- sqft17005 Kingswood Dr, Flint, TX 75762Off Market
- $19,345-- bd-- ba896 sqft17005 Kingswood Dr, Flint, TX 75762Off Market
- $2,300-- bd-- ba-- sqftKingswood, Flint, TX 75762Off Market
- $1,150-- bd-- ba-- sqft17341 Lakeview Dr, Flint, TX 75762Off Market
- $690-- bd-- ba-- sqft17341 Lakeview Dr, Flint, TX 75762Off Market
- $690-- bd-- ba-- sqft17341 Lakeview Dr, Flint, TX 75762Off Market
Similar homes
- $168,0003 bd2 ba1.2k sqft720 Caroline Bnd, Bullard, TX 75757For Sale
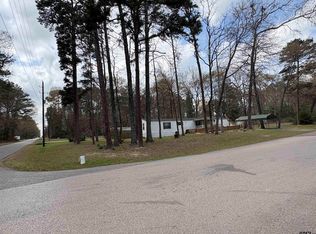 MLS ID #26003102, Rene Griffin-Perry, RE/MAX Tyler. GTARMLS
 - $224,9992 bd1 ba1.1k sqft20394 Lakeshore Dr, Flint, TX 75762For Sale
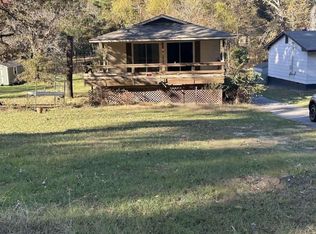 MLS ID #61072217, Chet Polniazek, 1st Texas Realty Services. HAR
 - $199,0003 bd2 ba1.4k sqft1200 Shoreline Cir, Chandler, TX 75758For Sale
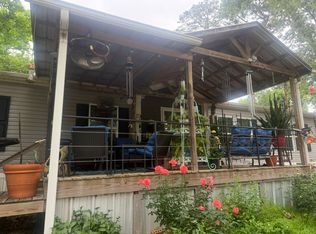 MLS ID #21254096, Jennifer Anders. NTREIS
 - $149,0002 bd2 ba992 sqft22712 Creekwood Dr, Flint, TX 75762For Sale
 MLS ID #26008457, Bill Childress, Red Bus Realty. GTARMLS
 - $175,0003 bd2 ba1.3k sqft154 Janis Dr, Bullard, TX 75757For SaleMLS ID #26006457, Candice Clark, Coldwell Banker Lenhart - Gilmer. GTARMLS
- $139,9003 bd2 ba1.3k sqft2375 Clinton Dr, Chandler, TX 75758For SaleMLS ID #26004132, Erika Gonzalez, Maya Properties. GTARMLS
- $105,0003 bd2 ba864 sqft17159 County Road 1182, Flint, TX 75762For SaleMLS ID #26003171, Antonio Carrillo III, Miller Homes Group. GTARMLS
- $225,0002 bd2 ba1.3k sqft22733 Creekwood Dr, Flint, TX 75762For SaleMLS ID #26007487, Trent Dorough, Abide Realty LLC. GTARMLS
- $159,0002 bd2 ba1.2k sqft456 Red Bud Cir, Bullard, TX 75757For SaleMLS ID #20262361, Susan R Adams, Kristi Martin Realty. LGVBOARD
- $189,9002 bd2 ba1.5k sqft22847 Fm 2215, Frankston, TX 75763For SaleMLS ID #26002387, Staci Wagner, Fathom Realty, LLC. GTARMLS
- $217,5002 bd2 ba1.4k sqft11165 County Road 4117, Frankston, TX 75763For SaleMLS ID #26009141, Jennifer Carmon, Realty One Group Rose. GTARMLS
- $101,0003 bd2 ba1.2k sqft16096 Cedar Bay Dr, Bullard, TX 75757For SaleMLS ID #26007698, Toby Foster, RE/MAX Tyler. GTARMLS
- $240,0003 bd2 ba1.6k sqft10740 Southern Trace Cir, Flint, TX 75762For SaleMLS ID #26009030, Lisa Soltesz, Opendoor Brokerage LLC. GTARMLS
- $199,9003 bd1 ba1k sqft17036 & 17092 Fm 317, Chandler, TX 75758For SaleMLS ID #26006334, Regina Edwards, Keller Williams Realty-Tyler. GTARMLS
- $199,9003 bd1 ba1k sqft17092 Fm 317, Chandler, TX 75758For SaleMLS ID #21256280, Regina Edwards. NTREIS
- $129,9003 bd2 ba1.1k sqft21587 Ravenwood Dr, Chandler, TX 75758For SaleMLS ID #26008294, Jennifer Yarberry, Fathom Realty, LLC. GTARMLS
- $267,5003 bd2 ba1.6k sqft341 Frederick Cir, Flint, TX 75762For SaleMLS ID #26007572, Sarah Barnett, RE/MAX Benchmark. GTARMLS
- $175,0003 bd2 ba1.3k sqft13529 State Highway 110 S Trailer 122, Tyler, TX 75707For SaleMLS ID #26004585, Kristina Baker, Kristi Martin Realtor LLC. GTARMLS
- $90,0003 bd2 ba1.2k sqft7532 Valley View Dr, Frankston, TX 75763For SaleMLS ID #26010013, Sarah Lam, Wright-Way. GTARMLS
- $174,9003 bd2 ba1.8k sqft614 W Main St, Bullard, TX 75757For SaleMLS ID #26009096, Kirt Primeaux, BOSCAP Realty LLC. GTARMLS
