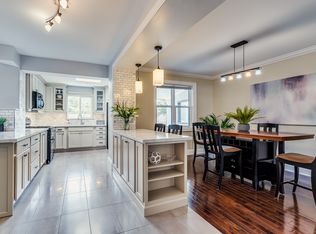
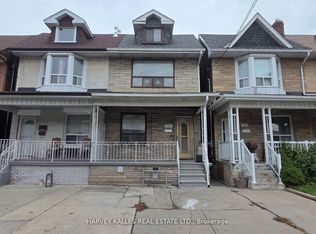
Motivated Seller! Located in the heart of Toronto's vibrant Dufferin and St. Clair neighbourhood, this exceptional 6-bedroom triplex presents a rare opportunity for investors and end-users alike. Thoughtfully laid out with three self-contained units, this property offers both strong income potential and flexible living options. Each unit features spacious layouts with bright interiors, well-appointed kitchens, and comfortable living areas designed for modern urban living. The generous bedroom count across the property makes it ideal for maximizing rental income or accommodating multi-generational living. Situated just steps from transit, shops, restaurants, and everyday amenities along St. Clair Avenue West, the location is unbeatable. All 3 units combined income is over $88,000 per year gross! Brand new roof, plumbing and electrical. Upgraded 2.5 inch inlet water pipe connected to 2 water heaters to ensure water and pressure never run out! Coin operated laundry on lower floor for extra income! Easy access to downtown Toronto, parks, and schools further enhances the appeal for tenants and homeowners alike. Whether you're looking to expand your investment portfolio or live in one unit while generating rental income from the others, this is a standout opportunity in a high-demand area.
8 days
|
20
|
0
|
Zillow last checked:
Listing updated:
Listed by:
WEST-100 METRO VIEW REALTY LTD.
Source: TRREB,MLS®#: C13552206Originating MLS®#: Toronto Regional Real Estate Board
Facts & features
Interior
Bedrooms & bathrooms
Bedrooms: 6
Bathrooms: 3
Bedroom
Description: Bedroom
Level: Lower
Area: 7.24 Square Meters
Area source: Other
Dimensions: 2.86 x 2.53
Bedroom
Description: Bedroom
Level: Main
Area: 8.88 Square Meters
Area source: Other
Dimensions: 2.98 x 2.98
Bedroom
Description: Bedroom
Level: Second
Area: 9.45 Square Meters
Area source: Other
Dimensions: 3.14 x 3.01
Bedroom 2
Description: Bedroom 2
Level: Main
Area: 6.2 Square Meters
Area source: Other
Dimensions: 2.34 x 2.65
Bedroom 2
Description: Bedroom 2
Level: Second
Area: 8.01 Square Meters
Area source: Other
Dimensions: 3.13 x 2.56
Bedroom 2
Description: Bedroom 2
Level: Lower
Area: 7.75 Square Meters
Area source: Other
Dimensions: 2.89 x 2.68
Kitchen
Description: Kitchen
Level: Second
Area: 13.12 Square Meters
Area source: Other
Dimensions: 4.26 x 3.08
Kitchen
Description: Kitchen
Level: Main
Area: 11.76 Square Meters
Area source: Other
Dimensions: 2.80 x 4.20
Kitchen
Description: Kitchen
Level: Lower
Area: 7.18 Square Meters
Area source: Other
Dimensions: 2.62 x 2.74
Living room
Description: Living Room
Level: Lower
Area: 23.93 Square Meters
Area source: Other
Dimensions: 3.37 x 7.10
Living room
Description: Living Room
Level: Main
Area: 11.93 Square Meters
Area source: Other
Dimensions: 3.35 x 3.56
Living room
Description: Living Room
Level: Second
Area: 17.57 Square Meters
Area source: Other
Dimensions: 5.76 x 3.05
Heating
Water, Gas
Cooling
Wall Unit(s)
Features
Primary Bedroom - Main Floor
Flooring: Carpet Free
Basement: Apartment,Finished,Walk-Out Access,Finished with Walk-Out,Full,Separate Entrance
Has fireplace: No
Interior area
Living area range: 1500-2000 null
Property
Parking
Total spaces: 4
Parking features: Mutual
Features
Stories: 2
Pool features: None
Lot
Size: 3,147 Square Feet
Details
Parcel number: 104750743
Construction
Type & style
Home type: MultiFamily
Property subtype: Triplex
Materials
Aluminum Siding, Brick
Foundation: Concrete
Roof: Asphalt Shingle
Utilities & green energy
Sewer: Sewer
Community & HOA
Location
Region: Toronto
Financial & listing details
Annual tax amount: C$4,894
Date on market: 7/11/2026
WEST-100 METRO VIEW REALTY LTD.
By pressing Contact Agent, you agree that the real estate professional identified above may call/text you about your search, which may involve use of automated means and pre-recorded/artificial voices. You don't need to consent as a condition of buying any property, goods, or services. Message/data rates may apply. You also agree to our Terms of Use. Zillow does not endorse any real estate professionals. We may share information about your recent and future site activity with your agent to help them understand what you're looking for in a home.