Beautifully renovated 2-story rowhome in the heart of Philadelphia’s sought after Passyunk neighborhood, offering 3 bedrooms, 2.5 bathrooms, and an exceptional blend of modern design and functional living space. The first floor features an inviting open concept layout with hardwood floors, recessed lighting, a modern kitchen anchored by an impressive center island, a designated dining area, a dedicated laundry area conveniently located off the kitchen, and a stylish, thoughtfully designed powder room. The second floor offers three spacious bedrooms, including a beautiful primary suite with a tastefully tiled en-suite bathroom featuring a separate shower stall. Two additional bedrooms share a thoughtfully designed full hall bathroom. Additional highlights include hardwood floors, recessed lighting throughout, and stylish bedroom light fixtures that complement the home's modern appeal. Enjoy easy access to the restaurants, shops, and neighborhood favorites along Passyunk Avenue, the Broad Street SEPTA Line, and all that Center City has to offer. Modern city living at its best! The application has been submitted for the 10-year Tax Abatement. The listing agent has a financial interest in the property.
For sale
$549,900
1733 S 9th St, Philadelphia, PA 19148
3beds
1,218sqft
Townhouse
Built in 1906
900 Square Feet Lot
$549,300 Zestimate®
$451/sqft
$-- HOA
What's special
Three spacious bedroomsStylish bedroom light fixturesRecessed lightingInviting open concept layoutHardwood floorsBeautiful primary suiteDesignated dining area
- 9 days
- 341
- 52
Likely to sell faster than
Zillow last checked:
Listing updated:
Listed by:
Ryan Garrity 215-514-9424,
Real of Pennsylvania 8554500442,
Listing Team: The Tim Garrity Team
Source: Bright MLS,MLS#: PAPH2689808
Facts & features
Interior
Bedrooms & bathrooms
- Bedrooms: 3
- Bathrooms: 3
- Full bathrooms: 2
- 1/2 bathrooms: 1
- Main level bathrooms: 3
- Main level bedrooms: 3
Basement
- Area: 0
Heating
- Forced Air, Natural Gas
Cooling
- Central Air, Electric
Appliances
- Included: Stainless Steel Appliance(s), Electric Water Heater
- Laundry: Main Level
Features
- Bathroom - Stall Shower, Bathroom - Tub Shower, Dining Area, Open Floorplan, Kitchen - Gourmet, Kitchen Island, Primary Bath(s), Recessed Lighting, Upgraded Countertops
- Flooring: Wood
- Basement: Unfinished
- Has fireplace: No
Interior area
- Total structure area: 1,218
- Total interior livable area: 1,218 sqft
- Finished area above ground: 1,218
- Finished area below ground: 0
Property
Parking
- Parking features: On Street
- Has uncovered spaces: Yes
Accessibility
- Accessibility features: None
Features
- Levels: Two
- Stories: 2
- Pool features: None
Lot
- Size: 900 Square Feet
Details
- Additional structures: Above Grade, Below Grade
- Parcel number: 012382400
- Zoning: RSA5
- Special conditions: Standard
Construction
Type & style
- Home type: Townhouse
- Architectural style: Straight Thru
- Property subtype: Townhouse
Materials
- Masonry
- Foundation: Block
Condition
- Excellent
- New construction: No
- Year built: 1906
- Major remodel year: 2026
Utilities & green energy
- Sewer: Public Sewer
- Water: Public
Community & HOA
Community
- Subdivision: Passyunk Square
HOA
- Has HOA: No
Location
- Region: Philadelphia
- Municipality: PHILADELPHIA
Financial & listing details
- Price per square foot: $451/sqft
- Tax assessed value: $317,000
- Annual tax amount: $4,437
- Date on market: 11/11/2026
- Listing agreement: Exclusive Right To Sell
- Exclusions: Staging Furniture
- Ownership: Fee Simple
Estimated market value
$549,300
$522,000 - $577,000
$2,472/mo
Price history
| Date | Event | Price |
|---|---|---|
| 11/11/2026 | Listed for sale | $549,900+92.9%$451/sqft |
Source:  Bright MLS #PAPH2689808 Report a problem | ||
| 4/17/2026 | Sold | $285,000-8.1%$234/sqft |
Source: Bright MLS #PAPH2568652 Report a problem | ||
| 3/26/2026 | Contingent | $310,000$255/sqft |
Source: Bright MLS #PAPH2568652 Report a problem | ||
| 2/27/2026 | Price change | $310,000-1.6%$255/sqft |
Source: Bright MLS #PAPH2568652 Report a problem | ||
| 2/6/2026 | Price change | $315,000-1.6%$259/sqft |
Source: Bright MLS #PAPH2568652 Report a problem | ||
| 1/9/2026 | Price change | $320,000-1.5%$263/sqft |
Source: Bright MLS #PAPH2568652 Report a problem | ||
| 12/22/2025 | Listed for sale | $325,000+80.6%$267/sqft |
Source: Bright MLS #PAPH2568652 Report a problem | ||
| 11/16/2009 | Sold | $180,000$148/sqft |
Source: Public Record Report a problem | ||
Public tax history
| Year | Property taxes | Tax assessment |
|---|---|---|
| 2025 | $4,365 +11% | $311,800 +11% |
| 2024 | $3,932 | $280,900 |
| 2023 | $3,932 +47.8% | $280,900 |
| 2022 | $2,660 | -- |
| 2021 | $2,660 +1.4% | -- |
| 2018 | $2,622 -84.7% | -- |
| 2017 | $17,158 +598% | -- |
| 2016 | $2,458 | -- |
| 2015 | $2,458 | -- |
| 2014 | $2,458 | $175,600 +1538.1% |
| 2012 | -- | $10,720 |
| 2011 | -- | $10,720 |
| 2010 | -- | $10,720 |
| 2009 | -- | $10,720 |
| 2008 | -- | $10,720 |
| 2007 | -- | $10,720 +7.4% |
| 2006 | -- | $9,984 |
| 2005 | -- | $9,984 |
| 2004 | -- | $9,984 +9.9% |
| 2003 | -- | $9,088 |
| 2002 | -- | $9,088 |
| 2000 | -- | $9,088 |
| 1999 | -- | $9,088 |
Find assessor info on the county website
Monthly payment
Est. payment
Payment breakdown
Explore the cost of this home by adjusting the details. Changes won't be saved.Climate risks
Neighborhood: East Passyunk
Nearby schools

Similar homes
- $550,0003 bd2 ba1.2k sqft2619 E Hagert St, Philadelphia, PA 19125For Sale
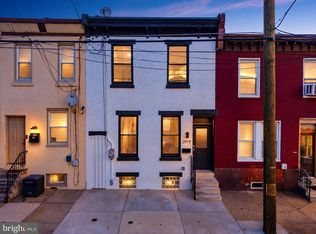
 MLS ID #PAPH2691226, Jason Kleinman, SDG Management, LLC. Bright MLS
- $379,0004 bd2 ba1.4k sqft1913 S 10th St, Philadelphia, PA 19148For Sale
 MLS ID #PAPH2684100, Michelle Jiang, A Plus Realtors LLC. Bright MLS
- $550,0003 bd2 ba960 sqft202 N Clifton St, Philadelphia, PA 19107For Sale
 MLS ID #PAPH2681534, Matthew Marino, Real of Pennsylvania. Bright MLS
- $284,9003 bd2 ba1.3k sqft2033 S 9th St, Philadelphia, PA 19148For Sale
 MLS ID #PAPH2581898, William Furia, Coldwell Banker Realty. Bright MLS
- $499,9004 bd3 ba1.7k sqft919 Washington Ave, Philadelphia, PA 19147For SaleMLS ID #PAPH2571870, Tron Lam, Tron Lam Realty Group. Bright MLS
- $299,9993 bd1 ba1.2k sqft2109 S 9th St, Philadelphia, PA 19148For SaleMLS ID #PAPH2592210, Eva Li, Homelink Realty. Bright MLS
- $439,9004 bd2 ba1.4k sqft1616 S 18th St, Philadelphia, PA 19145For SaleMLS ID #PAPH2681044, Ms. Thanh Doan, Realty Mark Cityscape. Bright MLS
- $450,0003 bd-- ba1.5k sqft2555 S Jessup St, Philadelphia, PA 19148For SaleMLS ID #PAPH2646382, Yvonne Hu, Anchor Commercial Development LLC. Bright MLS
- $298,0003 bd2 ba960 sqft2702 S Darien St, Philadelphia, PA 19148For SaleMLS ID #PAPH2647182, Emily Chan, Philly Real Estate. Bright MLS
- $304,9002 bd2 ba1k sqft2841 S Camac St, Philadelphia, PA 19148For SaleMLS ID #PAPH2667330, Phil Maisano, Keller Williams Main Line. Bright MLS
- $389,9002 bd-- ba1.7k sqft2024 S 4th St, Philadelphia, PA 19148For SaleMLS ID #PAPH2672620, Cindy Fan, Triamond Realty. Bright MLS
- $275,0002 bd1 ba1.2k sqft344 Wolf St, Philadelphia, PA 19148For SaleMLS ID #PAPH2630292, Patrick Conway, BHHS Fox & Roach-Center City Walnut. Bright MLS
- $410,0005 bd2 ba1.7k sqft1505 Morris St, Philadelphia, PA 19145For SaleMLS ID #PAPH2644106, Sin Su, Realty Mark Cityscape-King of Prussia. Bright MLS
- $349,9002 bd2 ba1.4k sqft1218 McKean St, Philadelphia, PA 19148For SaleMLS ID #PAPH2649580, Cindy Fan, Triamond Realty. Bright MLS
- $440,0003 bd-- ba1.7k sqft1533 W Passyunk Ave, Philadelphia, PA 19145For SaleMLS ID #PAPH2633532, Marco Messina, Compass RE. Bright MLS
- $425,0003 bd2 ba1.4k sqft2422 E Firth St, Philadelphia, PA 19125For SaleMLS ID #PAPH2680030, Andrea Mackin, Dolan Family Real Estate. Bright MLS
- $279,9004 bd2 ba1.4k sqft1611 S 28th St, Philadelphia, PA 19145For SaleMLS ID #PAPH2640004, Yvonne Hu, Anchor Commercial Development LLC. Bright MLS
- $279,0005 bd2 ba1.6k sqft616 W Ritner St, Philadelphia, PA 19148For SaleMLS ID #PAPH2592314, Carrie Zhao, GE21 Realty. Bright MLS
- $310,0003 bd2 ba1.3k sqft2929 S 66th St, Philadelphia, PA 19142For SaleMLS ID #PAPH2669938, Paul Cheng, Keller Williams Realty - Cherry Hill. Bright MLS
