Luxury, elegance, and functionality come together in this exceptional 3,500+ sq. ft. home, ideally located in one of Lake Havasu's most sought-after neighborhoods, just minutes from Windsor Launch Ramp. A custom-paved driveway leads to a grand entrance, where a striking double-sided fireplace in the foyer sets the tone for the sophisticated design throughout. The spacious, open layout is perfect for grand entertaining and comfortable everyday living. At the heart of the home, the chef's kitchen showcases Australian granite countertops, a massive island, Viking 6-burner range, and Sub-Zero refrigerator and freezer. A private casita with its own entrance offers comfort and versatility for guests or extended family. Car and toy enthusiasts will appreciate the gated side parking and impressive 40' x 40', four-car garage, fully air-conditioned for year-round use. Step outside to your own resort-style retreat featuring a sparkling pool with beautiful water features and abundant space to relax or entertain. Offered fully furnished with exquisite style, this remarkable home is truly move-in ready!
Pending
Price cut: $100K (8/19)
$1,115,000
1733 Sailing Hawks Dr, Lake Havasu City, AZ 86404
4beds
3,500sqft
Single Family Residence
Built in 2006
0.33 Acres Lot
$1,097,900 Zestimate®
$319/sqft
$14/mo HOA
What's special
Spacious open layoutGrand entranceSub-zero refrigerator and freezerMassive islandCustom-paved drivewayResort-style retreatGated side parking
- 26 days
- 596
- 17
Likely to sell faster than
Zillow last checked:
Listing updated:
Listed by:
Matthew Oppen 928-412-5172,
Realty ONE Group Mountain Desert-LH
Source: Lake Havasu AOR,MLS#: 1041897
Facts & features
Interior
Bedrooms & bathrooms
- Bedrooms: 4
- Bathrooms: 5
- Full bathrooms: 1
- 3/4 bathrooms: 3
- 1/2 bathrooms: 1
Primary bedroom
- Area: 323.81
- Dimensions: 16.11 x 20.1
Bedroom 2
- Area: 210
- Dimensions: 14 x 15
Bedroom 3
- Area: 195
- Dimensions: 13 x 15
Den
- Area: 273
- Dimensions: 13 x 21
Dining room
- Area: 189
- Dimensions: 15 x 12.6
Kitchen
- Area: 366.39
- Dimensions: 20.7 x 17.7
Living room
- Area: 363.3
- Dimensions: 21 x 17.3
Heating
- Zoned, Natural Gas
Cooling
- Multi Units, Central Air, Electric
Appliances
- Included: Gas Cooktop, Gas Water Heater, Water Softener Owned, Gas Dryer, Microwave
- Laundry: Electric Dryer Hookup, Inside, Gas Dryer Hookup
Features
- Wired for Sound, Counters-Granite/Stone, Formal Dining Room, Rear Kitchen, Breakfast Bar, Ceiling Fan(s), Central Vacuum, Low Flow Plumbing Fixtures, Kitchen Island, Open Floorplan, Pantry, Walk-In Closet(s)
- Flooring: Stone, Carpet, Wood
- Windows: Skylight(s), Low Emissivity Windows, Window Coverings
- Has fireplace: Yes
- Fireplace features: Propane
- Furnished: Yes
Interior area
- Total structure area: 3,500
- Total interior livable area: 3,500 sqft
Video & virtual tour
Property
Parking
- Total spaces: 4
- Parking features: Garage Door Opener, Converted Garage, Built In Cabinets, Air Conditioned, Door - 9 Ft Height, Side Parking 8-10 Ft + Wide
- Attached garage spaces: 4
Features
- Levels: One
- Stories: 1
- Patio & porch: Covered Patio
- Exterior features: RV Hookup, Water Feature, Watering System
- Has private pool: Yes
- Pool features: Gunite, Heated
- Spa features: Spa, Heated
- Fencing: Stucco,Back Yard,Block
- Has view: Yes
- View description: Mountain(s)
Lot
- Size: 0.33 Acres
- Dimensions: 135 x 105
- Features: Level, Lake Side of Highway
Details
- Parcel number: 11529022a
- Zoning description: L-R-1 Single-Family Residential
Construction
Type & style
- Home type: SingleFamily
- Architectural style: Mediterranean
- Property subtype: Single Family Residence
Materials
- Frame, Stucco
- Roof: Tile
Condition
- New construction: No
- Year built: 2006
Details
- Builder name: Bridgewater Homes
Utilities & green energy
- Sewer: Public Sewer
- Water: Public
- Utilities for property: Natural Gas Connected, Propane, Underground Utilities
Community & HOA
Community
- Features: Bike/Jog Trail(s), Sidewalks
- Security: Fire Sprinkler System, Prewired, Burglar Alarm-Own
- Subdivision: The Terraces At Sailing Hawks
HOA
- Has HOA: Yes
- HOA fee: $169 annually
Location
- Region: Lake Havasu City
Financial & listing details
- Price per square foot: $319/sqft
- Tax assessed value: $1,087,502
- Annual tax amount: $4,640
- Date on market: 8/3/2026
- Cumulative days on market: 26 days
- Listing terms: 1031 Exchange,Cash,Conventional,FHA,VA Loan
Estimated market value
$1,097,900
$1.04M - $1.15M
$4,507/mo
Price history
| Date | Event | Price |
|---|---|---|
| 8/25/2026 | Pending sale | $1,115,000$319/sqft |
Source:  Lake Havasu AOR #1041897 Report a problem Lake Havasu AOR #1041897 Report a problem | ||
| 8/19/2026 | Price change | $1,115,000-8.2%$319/sqft |
Source: Lake Havasu AOR #1041897 Report a problem | ||
| 8/3/2026 | Listed for sale | $1,215,000-6.5%$347/sqft |
Source: Lake Havasu AOR #1041897 Report a problem | ||
| 2/10/2026 | Listing removed | $1,299,000$371/sqft |
Source: eXp Realty #1037380 Report a problem | ||
| 11/6/2025 | Listed for sale | $1,299,000$371/sqft |
Source: Lake Havasu AOR #1037380 Report a problem | ||
| 11/6/2025 | Pending sale | $1,299,000$371/sqft |
Source: Lake Havasu AOR #1037380 Report a problem | ||
| 9/26/2025 | Listed for sale | $1,299,000-3.7%$371/sqft |
Source: Lake Havasu AOR #1037380 Report a problem | ||
| 6/9/2025 | Listing removed | $1,349,000$385/sqft |
Source: Lake Havasu AOR #1033304 Report a problem | ||
| 5/21/2025 | Price change | $1,349,000-3.6%$385/sqft |
Source: Lake Havasu AOR #1033304 Report a problem | ||
| 4/23/2025 | Price change | $1,399,000-1.8%$400/sqft |
Source: Lake Havasu AOR #1033304 Report a problem | ||
| 2/20/2025 | Price change | $1,425,000-4%$407/sqft |
Source: Lake Havasu AOR #1033304 Report a problem | ||
| 1/25/2025 | Price change | $1,485,000-1%$424/sqft |
Source: Lake Havasu AOR #1033304 Report a problem | ||
| 12/11/2024 | Listed for sale | $1,500,000+20%$429/sqft |
Source: Lake Havasu AOR #1033304 Report a problem | ||
| 7/24/2024 | Sold | $1,250,000-3.1%$357/sqft |
Source: Public Record Report a problem | ||
| 6/19/2024 | Pending sale | $1,290,000$369/sqft |
Source: Lake Havasu AOR #1029957 Report a problem | ||
| 6/13/2024 | Price change | $1,290,000-0.4%$369/sqft |
Source: Lake Havasu AOR #1029957 Report a problem | ||
| 3/31/2024 | Listed for sale | $1,295,000+32.8%$370/sqft |
Source: Lake Havasu AOR #1029957 Report a problem | ||
| 5/28/2021 | Sold | $975,000$279/sqft |
Source: Lake Havasu AOR #1014260 Report a problem | ||
| 4/5/2021 | Pending sale | $975,000$279/sqft |
Source: Lake Havasu AOR #1014260 Report a problem | ||
| 12/20/2020 | Listed for sale | $975,000+28.5%$279/sqft |
Source: Keller Williams Arizona Living Realty #1014260 Report a problem | ||
| 5/2/2012 | Listing removed | $3,600$1/sqft |
Source: Brooks-Clark and Associates Real Estate #859021 Report a problem | ||
| 12/27/2011 | Listing removed | $759,000$217/sqft |
Source: Brooks-Clark and Associates Real Estate #852595 Report a problem | ||
| 12/27/2011 | Listed for rent | $3,600$1/sqft |
Source: Brooks-Clark and Associates Real Estate #859021 Report a problem | ||
| 12/21/2011 | Price change | $759,000-5%$217/sqft |
Source: Brooks-Clark and Associates Real Estate #852595 Report a problem | ||
| 7/20/2011 | Price change | $799,000-4.3%$228/sqft |
Source: Brooks-Clark And Assoc. #852595 Report a problem | ||
| 5/13/2011 | Price change | $835,000+4.5%$239/sqft |
Source: Brooks-Clark And Assoc. #852595 Report a problem | ||
| 1/9/2011 | Listed for sale | $799,000$228/sqft |
Source: Brooks-Clark & Associates Report a problem | ||
Public tax history
| Year | Property taxes | Tax assessment |
|---|---|---|
| 2026 | $4,640 +1.9% | $108,750 +17.3% |
| 2025 | $4,551 -1.5% | $92,745 -6.9% |
| 2024 | $4,621 +5.1% | $99,639 +3.9% |
| 2023 | $4,396 -2.5% | $95,895 +12.2% |
| 2022 | $4,509 +2.9% | $85,504 +30.3% |
| 2021 | $4,383 +8% | $65,641 +3% |
| 2019 | $4,056 | $63,699 +3.2% |
| 2018 | $4,056 +1.2% | $61,715 -7.9% |
| 2017 | $4,007 +13.3% | $67,014 +14.8% |
| 2016 | $3,536 +5.7% | $58,380 +16.9% |
| 2015 | $3,346 | $49,938 +24.9% |
| 2014 | -- | $39,990 |
| 2013 | -- | $39,990 +2.6% |
| 2012 | -- | $38,966 +2.5% |
| 2011 | -- | $38,021 -16.7% |
| 2010 | -- | $45,631 -19.1% |
| 2009 | -- | $56,438 -14.5% |
| 2008 | -- | $66,007 |
| 2007 | -- | -- |
| 2006 | -- | -- |
Find assessor info on the county website
Monthly payment
Est. payment
Payment breakdown
Explore the cost of this home by adjusting the details. Changes won't be saved.Climate risks
Neighborhood: 86404
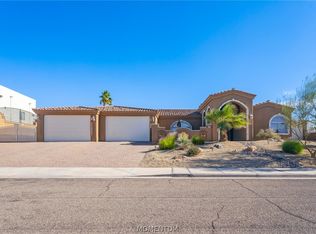
- $1,115,0004 bd5 ba3.5k sqft1733 Sailing Hawk Dr, Lake Havasu City, AZ 86404Pending
- $188,462-- bd-- ba-- sqft1731 Sailing Hawk Dr, Lake Havasu City, AZ 86404Off Market
- $809,6710.29 acres1727 Sailing Hawk Dr, Lake Havasu City, AZ 86404Off Market
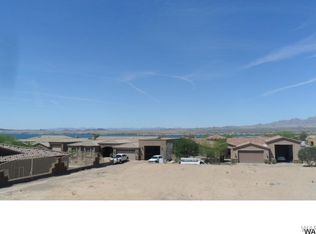
- $--0.25 acres1727 Sailing Hawk Dr LOT 20, Lake Havasu City, AZ 86404Off Market

Similar homes
- $1,074,5004 bd3 ba2.5k sqft3495 N Arnold Palmer Dr, Lake Havasu City, AZ 86404For Sale

 MLS ID #1041958, 928 Living, Destination Havasu, LLC. Lake Havasu AOR
 - $1,250,0004 bd4 ba2.4k sqft1704 Sailing Hawk Dr, Lake Havasu City, AZ 86404For Sale
 MLS ID #1041330, The Gedalje Group, eXp Realty. Lake Havasu AOR
 - $849,9003 bd3 ba1.8k sqft1782 Lockheed Bay, Lake Havasu City, AZ 86404For Sale
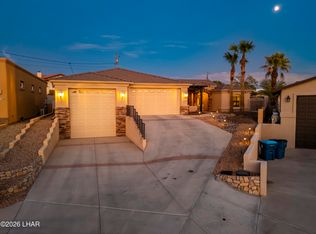 MLS ID #1042202, The Gedalje Group, eXp Realty. Lake Havasu AOR
 - $1,125,0004 bd3 ba2.2k sqft1864 E Savannah Bnd, Lake Havasu City, AZ 86404For Sale
 MLS ID #1041260, Jesse Sides, eXp Realty. Lake Havasu AOR
 - $1,199,0004 bd3 ba2.6k sqft3537 N Winifred Way, Lake Havasu City, AZ 86404For SaleMLS ID #1041884, Cynthia Miller, Keller Williams Arizona Living Realty. Lake Havasu AOR
- $1,365,4994 bd4 ba2.8k sqft1425 Electra Bay, Lake Havasu City, AZ 86404For SaleMLS ID #1039067, Linda Hardy, Havasu Realty. Lake Havasu AOR
- $1,115,0003 bd3 ba2.1k sqft3026 Arabian Dr, Lake Havasu City, AZ 86404For SaleMLS ID #1041488, The Becky Scarpa Team, Selman And Associates. Lake Havasu AOR
- $999,0004 bd5 ba2.5k sqft2060 Cabana Dr, Lake Havasu City, AZ 86404For SaleMLS ID #1040561, Trisha Kem-Bruesch, Realty ONE Group Mountain Desert-LH. Lake Havasu AOR
- $939,9004 bd4 ba2.3k sqft2680 Barite Dr, Lake Havasu City, AZ 86404For SaleMLS ID #1041377, Team RDP, eXp Realty. Lake Havasu AOR
- $739,9005 bd4 ba2.7k sqft1440 Park Terrace Ave, Lake Havasu City, AZ 86404For SaleMLS ID #1041406, Christopher Bench, Help-U-Sell Lake Havasu Realty. Lake Havasu AOR
- $795,0003 bd3 ba1.8k sqft340 Opossum Dr, Lake Havasu City, AZ 86404For SaleMLS ID #1042237, Rachelle Pattison, REMAX by the Lake. Lake Havasu AOR
- $749,9004 bd3 ba2.7k sqft3851 Canyon Cove Dr, Lake Havasu City, AZ 86404For SaleMLS ID #1042182, The Sandy Norman Team, Realty ONE Group Mountain Desert-LH. Lake Havasu AOR
- $1,099,9993 bd4 ba2.5k sqft2500 Saratoga Ave, Lake Havasu City, AZ 86406For SaleMLS ID #1041825, Heather Macy Group, REMAX by the Lake. Lake Havasu AOR
- $1,299,9003 bd3 ba2.5k sqft3871 Vega Dr, Lake Havasu City, AZ 86404For SaleMLS ID #1041865, Matthew Oppen, Realty ONE Group Mountain Desert-LH. Lake Havasu AOR
- $775,0004 bd3 ba2k sqft3065 Applewood Dr, Lake Havasu City, AZ 86404For SaleMLS ID #1042078, Sunstone Real Estate Group, Coldwell Banker Realty. Lake Havasu AOR
- $975,0004 bd4 ba2.8k sqft219 Snead Dr, Lake Havasu City, AZ 86406For SaleMLS ID #1041936, Troy Wixom, Havasu Life Properties. Lake Havasu AOR
- $739,0003 bd2 ba2.2k sqft2320 Dawn Dr, Lake Havasu City, AZ 86404For SaleMLS ID #1041967, Georgeann Hoover, Coldwell Banker Realty. Lake Havasu AOR
- $1,131,0003 bd4 ba2.3k sqft2713 Plaza Verde, Lake Havasu City, AZ 86406For SaleMLS ID #1041422, The Jennifer Luzzi Group, Keller Williams Arizona Living Realty. Lake Havasu AOR
- $819,9005 bd5 ba2.9k sqft3361 Pocahontas Dr, Lake Havasu City, AZ 86404For SaleMLS ID #1041001, Alexandra Irvine, Brooks-Clark And Assoc.. Lake Havasu AOR
- $669,9003 bd3 ba1.9k sqft1940 Deer Run Ln, Lake Havasu City, AZ 86404For SaleMLS ID #1040866, The Jennifer Luzzi Group, Keller Williams Arizona Living Realty. Lake Havasu AOR
