Southside --This home is "Priced to Please" & in a great location; Situated on a corner lot, close to everything in Southside; Ranch style home, vinyl siding, carport; Home features 3BR/1BA; Kitchen with Dining area; Spacious LR; Hardwood flooring! Don't miss out on the opportunity to call this your home!
Under contract
$169,900
1733 Shelby Dr, Southside, AL 35907
3beds
1,204sqft
Single Family Residence
Built in 1960
0.38 Acres Lot
$-- Zestimate®
$141/sqft
$-- HOA
What's special
Vinyl sidingCorner lotHardwood flooringKitchen with dining area
- 58 days
- 52
- 0
Likely to sell faster than
Zillow last checked:
Listing updated:
Listed by:
Susie Weems 256-490-1625,
Susie Weems Real Estate, LLC
Source: ValleyMLS,MLS#: 21926859
Facts & features
Interior
Bedrooms & bathrooms
- Bedrooms: 3
- Bathrooms: 1
- Full bathrooms: 1
Rooms
- Room types: Master Bedroom, Living Room, Bedroom 2, Bedroom 3, Kitchen
Primary bedroom
- Features: Wood Floor
- Level: First
- Area: 110
- Dimensions: 11 x 10
Bedroom 2
- Features: Wood Floor
- Level: First
- Area: 99
- Dimensions: 9 x 11
Bedroom 3
- Features: Wood Floor
- Level: First
- Area: 110
- Dimensions: 10 x 11
Kitchen
- Features: Wood Floor
- Level: First
- Area: 198
- Dimensions: 18 x 11
Living room
- Features: Wood Floor
- Level: First
- Area: 165
- Dimensions: 11 x 15
Heating
- Wall Furnace
Cooling
- Window 1
Appliances
- Included: Cooktop, Oven
Features
- Basement: Crawl Space
- Has fireplace: No
- Fireplace features: None
Interior area
- Total interior livable area: 1,204 sqft
Property
Parking
- Parking features: Attached Carport, Driveway-Concrete
Features
- Levels: One
- Stories: 1
Lot
- Size: 0.38 Acres
Details
- Parcel number: 2102040001188.000
Construction
Type & style
- Home type: SingleFamily
- Architectural style: Ranch
- Property subtype: Single Family Residence
Condition
- New construction: No
- Year built: 1960
Utilities & green energy
- Sewer: Septic Tank
- Water: Public
Community & HOA
Community
- Subdivision: Lakeland Estates
HOA
- Has HOA: No
Location
- Region: Southside
Financial & listing details
- Price per square foot: $141/sqft
- Tax assessed value: $100,100
- Date on market: 8/19/2026
Estimated market value
Not available
Estimated sales range
Not available
Not available
Price history
| Date | Event | Price |
|---|---|---|
| 9/18/2026 | Contingent | $169,900$141/sqft |
Source:  ValleyMLS #21926859 Report a problem ValleyMLS #21926859 Report a problem | ||
| 8/19/2026 | Listed for sale | $169,900$141/sqft |
Source: ValleyMLS #21926859 Report a problem | ||
Public tax history
| Year | Property taxes | Tax assessment |
|---|---|---|
| 2025 | -- | $10,020 |
| 2024 | -- | $10,020 |
| 2023 | -- | $10,020 +17.3% |
| 2022 | -- | $8,540 +20.6% |
| 2021 | -- | $7,080 |
| 2020 | -- | $7,080 +0.9% |
| 2019 | -- | $7,020 +9.7% |
| 2017 | -- | $6,400 |
| 2016 | -- | $6,400 |
| 2015 | -- | $6,400 +3.6% |
| 2013 | -- | $6,180 -1.9% |
| 2012 | -- | $6,300 |
| 2011 | -- | $6,300 |
| 2010 | -- | $6,300 |
| 2008 | -- | -- |
| 2005 | -- | -- |
| 2004 | -- | -- |
| 2002 | -- | -- |
| 2001 | -- | -- |
| 2000 | -- | -- |
Find assessor info on the county website
Monthly payment
Est. payment
Payment breakdown
Explore the cost of this home by adjusting the details. Changes won't be saved.Climate risks
Neighborhood: 35907
Nearby schools
Schools provided by the listing agent
- Elementary: Southside
- Middle: Rainbow
- High: Southside High School
Source: ValleyMLS. This data may not be complete. We recommend contacting the local school district to confirm school assignments for this home.

Similar homes
- $210,0003 bd2 ba1.2k sqft4304 Plymouth Rock Trl E, Southside, AL 35907For Sale
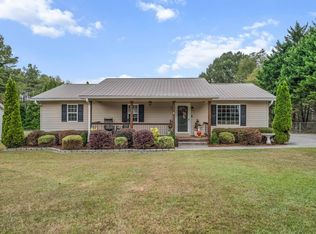
 MLS ID #21467489, Julie Russell, KW Realty Group. GALMLS
 - $229,0003 bd2 ba1.2k sqft4771 Woodland Dr, Southside, AL 35907For Sale
 MLS ID #21931857, Tonya Lee. ValleyMLS
 - $214,9003 bd3 ba1.7k sqft2547 Pinedale Dr, Southside, AL 35907For Sale
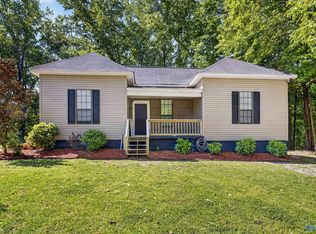 MLS ID #21915915, Lisa Harris. ValleyMLS
 - $189,9003 bd2 ba1.4k sqft326 Autumnwood Dr, Rainbow City, AL 35906For Sale
 MLS ID #21931549, Harrison Mattingly. ValleyMLS
 - $234,9003 bd3 ba1.6k sqft5149 Green Valley Rd, Southside, AL 35907For SaleMLS ID #21463580, Kim Mueller, Gold Star Gallery Homes, Inc. GALMLS
- $245,0003 bd2 ba1.7k sqft3215 Berkley Hills Dr W, Gadsden, AL 35907For SaleMLS ID #21460242, Laura Davis, EXIT Legacy Realty. GALMLS
