Ideally positioned just east of Dallas, this adorable and affordable home is ready to become your home sweet home. Step inside to a beautifully curated open-concept layout that feels both spacious and inviting, centered around a welcoming family room with vaulted ceilings, a timeless brick fireplace, and an abundance of windows that bathe the space in natural light. The living, dining, and kitchen areas flow effortlessly together, making everyday living and entertaining a breeze. At the heart of the home, the gorgeously updated kitchen features quartz countertops and offers the perfect setup for any culinary enthusiast. The spacious primary suite is a true sanctuary for relaxing and unwinding, complemented by a private courtyard perfect for enjoying your morning coffee and fresh air. Two additional bedrooms share a nearby full bath, offering flexible space for family, guests, or a home office. Step outside to your own private backyard retreat, complete with a sparkling pool and plenty of green space for play, gardening, or simply enjoying the peace and quiet. Adding to the home's appeal, there is no HOA, keeping monthly expenses lower and offering greater freedom. The home has been freshly painted inside and out, features carpet-free flooring throughout, and a brand-new HVAC system was installed earlier this year, providing peace of mind and added value. The location is truly exceptional, just minutes from local hospitals, shopping, and dining, with easy access to I-30, US-80, the President George Bush Turnpike, and I-635.
For sale
Price cut: $10.1K (11/4)
$239,900
1733 Wheat Field Dr, Mesquite, TX 75149
3beds
1,397sqft
Single Family Residence
Built in 1985
4,704 Square Feet Lot
$237,800 Zestimate®
$172/sqft
$-- HOA
What's special
Sparkling poolTimeless brick fireplaceCarpet-free flooring throughoutPrivate backyard retreatQuartz countertopsOpen-concept layoutGorgeously updated kitchen
- 45 days
- 387
- 36
Zillow last checked:
Listing updated:
Listed by:
Anastasia Riley 0611902 972-984-0511,
Coldwell Banker Realty Frisco 972-712-8500
Source: NTREIS,MLS#: 21399369
Facts & features
Interior
Bedrooms & bathrooms
- Bedrooms: 3
- Bathrooms: 2
- Full bathrooms: 2
Primary bedroom
- Level: First
- Dimensions: 0 x 0
Living room
- Level: First
- Dimensions: 0 x 0
Heating
- Central
Cooling
- Central Air
Appliances
- Included: Dishwasher, Electric Range, Microwave
- Laundry: Laundry in Utility Room
Features
- Decorative/Designer Lighting Fixtures, High Speed Internet, Open Floorplan, Cable TV
- Flooring: Laminate, Tile
- Windows: Window Coverings
- Has basement: No
- Number of fireplaces: 1
- Fireplace features: Family Room, Masonry
Interior area
- Total interior livable area: 1,397 sqft
Video & virtual tour
Property
Parking
- Total spaces: 2
- Parking features: Alley Access, Door-Multi
- Attached garage spaces: 2
Features
- Levels: One
- Stories: 1
- Patio & porch: Patio
- Pool features: Above Ground, Pool
- Fencing: Wood
Lot
- Size: 4,704 Square Feet
- Features: Interior Lot
Details
- Parcel number: 381722500G0180000
Construction
Type & style
- Home type: SingleFamily
- Architectural style: Traditional,Detached
- Property subtype: Single Family Residence
- Attached to another structure: Yes
Materials
- Frame
- Foundation: Slab
- Roof: Composition
Condition
- Year built: 1985
Utilities & green energy
- Sewer: Public Sewer
- Water: Public
- Utilities for property: Sewer Available, Water Available, Cable Available
Community & HOA
Community
- Security: Carbon Monoxide Detector(s)
- Subdivision: Samuell Park Farms East
HOA
- Has HOA: No
Location
- Region: Mesquite
Financial & listing details
- Price per square foot: $172/sqft
- Tax assessed value: $246,500
- Annual tax amount: $5,782
- Date on market: 10/1/2026
- Cumulative days on market: 46 days
- Listing terms: Cash,Conventional,FHA,VA Loan
Estimated market value
$237,800
$226,000 - $250,000
$1,967/mo
Price history
| Date | Event | Price |
|---|---|---|
| 11/4/2026 | Price change | $239,900-4%$172/sqft |
Source: NTREIS #21399369 Report a problem | ||
| 10/1/2026 | Listed for sale | $250,000$179/sqft |
Source: NTREIS #21399369 Report a problem | ||
Public tax history
| Year | Property taxes | Tax assessment |
|---|---|---|
| 2025 | $1,293 -60.9% | $246,500 |
| 2024 | $3,310 +319.2% | $246,500 +7.4% |
| 2023 | $790 +3.5% | $229,580 |
| 2022 | $763 +3.4% | $229,580 +29.8% |
| 2021 | $738 +6% | $176,930 +14.3% |
| 2020 | $696 +8.9% | $154,780 |
| 2019 | $640 +8.3% | $154,780 +10.5% |
| 2018 | $590 -75% | $140,080 +9.7% |
| 2017 | $2,365 +11.8% | $127,700 +24.5% |
| 2016 | $2,116 +10.8% | $102,560 +21.5% |
| 2015 | $1,909 | $84,440 +2.8% |
| 2014 | $1,909 | $82,170 |
| 2013 | -- | -- |
| 2012 | -- | -- |
| 2011 | -- | -- |
| 2010 | -- | -- |
| 2009 | -- | -- |
| 2008 | -- | -- |
| 2007 | -- | -- |
| 2005 | -- | -- |
| 2004 | -- | -- |
| 2003 | -- | -- |
| 2002 | -- | -- |
| 2001 | -- | -- |
Find assessor info on the county website
Monthly payment
Est. payment
Payment breakdown
Explore the cost of this home by adjusting the details. Changes won't be saved.Climate risks
Neighborhood: 75149
Nearby schools
Schools provided by the listing agent
- Elementary: Shaw
- Middle: Agnew
- High: Mesquite
- District: Mesquite ISD
Source: NTREIS. This data may not be complete. We recommend contacting the local school district to confirm school assignments for this home.


Similar homes
- $239,0003 bd2 ba1.4k sqft1120 Old Barn Ln, Mesquite, TX 75149For Sale
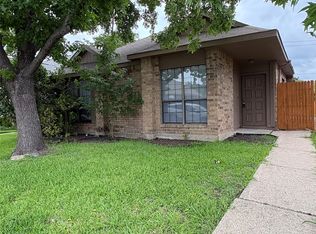 MLS ID #21391924, Saniah Boston. NTREIS
- $--3 bd2 ba1.4k sqft1022 Dandelion Dr, Mesquite, TX 75149Auction
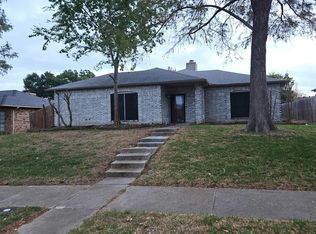 Auction.com 2
- $--3 bd2 ba1.3k sqft444 Crooked Ln, Mesquite, TX 75149Auction
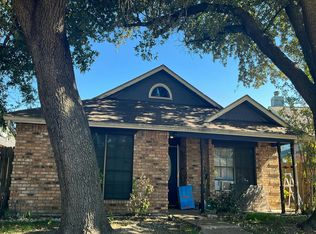 Auction.com 2
- $--2 bd2 ba1.1k sqft1611 Windmill Ln, Mesquite, TX 75149Auction
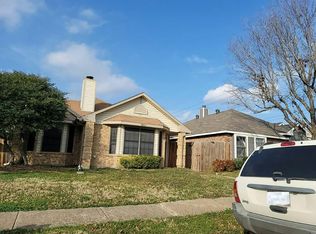 Auction.com 2
