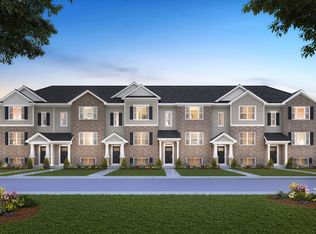
Discover yourself at 17340 Galway Rd. Tinley Park, Illinois in a beautiful new home in our Oak Ridge community. This townhome will be ready for a WINTER move-in! Homesite includes a fully sodded yard that is maintained throughout the year as well as snow removal in the winter. This Lincoln townhome plan offers over 1,756 square feet of living space with 3 bedrooms, 2.5 baths, and finished room. As soon as you step inside, you'll be greeted by the finished flex room, which is perfect as a den, office or playroom. Walking up the stairs, you will find this home's open concept living space. The expansive kitchen overlooks both the dining and great room areas, making it the ideal space to entertain. Additionally, your kitchen features Shaker style designer cabinetry, a spacious island with quartz countertops, and pantry. Enjoy your large primary bedroom with a walk-in closet and connecting en suite bathroom. The rest of the upper level features a laundry room, secondary bedrooms with a full second bath, and linen closet. You'll find luxury vinyl plank flooring throughout the kitchen and dining areas on main level living space, bathrooms, and laundry. Impressive innovative ERV furnace system and tankless water heater round out the amazing features this home has to offer! Our D.R. Horton Chicago home include our America's Smart Home Technology, featuring a smart video doorbell, smart thermostat, smart door lock, smart light switches and more; allowing you to control and monitor your home from your couch or from 500 miles away. Builder Warranty 1-2-10 is included. Photos are of a similar home. Actual home built may vary.
Pending
$349,990
17340 Galway Rd, Tinley Park, IL 60477
3beds
1,756sqft
Townhouse, Single Family Residence
Built in 2026
920 Square Feet Lot
$349,500 Zestimate®
$199/sqft
$242/mo HOA
What's special
Shaker style designer cabinetryOpen concept living spaceFully sodded yardLinen closet
- 48 days
- 4
- 0
Zillow last checked:
Listing updated:
Listed by:
Daynae Gaudio 847-340-3636,
Daynae Gaudio
Source: MRED as distributed by MLS GRID,MLS#: 12757473
Facts & features
Interior
Bedrooms & bathrooms
- Bedrooms: 3
- Bathrooms: 3
- Full bathrooms: 2
- 1/2 bathrooms: 1
Rooms
- Room types: Bonus Room, Great Room
Primary bedroom
- Features: Flooring (Carpet), Bathroom (Full)
- Level: Second
- Area: 156 Square Feet
- Dimensions: 12X13
Bedroom 2
- Features: Flooring (Carpet)
- Level: Second
- Area: 99 Square Feet
- Dimensions: 9X11
Bedroom 3
- Features: Flooring (Carpet)
- Level: Second
- Area: 90 Square Feet
- Dimensions: 9X10
Bonus room
- Level: Lower
- Area: 156 Square Feet
- Dimensions: 12X13
Dining room
- Level: Main
- Area: 143 Square Feet
- Dimensions: 13X11
Great room
- Level: Main
- Area: 266 Square Feet
- Dimensions: 19X14
Kitchen
- Features: Kitchen (Eating Area-Breakfast Bar, Eating Area-Table Space, Pantry-Closet)
- Level: Main
- Area: 144 Square Feet
- Dimensions: 12X12
Heating
- Natural Gas, Forced Air
Cooling
- Central Air
Appliances
- Included: Range, Microwave, Dishwasher, Disposal, Stainless Steel Appliance(s)
- Laundry: Upper Level, Laundry Closet
Features
- Open Floorplan
- Basement: Finished,Daylight
Interior area
- Total structure area: 0
- Total interior livable area: 1,756 sqft
Video & virtual tour
Property
Parking
- Total spaces: 2
- Parking features: Asphalt, Garage, Yes, Garage Owned, Attached
- Attached garage spaces: 2
Accessibility
- Accessibility features: No Disability Access
Features
- Exterior features: Balcony
Lot
- Size: 920 Square Feet
- Dimensions: 20 X 46
- Features: Landscaped
Details
- Parcel number: 28293030110000
- Special conditions: Home Warranty
- Other equipment: Radon Mitigation System
Construction
Type & style
- Home type: Townhouse
- Property subtype: Townhouse, Single Family Residence
Materials
- Vinyl Siding, Brick
- Foundation: Concrete Perimeter
- Roof: Asphalt
Condition
- New Construction
- New construction: Yes
- Year built: 2026
Details
- Builder model: LINCOLN 2022
- Warranty included: Yes
Utilities & green energy
- Electric: 100 Amp Service
- Sewer: Public Sewer
- Water: Public
Community & HOA
Community
- Security: Carbon Monoxide Detector(s)
- Subdivision: Oak Ridge
HOA
- Has HOA: Yes
- Services included: Insurance, Exterior Maintenance, Lawn Care, Snow Removal
- HOA fee: $242 monthly
Location
- Region: Tinley Park
Financial & listing details
- Price per square foot: $199/sqft
- Tax assessed value: $5,390
- Annual tax amount: $195
- Date on market: 9/11/2026
- Ownership: Fee Simple w/ HO Assn.
Estimated market value
$349,500
$332,000 - $367,000
$3,189/mo
Price history
| Date | Event | Price |
|---|---|---|
| 9/28/2026 | Pending sale | $349,990$199/sqft |
Source:  MRED as distributed by MLS GRID #12757473 Report a problem | ||
| 9/11/2026 | Listed for sale | $349,990-1.1%$199/sqft |
Source: MRED as distributed by MLS GRID #12757473 Report a problem | ||
| 6/11/2026 | Listing removed | $353,990$202/sqft |
Source:  DR Horton Report a problem | ||
| 6/9/2026 | Listed for sale | $353,990$202/sqft |
Source: DR Horton Report a problem | ||
Public tax history
| Year | Property taxes | Tax assessment |
|---|---|---|
| 2024 | $195 +6.2% | $539 |
| 2023 | $183 | $539 |
Find assessor info on the county website
Monthly payment
Est. payment
Payment breakdown
Explore the cost of this home by adjusting the details. Changes won't be saved.Climate risks
Neighborhood: 60477
Nearby schools
Schools provided by the listing agent
- Elementary: Memorial Elementary School
- Middle: Central Middle School
- High: Tinley Park High School
- District: 146
Source: MRED as distributed by MLS GRID. This data may not be complete. We recommend contacting the local school district to confirm school assignments for this home.
- $381,9903 bd3 ba1.7k sqft17342 Galway Rd, Tinley Park, IL 60477New Construction

- $349,9903 bd3 ba1.7k sqft17338 Galway Rd, Tinley Park, IL 60477New Construction

- $356,9903 bd3 ba1.7k sqft17336 Galway Rd, Tinley Park, IL 60477New Construction

- $356,9903 bd3 ba1.7k sqft17334 Galway Rd, Tinley Park, IL 60477New Construction

Similar homes
- $349,9903 bd3 ba1.7k sqft17335 Galway Rd, Tinley Park, IL 60477ActiveMRED as distributed by MLS GRID
- $349,9903 bd3 ba1.7k sqft17338 Galway Rd, Tinley Park, IL 60477ActiveMRED as distributed by MLS GRID
- from $343,9903 bd3 ba1.7k sqftGARFIELD Plan, Oak Ridge Townhomes, Tinley Park, IL 60477New Construction
 DR Horton
- $356,9903 bd3 ba1.7k sqft17334 Galway Rd, Tinley Park, IL 60477ActiveMRED as distributed by MLS GRID
