Great reverse story & 1/2. Main floor master suite, tiled shower with glass doors, double vanity, large walk-in closet and smaller closet. Laundry closet with stacked washer & dryer (included). Open concept living area that walks out onto a small balcony. Kitchen has lots of counterspace and an island counter that will accommodate five barstools, includes a stainless steel appliance package and granite counter tops. In addition there is a half bath next to the laundry closet.
The lower level has two bedrooms, a family room with wet bar that includes a mini fridge and a microwave, a full bath, a large storage area and a patio that is accessible from one of the bedrooms. There is a two car garage with opener and the yard is sodded.
Sold
Price Unknown
1735 Elderberry Ln, Ottawa, KS 66067
3beds
1,732sqft
Single Family Residence
Built in 2023
5,772 Square Feet Lot
$318,000 Zestimate®
$--/sqft
$2,420 Estimated rent
Home value
$318,000
Estimated sales range
Not available
$2,420/mo
Zestimate® history
Owner options
List your home for rent
$2,420/mo
Rent Zestimate®
Find your next renter with Zillow Rental Manager. Plus, with online applications, you can quickly screen prospective tenants – for free.
$2,420/mo
Rent Zestimate®
Refinance and save
Refinancing to a lower rate could help reduce your monthly payments and save thousands over the life of the loan.
Explore your selling options
Work with a Zillow partner agent
Leverage their expertise and Zillow's premium Showcase listings to get your home seen by more buyers.
Get startedList with your own agent
Get your home in front of millions of buyers by listing it on Zillow.
Learn how to do itSell it yourself
Take full control of how buyers see your home on Zillow by listing For Sale by Owner (FSBO).
List your homeWhat's special
Half bathGranite countertopsLarge storage areaMain floor master suiteDouble vanitySmall balconyLarge walk-in closet
Zillow last checked:
Listing updated:
Listed by:
Cal Lantis 785-418-7576,
Front Porch Real Estate
Bought with:
Cal Lantis, BR00041494
Front Porch Real Estate
Source: Heartland MLS as distributed by MLS GRID,MLS#: 2513933
Facts & features
Interior
Bedrooms & bathrooms
- Bedrooms: 3
- Bathrooms: 3
- Full bathrooms: 2
- 1/2 bathrooms: 1
Primary bedroom
- Level: Main
Bedroom 2
- Level: Lower
Bedroom 3
- Level: Lower
Primary bathroom
- Level: Main
Bathroom 1
- Level: Main
Bathroom 2
- Level: Lower
Dining room
- Level: Main
Family room
- Level: Lower
Half bath
- Level: Main
Kitchen
- Level: Main
Laundry
- Level: Main
Living room
- Level: Main
Heating
- Natural Gas
Cooling
- Electric
Appliances
- Included: Dishwasher, Disposal, Dryer, Microwave, Built-In Electric Oven, Washer
- Laundry: Laundry Room, Main Level
Features
- Ceiling Fan(s), Vaulted Ceiling(s)
- Flooring: Carpet, Luxury Vinyl
- Basement: Walk-Out Access
- Has fireplace: No
Interior area
- Total structure area: 1,732
- Total interior livable area: 1,732 sqft
- Finished area above ground: 1,732
- Finished area below ground: 0
Property
Parking
- Total spaces: 2
- Parking features: Attached, Garage Door Opener, Garage Faces Front
- Attached garage spaces: 2
Features
- Patio & porch: Covered, Patio
Lot
- Size: 5,772 Square Feet
Details
- Parcel number: R6227
Construction
Type & style
- Home type: SingleFamily
- Architectural style: Other
- Property subtype: Single Family Residence
Materials
- Frame
- Roof: Composition
Condition
- Under Construction
- New construction: Yes
- Year built: 2023
Details
- Builder name: Grand Builders, Inc
Utilities & green energy
- Sewer: Public Sewer
- Water: Public
Community & HOA
Community
- Subdivision: Other
HOA
- Has HOA: No
Location
- Region: Ottawa
Financial & listing details
- Tax assessed value: $21,270
- Annual tax amount: $375
- Date on market: 10/5/2024
- Listing terms: Cash,Conventional,FHA,USDA Loan,VA Loan
- Ownership: Private
- Road surface type: Paved
Price history
| Date | Event | Price |
|---|---|---|
| 11/15/2024 | Sold | -- |
Source:  Heartland MLS as distributed by MLS GRID #2513933 Report a problem Heartland MLS as distributed by MLS GRID #2513933 Report a problem | ||
| 10/18/2024 | Pending sale | $299,950$173/sqft |
Source: Heartland MLS as distributed by MLS GRID #2513933 Report a problem | ||
| 10/5/2024 | Listed for sale | $299,950$173/sqft |
Source: Heartland MLS as distributed by MLS GRID #2513933 Report a problem | ||
Public tax history
| Year | Property taxes | Tax assessment |
|---|---|---|
| 2024 | $410 +12.6% | $2,552 +14.2% |
| 2023 | $364 +28.4% | $2,234 +33% |
| 2022 | $284 | $1,680 -38.2% |
| 2021 | -- | $2,717 +12% |
| 2020 | -- | $2,426 +5.3% |
| 2019 | -- | $2,304 +3% |
| 2018 | -- | $2,237 +3.8% |
| 2017 | -- | $2,156 |
| 2016 | -- | $2,156 |
| 2015 | -- | $2,156 |
| 2014 | -- | $2,156 |
| 2013 | -- | $2,156 |
| 2012 | -- | -- |
| 2011 | -- | -- |
| 2009 | -- | $2,156 |
Find assessor info on the county website
Neighborhood: 66067
Nearby homes
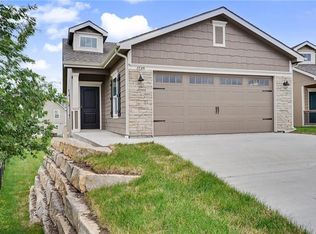
- $305,9003 bd3 ba1.7k sqft1725 Elderberry Ln, Ottawa, KS 66067Pending
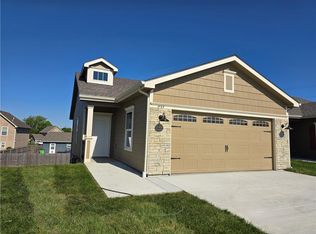
- $--3 bd3 ba1.7k sqft1727 Elderberry Ln, Ottawa, KS 66067Sold
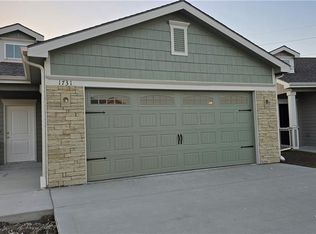
- $--3 bd3 ba1.7k sqft1731 Elderberry Ln, Ottawa, KS 66067Sold
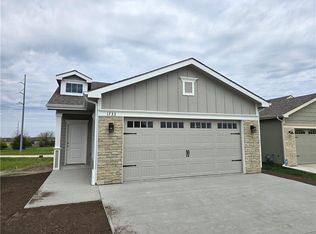
- $--3 bd3 ba1.7k sqft1733 Elderberry Ln, Ottawa, KS 66067Sold
- $--3 bd3 ba1.7k sqft1737 Elderberry Ln, Ottawa, KS 66067Sold
- $299,7003 bd2 ba786 sqft1739 Elderberry Ln, Ottawa, KS 66067Off Market
- $--3 bd2 ba716 sqft1741 Elderberry Ln, Ottawa, KS 66067Sold
- $--3 bd2 ba1.4k sqft1743 Elderberry Ln, Ottawa, KS 66067Sold
Nearby schools
GreatSchools rating
- 5/10Lincoln Elementary SchoolGrades: PK-5Distance: 0.5 mi
- 4/10Ottawa Sr High SchoolGrades: 6-12Distance: 2.7 mi
- 5/10Ottawa Middle SchoolGrades: 6-8Distance: 2.8 mi
Get a cash offer in 3 minutes
Find out how much your home could sell for in as little as 3 minutes with a no-obligation cash offer.
Estimated market value
$318,000
Get a cash offer in 3 minutes
Find out how much your home could sell for in as little as 3 minutes with a no-obligation cash offer.
Estimated market value
$318,000
- Kansas
- Franklin County
- Ottawa
- 66067
- 1735 Elderberry Ln
Nearby cities
Nearby neighborhoods
Nearby zip codes
Other Ottawa Topics
