New floor plan from Grand Builders for the Ottawa Market. Stunning reverse story and a half. Open kitchen and living area to a walkout deck. Master bedroom & bath with both a walk-in closet & regular closet. Main floor features include granite counter tops, LVP flooring, Whirlpool stainless appliance package, main floor laundry complete with stacked washer & dryer, blind package. Lower level has two bedrooms, a full bath room, a storage room, and a large family room, with a kitchenette that has a sink, microwave and mini-refrigerator. The family room walks out to a patio. Easy access to I-35 and close to Lincoln elementary school. This incredible home is ready for your furniture!
Sold
Price Unknown
1737 Elderberry Ln, Ottawa, KS 66067
3beds
1,732sqft
Single Family Residence
Built in 2023
5,772 Square Feet Lot
$313,800 Zestimate®
$--/sqft
$2,420 Estimated rent
Home value
$313,800
$298,000 - $329,000
$2,420/mo
Zestimate® history
Owner options
List your home for rent
$2,420/mo
Rent Zestimate®
Find your next renter with Zillow Rental Manager. Plus, with online applications, you can quickly screen prospective tenants – for free.
$2,420/mo
Rent Zestimate®
Refinance and save
Refinancing to a lower rate could help reduce your monthly payments and save thousands over the life of the loan.
Explore your selling options
Work with a Zillow partner agent
Leverage their expertise and Zillow's premium Showcase listings to get your home seen by more buyers.
Get startedList with your own agent
Get your home in front of millions of buyers by listing it on Zillow.
Learn how to do itSell it yourself
Take full control of how buyers see your home on Zillow by listing For Sale by Owner (FSBO).
List your homeWhat's special
Storage roomLarge family roomWhirlpool stainless appliance packageWalk-in closetWalkout deckRegular closetStacked washer
Zillow last checked:
Listing updated:
Listed by:
Cal Lantis 785-418-7576,
Front Porch Real Estate
Bought with:
KW Diamond Partners
Source: Heartland MLS as distributed by MLS GRID,MLS#: 2468294
Facts & features
Interior
Bedrooms & bathrooms
- Bedrooms: 3
- Bathrooms: 3
- Full bathrooms: 2
- 1/2 bathrooms: 1
Primary bedroom
- Level: Main
Bedroom 2
- Level: Lower
Bedroom 3
- Level: Lower
Primary bathroom
- Level: Main
Bathroom 1
- Level: Main
Bathroom 2
- Level: Lower
Dining room
- Level: Main
Family room
- Level: Lower
Half bath
- Level: Main
Kitchen
- Level: Main
Laundry
- Level: Main
Living room
- Level: Main
Heating
- Natural Gas
Cooling
- Electric
Appliances
- Included: Dishwasher, Disposal, Dryer, Microwave, Built-In Electric Oven, Washer
- Laundry: Laundry Room, Main Level
Features
- Ceiling Fan(s), Vaulted Ceiling(s)
- Flooring: Carpet, Luxury Vinyl
- Basement: Walk-Out Access
- Has fireplace: No
Interior area
- Total structure area: 1,732
- Total interior livable area: 1,732 sqft
- Finished area above ground: 1,732
Property
Parking
- Total spaces: 2
- Parking features: Attached, Garage Door Opener, Garage Faces Front
- Attached garage spaces: 2
Features
- Patio & porch: Covered, Patio
Lot
- Size: 5,772 Square Feet
Details
- Parcel number: R6227
Construction
Type & style
- Home type: SingleFamily
- Architectural style: Other
- Property subtype: Single Family Residence
Materials
- Frame
- Roof: Composition
Condition
- New Construction
- New construction: Yes
- Year built: 2023
Utilities & green energy
- Sewer: Public Sewer
- Water: Public
Community & HOA
Community
- Subdivision: Other
HOA
- Has HOA: No
Location
- Region: Ottawa
Financial & listing details
- Tax assessed value: $242,400
- Annual tax amount: $365
- Date on market: 1/17/2024
- Listing terms: Cash,Conventional,FHA,USDA Loan,VA Loan
- Ownership: Private
- Road surface type: Paved
Price history
| Date | Event | Price |
|---|---|---|
| 4/1/2024 | Sold | -- |
Source:  Heartland MLS as distributed by MLS GRID #2468294 Report a problem Heartland MLS as distributed by MLS GRID #2468294 Report a problem | ||
| 3/30/2024 | Pending sale | $299,500$173/sqft |
Source: Heartland MLS as distributed by MLS GRID #2468294 Report a problem | ||
| 1/17/2024 | Listed for sale | $299,500$173/sqft |
Source: Heartland MLS as distributed by MLS GRID #2468294 Report a problem | ||
Public tax history
| Year | Property taxes | Tax assessment |
|---|---|---|
| 2024 | $4,303 +1065.5% | $27,876 +1130.2% |
| 2023 | $369 +30.2% | $2,266 +34.9% |
| 2022 | $284 | $1,680 -39.2% |
| 2021 | -- | $2,761 +11.9% |
| 2020 | -- | $2,468 +5.2% |
| 2019 | -- | $2,346 +3.1% |
| 2018 | -- | $2,276 +3.7% |
| 2017 | -- | $2,195 |
| 2016 | -- | $2,195 |
| 2015 | -- | $2,195 |
| 2014 | -- | $2,195 |
| 2013 | -- | $2,195 |
| 2012 | -- | -- |
| 2011 | -- | -- |
| 2009 | -- | $2,195 |
Find assessor info on the county website
Neighborhood: 66067
Nearby homes
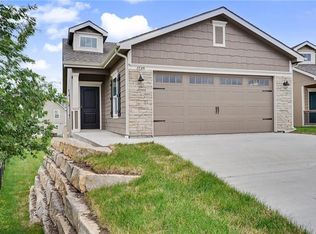
- $305,9003 bd3 ba1.7k sqft1725 Elderberry Ln, Ottawa, KS 66067Pending
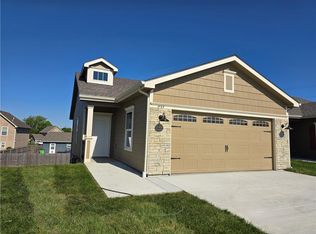
- $--3 bd3 ba1.7k sqft1727 Elderberry Ln, Ottawa, KS 66067Sold
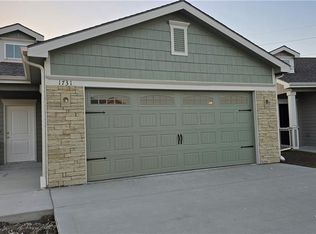
- $--3 bd3 ba1.7k sqft1731 Elderberry Ln, Ottawa, KS 66067Sold
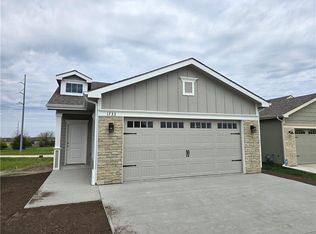
- $--3 bd3 ba1.7k sqft1733 Elderberry Ln, Ottawa, KS 66067Sold
- $--3 bd3 ba1.7k sqft1735 Elderberry Ln, Ottawa, KS 66067Sold
- $299,7003 bd2 ba786 sqft1739 Elderberry Ln, Ottawa, KS 66067Off Market
- $--3 bd2 ba716 sqft1741 Elderberry Ln, Ottawa, KS 66067Sold
- $--3 bd2 ba1.4k sqft1743 Elderberry Ln, Ottawa, KS 66067Sold
Nearby schools
GreatSchools rating
- 5/10Lincoln Elementary SchoolGrades: PK-5Distance: 0.5 mi
- 4/10Ottawa Sr High SchoolGrades: 6-12Distance: 2.7 mi
- 5/10Ottawa Middle SchoolGrades: 6-8Distance: 2.8 mi
Get a cash offer in 3 minutes
Find out how much your home could sell for in as little as 3 minutes with a no-obligation cash offer.
Estimated market value
$313,800
Get a cash offer in 3 minutes
Find out how much your home could sell for in as little as 3 minutes with a no-obligation cash offer.
Estimated market value
$313,800
- Kansas
- Franklin County
- Ottawa
- 66067
- 1737 Elderberry Ln
Nearby cities
Nearby neighborhoods
Nearby zip codes
Other Ottawa Topics
