The most popular floor plan in Ottawa. Open concept on the main floor. Large kitchen island, Owners suite with two closets, dual vanities and walk in glass enclosed shower, laundry closet - complete with stacked washer & dryer. Whirlpool stainless steel appliance package in the kitchen, 3'0" doors on main level and no step up from front door or garage. Lower level has a large family room with a wet bar the includes a mini refrigerator, microwave and sink. 2 bedrooms, one walks out onto a 10' x 10' concrete patio, a full bath with tub/shower combo, and a large storage space under the stairs. Entire will be sodded
Pending
$305,900
1725 Elderberry Ln, Ottawa, KS 66067
3beds
1,732sqft
:
Get pre-qualified$2,080/mo
Single Family Residence
Built in 2025
4,356 Square Feet Lot
$-- Zestimate®
$177/sqft
$-- HOA
What's special
- 98 days |
- 284 |
- 5 |
Zillow last checked:
Listing updated:
Listed by:
Cal Lantis 785-418-7576,
Front Porch Real Estate
Source: Heartland MLS as distributed by MLS GRID,MLS#: 2618044
Facts & features
Interior
Bedrooms & bathrooms
- Bedrooms: 3
- Bathrooms: 3
- Full bathrooms: 2
- 1/2 bathrooms: 1
Primary bedroom
- Level: Main
Bedroom 2
- Level: Lower
Bedroom 3
- Level: Lower
Primary bathroom
- Level: Main
Bathroom 1
- Level: Main
Bathroom 2
- Level: Lower
Dining room
- Level: Main
Family room
- Level: Lower
Half bath
- Level: Main
Kitchen
- Level: Main
Laundry
- Level: Main
Living room
- Level: Main
Heating
- Natural Gas
Cooling
- Electric
Appliances
- Included: Dishwasher, Disposal, Dryer, Microwave, Washer
- Laundry: Laundry Room, Main Level
Features
- Ceiling Fan(s), Vaulted Ceiling(s)
- Flooring: Carpet, Luxury Vinyl
- Basement: Basement BR,Egress Window(s),Finished,Interior Entry,Walk-Out Access
- Has fireplace: No
Interior area
- Total structure area: 1,732
- Total interior livable area: 1,732 sqft
- Finished area above ground: 1,732
- Finished area below ground: 0
Property
Parking
- Total spaces: 2
- Parking features: Attached, Garage Door Opener, Garage Faces Front
- Attached garage spaces: 2
Features
- Patio & porch: Patio
Lot
- Size: 4,356 Square Feet
Details
- Parcel number: 0300993003002017.000
Construction
Type & style
- Home type: SingleFamily
- Architectural style: Other
- Property subtype: Single Family Residence
Materials
- Frame
- Roof: Composition
Condition
- New Construction
- New construction: Yes
- Year built: 2025
Details
- Builder name: Grand Builders, Inc
Utilities & green energy
- Sewer: Public Sewer
- Water: Public
Community & HOA
Community
- Subdivision: Other
HOA
- Has HOA: No
Location
- Region: Ottawa
Financial & listing details
- Price per square foot: $177/sqft
- Tax assessed value: $21,120
- Annual tax amount: $360
- Date on market: 5/3/2026
- Listing terms: Cash,Conventional,FHA,VA Loan
- Ownership: Private
- Road surface type: Paved
Estimated market value
Not available
Estimated sales range
Not available
Not available
Price history
| Date | Event | Price |
|---|---|---|
| 7/28/2026 | Pending sale | $305,900$177/sqft |
Source:  Heartland MLS as distributed by MLS GRID #2618044 Report a problem Heartland MLS as distributed by MLS GRID #2618044 Report a problem | ||
| 5/3/2026 | Listed for sale | $305,900$177/sqft |
Source: Heartland MLS as distributed by MLS GRID #2618044 Report a problem | ||
Public tax history
| Year | Property taxes | Tax assessment |
|---|---|---|
| 2024 | $407 +12.8% | $2,534 +14.5% |
| 2023 | $361 +27.3% | $2,214 +31.8% |
| 2022 | $284 | $1,680 -37.5% |
| 2021 | -- | $2,688 +12% |
| 2020 | -- | $2,399 +5.3% |
| 2019 | -- | $2,278 +3% |
| 2018 | -- | $2,212 +3.8% |
| 2017 | -- | $2,132 |
| 2016 | -- | $2,132 |
| 2015 | -- | $2,132 |
| 2014 | -- | $2,132 |
| 2013 | -- | $2,132 |
| 2012 | -- | -- |
| 2011 | -- | -- |
| 2009 | -- | $2,132 |
Find assessor info on the county website
Monthly payment
Est. payment
Payment breakdown
Explore the cost of this home by adjusting the details. Changes won't be saved.Climate risks
Neighborhood: 66067
Nearby schools
GreatSchools rating
- 5/10Lincoln Elementary SchoolGrades: PK-5Distance: 0.5 mi
- 4/10Ottawa Sr High SchoolGrades: 6-12Distance: 2.7 mi
- 5/10Ottawa Middle SchoolGrades: 6-8Distance: 2.8 mi
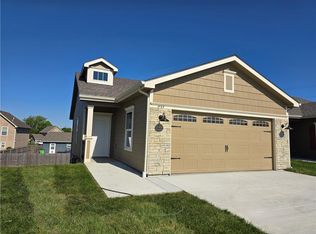
- $--3 bd3 ba1.7k sqft1727 Elderberry Ln, Ottawa, KS 66067Sold
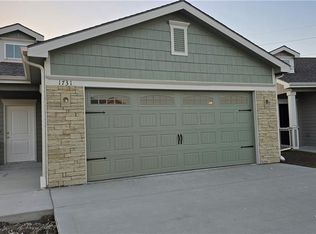
- $--3 bd3 ba1.7k sqft1731 Elderberry Ln, Ottawa, KS 66067Sold
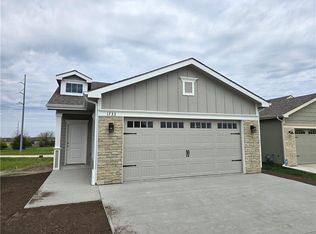
- $--3 bd3 ba1.7k sqft1733 Elderberry Ln, Ottawa, KS 66067Sold
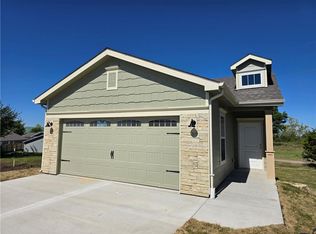
- $--3 bd3 ba1.7k sqft1735 Elderberry Ln, Ottawa, KS 66067Sold
- $--3 bd3 ba1.7k sqft1737 Elderberry Ln, Ottawa, KS 66067Sold
- $299,7003 bd2 ba786 sqft1739 Elderberry Ln, Ottawa, KS 66067Off Market
- $--3 bd2 ba716 sqft1741 Elderberry Ln, Ottawa, KS 66067Sold
- $--3 bd2 ba1.4k sqft1743 Elderberry Ln, Ottawa, KS 66067Sold
A local agent can set up tours, give advice and negotiate with sellers.
A local lender can help you make sure your offer is ready when you are.
Similar homes
- $299,9004 bd3 ba2.2k sqft707 E 3rd St, Ottawa, KS 66067For Sale
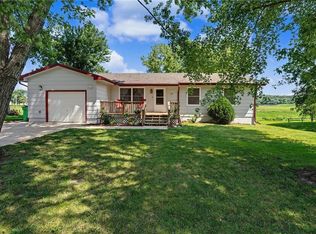 MLS ID #2631758, Denise Bridwell, KW Diamond Partners. Heartland MLS as distributed by MLS GRID
 - $339,5003 bd2 ba1.4k sqft1602 Bluestem Dr, Ottawa, KS 66067For Sale
 MLS ID #2633472, Cal Lantis, Front Porch Real Estate. Heartland MLS as distributed by MLS GRID
 - $360,0004 bd3 ba1.9k sqft643 N Hemlock St, Ottawa, KS 66067For Sale
 MLS ID #2622294, Brett Chartier, Crown Realty. Heartland MLS as distributed by MLS GRID
 - $300,0003 bd2 ba1.4k sqft1215 S Maple St, Ottawa, KS 66067New Construction
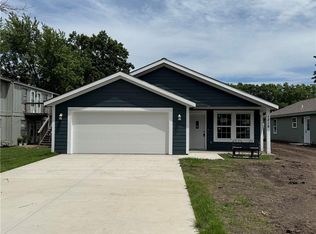 MLS ID #2622381, Teresa Pearson, KW Diamond Partners. Heartland MLS as distributed by MLS GRID
 - $289,9004 bd2 ba1.9k sqft526 S Maple St, Ottawa, KS 66067For SaleMLS ID #2558762, Brent Rodina, KW Diamond Partners. Heartland MLS as distributed by MLS GRID
- $--4 bd3 ba1.8k sqft404 S Ash St, Ottawa, KS 66067AuctionServiceLink Auction
- $309,0003 bd2 ba1.6k sqft902 S Monroe St, Ottawa, KS 66451New ConstructionMLS ID #2619840, Tanya Wilson, Crown Realty. Heartland MLS as distributed by MLS GRID
- $255,0003 bd1 ba1.3k sqft1419 S Hickory St, Ottawa, KS 66067For SaleMLS ID #2632904, Brent Rodina, KW Diamond Partners. Heartland MLS as distributed by MLS GRID
- $285,0003 bd2 ba1.4k sqft1221 S Maple St, Ottawa, KS 66067New ConstructionMLS ID #2622387, Teresa Pearson, KW Diamond Partners. Heartland MLS as distributed by MLS GRID
- $265,0004 bd2 ba1.6k sqft713 S Cedar St, Ottawa, KS 66067For SaleMLS ID #2610618, Shirley Altic, Crown Realty. Heartland MLS as distributed by MLS GRID
- $235,0003 bd2 ba1.4k sqft1216 S Cedar St, Ottawa, KS 66067For SaleMLS ID #2630510, Christina Yang, Platinum Realty LLC. Heartland MLS as distributed by MLS GRID
- $309,0003 bd2 ba1.6k sqft906 Monroe St, Lyndon, KS 66451New ConstructionMLS ID #2621193, Tanya Wilson, Crown Realty. Heartland MLS as distributed by MLS GRID
- $235,0003 bd2 ba1.5k sqft117 S Elm St, Ottawa, KS 66067For SaleMLS ID #2622031, Tammy Ellis, Front Porch Real Estate. Heartland MLS as distributed by MLS GRID
- $219,5003 bd3 ba1.8k sqft1234 S Willow St, Ottawa, KS 66067For SaleMLS ID #2628882, Vance Finch, Prestige Real Estate. Heartland MLS as distributed by MLS GRID
- $235,0004 bd2 ba1.7k sqft1231 S Hickory St, Ottawa, KS 66067For SaleMLS ID #2627740, Shirley Altic, Crown Realty. Heartland MLS as distributed by MLS GRID
- $289,0003 bd2 ba1.2k sqft1782 California Rd, Pomona, KS 66076For SaleMLS ID #2634884, Shirley Altic, Crown Realty. Heartland MLS as distributed by MLS GRID
- $450,0005 bd3 ba2.4k sqft1613 S Ash Ct, Ottawa, KS 66067For SaleMLS ID #2623630, Carissa Crowley, Crown Realty. Heartland MLS as distributed by MLS GRID
- $224,9003 bd2 ba1k sqft835 S Cherry St, Ottawa, KS 66067For SaleMLS ID #245556, Sharon Hubbard, RE/MAX Connections. Sunflower AOR as distributed by MLS GRID
- $285,0001 bd1 ba1.4k sqft1591 Jackson Rd, Ottawa, KS 66067For SaleMLS ID #11781198, Mike Ronin, EXP Realty LLC. My State MLS
- $--3 bd2 ba1.5k sqft27236 E Turkey Creek Rd, Wellsville, KS 66092AuctionServiceLink Auction
