Tucked away at the end of a quiet cul-de-sac on Ottawa’s northeast side, this nearly new home (built in 2023) offers easy, low-maintenance living with thoughtful upgrades already in place. Designed with comfort and convenience in mind, the zero-entry layout provides seamless access throughout—no stairs—making everyday living simple and accessible. Inside, you’ll find a bright open-concept design with three bedrooms and two bathrooms, plus a dedicated laundry room just off the kitchen. The kitchen window frames peaceful country views, while the main living space flows effortlessly for both relaxing and entertaining. Step outside to enjoy a covered front porch, a fully fenced backyard, and a patio canopy—perfect for enjoying Kansas evenings. The backyard opens to green space and an open field next-door, offering a sense of privacy and room to breathe. A rocked firepit area and garden box add charm and usability for outdoor living. Additional features include a 2-car attached garage, an extra-long paved driveway, and close proximity to the local golf course—within walking distance for those who enjoy staying active and social. Convenient access to I-35 makes commuting or travel a breeze. Offered at $13,680 below county appraised value, this home presents an excellent opportunity to enjoy a newer build without the wait—complete with improvements already done for you.
Sold
Price Unknown
1743 Elderberry Ln, Ottawa, KS 66067
3beds
1,414sqft
Single Family Residence, Residential
Built in 2023
6,969 Square Feet Lot
$306,200 Zestimate®
$--/sqft
$2,007 Estimated rent
Home value
$306,200
Estimated sales range
Not available
$2,007/mo
Zestimate® history
Owner options
List your home for rent
$2,007/mo
Rent Zestimate®
Find your next renter with Zillow Rental Manager. Plus, with online applications, you can quickly screen prospective tenants – for free.
$2,007/mo
Rent Zestimate®
Refinance and save
Refinancing to a lower rate could help reduce your monthly payments and save thousands over the life of the loan.
Explore your selling options
Work with a Zillow partner agent
Leverage their expertise and Zillow's premium Showcase listings to get your home seen by more buyers.
Get startedList with your own agent
Get your home in front of millions of buyers by listing it on Zillow.
Learn how to do itSell it yourself
Take full control of how buyers see your home on Zillow by listing For Sale by Owner (FSBO).
List your homeWhat's special
Covered front porchExtra-long paved drivewayFully fenced backyardBright open-concept design
Zillow last checked:
Listing updated:
Listed by:
Sara Hogelin 253-225-9164,
KW Diamond Partners
Bought with:
House Non Member
SUNFLOWER ASSOCIATION OF REALT
Source: Sunflower AOR as distributed by MLS GRID,MLS#: 243767
Facts & features
Interior
Bedrooms & bathrooms
- Bedrooms: 3
- Bathrooms: 2
- Full bathrooms: 2
Primary bedroom
- Level: Main
- Area: 178.02
- Dimensions: 13.8 X 12.9
Bedroom 2
- Level: Main
- Area: 111.87
- Dimensions: 11.3 X 9.9
Bedroom 3
- Level: Main
- Area: 114.46
- Dimensions: 11.8 X 9.7
Dining room
- Level: Main
- Area: 303.84
- Dimensions: 14.4 X 21.1
Kitchen
- Level: Main
- Area: 125.35
- Dimensions: 10.9 X 11.5
Laundry
- Level: Main
- Area: 97.65
- Dimensions: 10.5 X 9.3
Living room
- Level: Main
- Area: 226.2
- Dimensions: 14.5 X 15.6
Heating
- Has Heating (Unspecified Type)
Cooling
- Central Air
Appliances
- Included: Oven, Microwave, Dishwasher, Disposal
- Laundry: Main Level
Features
- Flooring: Vinyl
- Basement: Concrete
- Has fireplace: No
Interior area
- Total structure area: 1,414
- Total interior livable area: 1,414 sqft
- Finished area above ground: 1,414
- Finished area below ground: 0
Property
Parking
- Total spaces: 2
- Parking features: Attached
- Attached garage spaces: 2
Features
- Fencing: Wood,Privacy
Lot
- Size: 6,969 Square Feet
Details
- Parcel number: R6230
- Special conditions: Standard,Arm's Length
Construction
Type & style
- Home type: SingleFamily
- Architectural style: Ranch
- Property subtype: Single Family Residence, Residential
Materials
- Frame
- Roof: Composition
Condition
- Year built: 2023
Utilities & green energy
- Water: Public
Community & HOA
Community
- Subdivision: Other
HOA
- Has HOA: No
Location
- Region: Ottawa
Financial & listing details
- Tax assessed value: $63,570
- Annual tax amount: $2,603
- Date on market: 4/3/2026
- Cumulative days on market: 1 day
Price history
| Date | Event | Price |
|---|---|---|
| 4/30/2026 | Sold | -- |
Source:  Sunflower AOR as distributed by MLS GRID #243767 Report a problem Sunflower AOR as distributed by MLS GRID #243767 Report a problem | ||
| 4/5/2026 | Pending sale | $305,000$216/sqft |
Source: Sunflower AOR as distributed by MLS GRID #243767 Report a problem | ||
| 4/3/2026 | Listed for sale | $305,000+7.4%$216/sqft |
Source: Sunflower AOR as distributed by MLS GRID #243767 Report a problem | ||
| 4/2/2024 | Sold | -- |
Source:  Heartland MLS as distributed by MLS GRID #45001_2472220 Report a problem Heartland MLS as distributed by MLS GRID #45001_2472220 Report a problem | ||
| 2/9/2024 | Pending sale | $284,000$201/sqft |
Source: Heartland MLS as distributed by MLS GRID #2472220 Report a problem | ||
| 2/9/2024 | Listed for sale | $284,000$201/sqft |
Source: Heartland MLS as distributed by MLS GRID #2472220 Report a problem | ||
Public tax history
| Year | Property taxes | Tax assessment |
|---|---|---|
| 2024 | $1,028 +76.7% | $7,311 +104.8% |
| 2023 | $582 +3.2% | $3,569 +6.9% |
| 2022 | $563 | $3,338 +7.9% |
| 2021 | -- | $3,094 +11.2% |
| 2020 | -- | $2,783 +4.6% |
| 2019 | -- | $2,660 +3.5% |
| 2018 | -- | $2,570 +3.7% |
| 2017 | -- | $2,478 |
| 2016 | -- | $2,478 |
| 2015 | -- | $2,478 |
| 2014 | -- | $2,478 |
| 2013 | -- | $2,478 |
| 2012 | -- | -- |
| 2011 | -- | -- |
| 2009 | -- | $2,478 |
Find assessor info on the county website
Neighborhood: 66067
Nearby homes
- $--3 bd2 ba716 sqft1741 Elderberry Ln, Ottawa, KS 66067Sold
- $299,7003 bd2 ba786 sqft1739 Elderberry Ln, Ottawa, KS 66067Off Market
- $305,9003 bd3 ba1.7k sqft1725 Elderberry Ln, Ottawa, KS 66067Pending
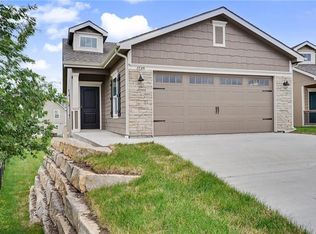
- $--3 bd3 ba1.7k sqft1727 Elderberry Ln, Ottawa, KS 66067Sold
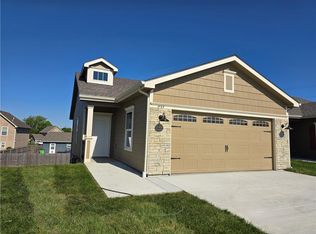
- $--3 bd3 ba1.7k sqft1731 Elderberry Ln, Ottawa, KS 66067Sold
- $--3 bd3 ba1.7k sqft1733 Elderberry Ln, Ottawa, KS 66067Sold
- $--3 bd3 ba1.7k sqft1735 Elderberry Ln, Ottawa, KS 66067Sold
- $--3 bd3 ba1.7k sqft1737 Elderberry Ln, Ottawa, KS 66067Sold
Nearby schools
GreatSchools rating
- 5/10Lincoln Elementary SchoolGrades: PK-5Distance: 0.5 mi
- 4/10Ottawa Senior High SchoolGrades: 6-12Distance: 2.7 mi
- 5/10Ottawa Middle SchoolGrades: 6-8Distance: 2.8 mi
Schools provided by the listing agent
- Elementary: Lincoln Elementary School/USD 290 Ottawa
- Middle: Ottawa Middle School/USD 290
- High: Ottawa High School/USD 290
Source: Sunflower AOR as distributed by MLS GRID. This data may not be complete. We recommend contacting the local school district to confirm school assignments for this home.
Get a cash offer in 3 minutes
Find out how much your home could sell for in as little as 3 minutes with a no-obligation cash offer.
Estimated market value
$306,200
Get a cash offer in 3 minutes
Find out how much your home could sell for in as little as 3 minutes with a no-obligation cash offer.
Estimated market value
$306,200
- Kansas
- Franklin County
- Ottawa
- 66067
- 1743 Elderberry Ln
Nearby cities
Nearby neighborhoods
Nearby zip codes
Other Ottawa Topics
