Perched on tree-lined Irving Street in the heart of Mount Pleasant, this meticulously renovated 4-bedroom, 3.5-bathroom extra-wide rowhome perfectly pairs timeless charm with thoughtfully curated designer finishes. Beautiful details, a dream kitchen, true 3/4" finish in place hardwood floors, custom millwork, convenient parking, solar panels, and exceptional access to one of DC’s most beloved neighborhoods make this home a truly special offering. A tiered front garden and covered front porch create a warm welcome to this grande home. Inside, a gracious foyer leads to an inviting, spacious living room bathed in light by front bay windows. The living room flows seamlessly to the dedicated dining area and fabulous chef’s kitchen which spans the complete rear of this 22’ wide home. Fall in love with cooking and entertaining again with this unbelievable eat-in kitchen - complete with an oversized Continental eat-at island, an induction cooktop, quartz countertops, stainless steel appliances, wine storage and coffee bar area. Cozy up at the sunny corner banquette perfect for casual meals. Glass sliding doors fill this magazine-ready kitchen with natural light and open to the back deck beyond which offers the perfect setting for grilling, dining, morning coffee, and evening cocktails. Beyond the deck, a multi-use yard offers dedicated parking (wired for EV charging) and green space. Add a sliding gate for ultimate privacy or leave the backyard open to easily hang with alley neighbors. A large closet/pantry and wallpapered powder room add ultimate function to the first floor. The second level is illuminated by a large skylight and hosts 3 bedrooms and 2 full bathrooms. The massive sun-filled primary suite boasts dramatic vaulted ceilings and a bay window seating area. Enjoy a large walk-in closet and a spa-inspired en suite bath with a double vanity and walk-in shower. Two additional spacious, sun-drenched bedrooms, a well-appointed hall bath with a tub/shower, and a conveniently located laundry room with side-by-side washer/dryer complete this level. Downstairs, the fully finished lower level hosts a spacious living room with backyard access, built-ins, a generously sized 4th bedroom with large closets and ample natural light, and a stunning full hall bathroom. An additional bonus den serves as an ideal home office, workout room, or overflow storage area and a washer/dryer hookup allows for the option of a second laundry area. Plumbed to add a kitchenette if desired. Stroll up to Mount Pleasant Street for coffee, yoga, shopping, and dining, or get outdoors on the trails of Rock Creek Park or with a visit to the National Zoo. With a 95 Walk Score, this home is rated as a "Walker's Paradise” and “Biker’s Paradise”. 0.4 Miles to the Metro. In bounds for Bancroft Elementary, Deal Middle, and Jackson-Reed High School. Move right into this truly amazing Mount Pleasant home.
Pending
$1,999,000
1735 Irving St NW, Washington, DC 20010
4beds
3,508sqft
Townhouse
Built in 1923
2,310 Square Feet Lot
$2,039,300 Zestimate®
$570/sqft
$-- HOA
What's special
Wine storageStunning full hall bathroomTree-lined irving streetCovered front porchTiered front gardenDedicated dining areaWallpapered powder room
- --
- on Zillow
- 490
- views
- 45
- saves
Likely to sell faster than
Zillow last checked:
Listing updated:
Listed by:
Megan Conway 202-262-2815,
Compass
Source: Bright MLS,MLS#: DCDC2286580
Facts & features
Interior
Bedrooms & bathrooms
- Bedrooms: 4
- Bathrooms: 4
- Full bathrooms: 3
- 1/2 bathrooms: 1
- Main level bathrooms: 1
Rooms
- Room types: Living Room, Dining Room, Kitchen, Family Room, Foyer, Laundry, Office
Dining room
- Level: Main
Family room
- Level: Lower
Foyer
- Level: Main
Kitchen
- Level: Main
Laundry
- Level: Upper
Living room
- Level: Main
Office
- Level: Lower
Heating
- Heat Pump, Electric
Cooling
- Central Air, Ductless, Electric
Appliances
- Included: Cooktop, Dishwasher, Disposal, Dryer, Freezer, Microwave, Oven/Range - Electric, Range Hood, Refrigerator, Stainless Steel Appliance(s), Washer, Water Heater, Extra Refrigerator/Freezer, Electric Water Heater
- Laundry: Upper Level, Has Laundry, Laundry Room
Features
- Bathroom - Walk-In Shower, Bathroom - Tub Shower, Crown Molding, Dining Area, Open Floorplan, Eat-in Kitchen, Primary Bath(s), Recessed Lighting, Walk-In Closet(s), Wine Storage, 9'+ Ceilings, Vaulted Ceiling(s)
- Flooring: Hardwood, Marble, Luxury Vinyl, Wood
- Windows: Bay/Bow, Skylight(s)
- Basement: Full,Finished,Connecting Stairway,Exterior Entry,Interior Entry,Rear Entrance
- Number of fireplaces: 1
- Fireplace features: Brick, Mantel(s), Decorative
Interior area
- Total structure area: 3,508
- Total interior livable area: 3,508 sqft
- Finished area above ground: 2,368
- Finished area below ground: 1,140
Property
Parking
- Total spaces: 1
- Parking features: Driveway, Off Street
- Uncovered spaces: 1
Accessibility
- Accessibility features: None
Features
- Levels: Three
- Stories: 3
- Patio & porch: Deck, Patio, Porch
- Exterior features: Extensive Hardscape, Rain Gutters
- Pool features: None
Lot
- Size: 2,310 Square Feet
- Features: Urban Land-Sassafras-Chillum
Details
- Additional structures: Above Grade, Below Grade
- Parcel number: 2597//0071
- Zoning: RF-1
- Special conditions: Standard
Construction
Type & style
- Home type: Townhouse
- Architectural style: Federal
- Property subtype: Townhouse
Materials
- Brick
- Foundation: Slab
Condition
- Excellent,Very Good
- New construction: No
- Year built: 1923
- Major remodel year: 2026
Utilities & green energy
- Electric: 200+ Amp Service
- Sewer: Public Sewer
- Water: Public
- Utilities for property: Natural Gas Available, Electricity Available, Water Available
Green energy
- Energy generation: PV Solar Array(s) Owned
Community & HOA
Community
- Subdivision: Mount Pleasant
HOA
- Has HOA: No
Location
- Region: Washington
Financial & listing details
- Price per square foot: $570/sqft
- Tax assessed value: $1,283,470
- Annual tax amount: $10,552
- Date on market: 10/23/2026
- Listing agreement: Exclusive Right To Sell
- Inclusions: Solar Panels
- Ownership: Fee Simple
Estimated market value
$2,039,300
$1.94M - $2.14M
$6,261/mo
Price history
| Date | Event | Price |
|---|---|---|
| 5/1/2025 | Sold | $1,050,000$299/sqft |
Source: Public Record Report a problem | ||
Public tax history
| Year | Property taxes | Tax assessment |
|---|---|---|
| 2026 | $62,216 +1.5% | $1,244,320 +1.5% |
| 2025 | $61,305 +0.5% | $1,226,100 +0.5% |
| 2024 | $60,985 +1929.7% | $1,219,700 +3% |
| 2023 | $3,005 +1.2% | $1,184,580 +7.2% |
| 2022 | $2,968 +4.6% | $1,105,500 +2% |
| 2021 | $2,836 +4.9% | $1,083,930 +2.2% |
| 2020 | $2,704 +9.8% | $1,060,470 +7.6% |
| 2018 | $2,462 +9.8% | $985,970 +4.4% |
| 2017 | $2,241 +9.8% | $944,240 +8.9% |
| 2016 | $2,040 +9.9% | $867,450 +5.8% |
| 2015 | $1,856 +9.7% | $819,520 +14.4% |
| 2014 | $1,692 +9.7% | $716,520 +0.6% |
| 2013 | $1,542 +9.5% | $711,960 +23% |
| 2012 | $1,408 | $578,830 |
| 2011 | $1,408 -39.5% | $578,830 -15.2% |
| 2010 | $2,328 +10% | $682,850 -11.9% |
| 2009 | $2,116 +13.3% | $775,330 +10.2% |
| 2007 | $1,868 +5.2% | $703,880 +18% |
| 2006 | $1,776 -16.1% | $596,480 +0.9% |
| 2005 | $2,117 +12% | $591,240 +25.2% |
| 2004 | $1,890 +12% | $472,140 +87% |
| 2003 | $1,688 +25% | $252,530 +48% |
| 2002 | $1,350 +16.2% | $170,628 +13% |
| 2001 | $1,162 | $150,998 |
Find assessor info on the county website
Monthly payment
Est. payment
Payment breakdown
Explore the cost of this home by adjusting the details. Changes won't be saved.Climate risks
Neighborhood: Mount Pleasant
Nearby schools
Schools provided by the listing agent
- Elementary: Bancroft
- Middle: Deal Junior High School
- High: Jackson-reed
- District: District Of Columbia Public Schools
Source: Bright MLS. This data may not be complete. We recommend contacting the local school district to confirm school assignments for this home.
- $1,208,7004 bd2 ba2.1k sqft1733 Irving St NW, Washington, DC 20010Off Market
- $1,475,9004 bd2 ba2.3k sqft1737 Irving St NW, Washington, DC 20010Off Market
- $1,817,7004 bd4 ba2.9k sqft1731 Irving St NW, Washington, DC 20010Off Market
- $1,393,6004 bd2 ba2.2k sqft1739 Irving St NW, Washington, DC 20010Off Market
Similar homes
- $1,795,0004 bd4 ba3k sqft3436 17th St NW, Washington, DC 20010For Sale
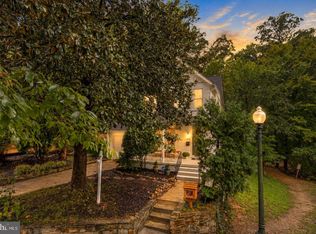
 MLS ID #DCDC2287988, Megan Conway, Compass. Bright MLS
- $1,399,5004 bd3 ba2.5k sqft2007 Klingle Rd NW, Washington, DC 20010For Sale
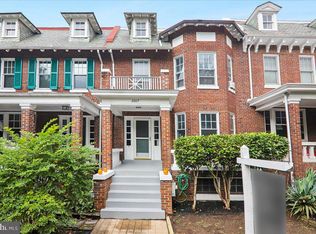 MLS ID #DCDC2280960, Phillip Allen, Corcoran McEnearney. Bright MLS
- $1,949,0004 bd4 ba3.1k sqft2026 15th St NW, Washington, DC 20009For Sale
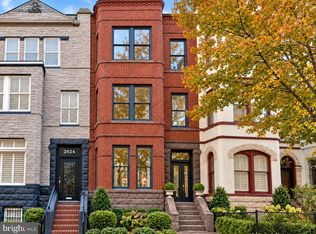 MLS ID #DCDC2288712, Cody McBeth, Washington Fine Properties, LLC. Bright MLS
- $1,899,0004 bd4 ba2.8k sqft2910 18th St NW, Washington, DC 20009New Construction
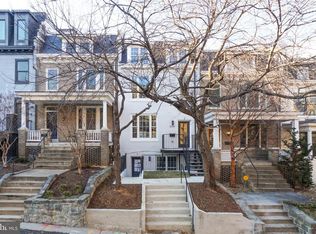 MLS ID #DCDC2242368, Ian Kehoe, Realty Advantage of Maryland LLC. Bright MLS
- $1,199,0005 bd4 ba2.4k sqft1431 Monroe St NW, Washington, DC 20010For SaleMLS ID #DCDC2289918, Farid Ghanbari, Samson Properties. Bright MLS
- $1,395,0007 bd4 ba3.6k sqft1839 Lamont St NW, Washington, DC 20010For SaleMLS ID #DCDC2284184, Farid Ghanbari, Samson Properties. Bright MLS
- $1,975,0005 bd4 ba3.6k sqft1768 Willard St NW, Washington, DC 20009For SaleMLS ID #DCDC2272362, Nathan Julian Guggenheim, Washington Fine Properties, LLC. Bright MLS
- $1,965,0004 bd5 ba3k sqftOld City 2, Washington, DC 20009For SaleMLS ID #DCDC2289064, Samantha Corrigan, Washington Fine Properties, LLC. Bright MLS
- $2,000,0006 bd5 ba3.3k sqft1331 T St NW, Washington, DC 20009For SaleMLS ID #DCDC2283880, Mr. Greg S Schwartz, Keller Williams Realty. Bright MLS
- $1,900,0004 bd4 ba2.5k sqft2828 27th St NW, Washington, DC 20008For SaleMLS ID #DCDC2283024, Jeff Wilson, TTR Sotheby's International Realty. Bright MLS
- $1,899,9004 bd4 ba2.3k sqft1309 Wallach Pl NW, Washington, DC 20009New ConstructionMLS ID #DCDC2278616, Barak Sky, Serhant. Bright MLS
- $1,395,0006 bd6 ba3.9k sqft1317 Irving St NW, Washington, DC 20010For SaleMLS ID #DCDC2287764, Paul Sliwka, Central Properties, LLC,. Bright MLS
- $1,299,0005 bd4 ba2.8k sqft3521 16th St NW, Washington, DC 20010For SaleMLS ID #DCDC2282508, Nurit Coombe, The Agency DC. Bright MLS
- $1,995,0003 bd3 ba2.7k sqft1730 21st St NW, Washington, DC 20009For SaleMLS ID #DCDC2279108, James Bell, TTR Sotheby's International Realty. Bright MLS
- $1,050,0004 bd3 ba2.6k sqft927 Shepherd St NW, Washington, DC 20011For SaleMLS ID #DCDC2289760, Thomas Kolker, TTR Sotheby's International Realty. Bright MLS
- $1,585,0003 bd4 ba2.9k sqftOld City 2, Washington, DC 20009For SaleMLS ID #DCDC2290036, Roberta Theis, Compass. Bright MLS
- $2,200,0004 bd5 ba2.7k sqft1603 S St NW, Washington, DC 20009For SaleMLS ID #DCDC2281062, David Bediz, RLAH @properties. Bright MLS
- $1,000,0004 bd4 ba2.7k sqft1112 Monroe St NW, Washington, DC 20010For SaleMLS ID #DCDC2282068, Silvana Dias, RLAH @properties. Bright MLS
- $1,173,2504 bd6 ba3.3k sqft3517 10th St NW, Washington, DC 20010For SaleMLS ID #DCDC2278386, Deneen Swann, EXP Realty, LLC. Bright MLS
- $1,190,0004 bd4 ba2.6k sqft3627 New Hampshire Ave NW, Washington, DC 20010For SaleMLS ID #DCDC2285928, Ms. Marybeth G Fraser, KW Metro Center. Bright MLS
