Welcome to a special Uptown opportunity just off historic St. Charles Avenue! Located in one of New Orleans' most beloved neighborhoods, this very well-maintained property offers approximately 1,800 square feet of living space and is currently configured as a duplex.
The current layout offers plenty of flexibility—you can live in the property as it is, use one side as a rental, or reimagine the entire property as a beautiful single-family home. The property's highest and best use is likely a thoughtful renovation, expansion, and conversion to a single-family residence, but there are many possibilities for the next owner.
Situated on a desirable 40' × 120' lot with off-street parking, the property offers plenty of opportunity for a future addition or expansion, allowing the next owner to create additional living space or reimagine the home to fit their needs. The generous rear yard also provides an excellent opportunity to design and build a private pool and outdoor living area, creating the perfect setting for entertaining, relaxing, and enjoying the New Orleans lifestyle.
And then there's the location—. Just one block from St. Charles Avenue, the streetcar, neighborhood restaurants, coffee shops, shopping, and all the charm that makes this part of New Orleans so special.
Whether you're looking for a well-maintained property you can enjoy today, an income-producing duplex, or a renovation opportunity with the potential to create something truly special, 1736–1738 Bordeaux Street is ready for its next chapter.
Active
$499,725
1736-1738 Bordeaux St, New Orleans, LA 70115
2beds
1,840sqft
Single Family Residence
Built in 1948
4,800 Square Feet Lot
$475,300 Zestimate®
$272/sqft
$-- HOA
What's special
- 10 days
- 232
- 9
Zillow last checked:
Listing updated:
Listed by:
Charles Baker 504-994-3951,
Baker Cowan Realty 504-571-5833,
Destiny Cierocke 504-940-7436,
Baker Cowan Realty
Source: GSREIN,MLS#: 2573807
Facts & features
Interior
Bedrooms & bathrooms
- Bedrooms: 2
- Bathrooms: 2
- Full bathrooms: 2
Bedroom
- Description: Flooring: Wood
- Level: Second
- Dimensions: 12x12
Bedroom
- Description: Flooring: Plank,Simulated Wood
- Level: First
- Dimensions: 14x16
Bathroom
- Description: Flooring: Tile
- Level: Second
- Dimensions: 5x8
Bathroom
- Description: Flooring: Tile
- Level: First
- Dimensions: 5x8
Dining room
- Description: Flooring: Wood
- Level: Second
- Dimensions: 10x10
Kitchen
- Description: Flooring: Wood
- Level: Second
- Dimensions: 6x12
Living room
- Description: Flooring: Wood
- Level: Second
Heating
- Central, Multiple Heating Units
Cooling
- Central Air, 2 Units
Appliances
- Included: Dryer, Dishwasher, Oven, Range, Refrigerator, Washer
Features
- Has fireplace: No
- Fireplace features: None
Interior area
- Total structure area: 1,840
- Total interior livable area: 1,840 sqft
Property
Parking
- Total spaces: 2
- Parking features: Driveway, Off Street, Two Spaces
- Has uncovered spaces: Yes
Features
- Levels: Two
- Stories: 2
- Patio & porch: Porch
- Exterior features: Fence, Porch
- Pool features: None
Lot
- Size: 4,800 Square Feet
- Dimensions: 40 x 120
- Features: City Lot, Rectangular Lot
Details
- Parcel number: 614303112
- Special conditions: None
Construction
Type & style
- Home type: SingleFamily
- Architectural style: Craftsman
- Property subtype: Single Family Residence
Materials
- Asbestos
- Foundation: Slab
- Roof: Shingle
Condition
- Very Good Condition
- Year built: 1948
Utilities & green energy
- Sewer: Public Sewer
- Water: Public
Community & HOA
HOA
- Has HOA: No
Location
- Region: New Orleans
Financial & listing details
- Price per square foot: $272/sqft
- Date on market: 8/23/2026
Estimated market value
$475,300
$452,000 - $499,000
Not available
Price history
| Date | Event | Price |
|---|---|---|
| 8/23/2026 | Listed for sale | $499,725$272/sqft |
Source:  GSREIN #2573807 Report a problem GSREIN #2573807 Report a problem | ||
Public tax history
Tax history is unavailable.
Monthly payment
Est. payment
Payment breakdown
Explore the cost of this home by adjusting the details. Changes won't be saved.Climate risks
Neighborhood: Uptown

Similar homes
- $--3 bd2 ba1.7k sqft2409 Upperline St, New Orleans, LA 70115Auction
 Auction.com 2
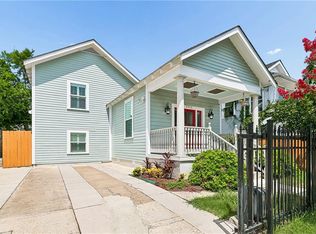
 - $499,7252 bd2 ba1.8k sqft1736-1738-38 Bordeaux St, New Orleans, LA 70115For Sale

 MLS ID #2573822, Charles Baker, Baker Cowan Realty. GSREIN
 - $499,0003 bd3 ba2k sqft2416 Amelia St, New Orleans, LA 70115For Sale
 MLS ID #2565922, Lana Hunt, Keller Williams Realty New Orleans. GSREIN
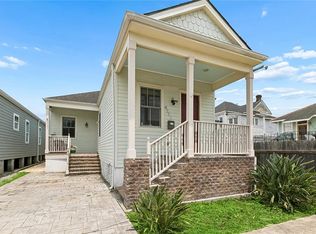
 - $500,0003 bd3 ba2k sqft4117 S Robertson St, New Orleans, LA 70115For Sale
 MLS ID #2570225, Louis Williams, Keller Williams Realty Services. GSREIN
 - $499,0005 bd3 ba2.2k sqft2532 Louisiana Ave, New Orleans, LA 70115For SaleMLS ID #2555253, Tony Cung, Today Realty & Investments. GSREIN
- $420,0002 bd2 ba1k sqft2019 Jena St, New Orleans, LA 70115For SaleMLS ID #2572819, Blaine Tatje, Forte Realty, LLC. GSREIN
- $475,0003 bd2 ba1.4k sqft2216 Joseph St, New Orleans, LA 70115For SaleMLS ID #2560823, Jeralyn Wheeler, REVE, REALTORS. GSREIN
- $545,0003 bd3 ba1.7k sqft3317 Constance St, New Orleans, LA 70115For SaleMLS ID #2571044, Sarah Martzolf, McEnery Residential, LLC. GSREIN
- $410,0003 bd2 ba1.2k sqft1937 Foucher St, New Orleans, LA 70115For SaleMLS ID #2562833, Gina Murphy, Homesmart Realty South. GSREIN
- $529,9994 bd3 ba2.4k sqft3507 Danneel St, New Orleans, LA 70115For SaleMLS ID #2560916, Kelly Waltemath Wall, Keller Williams Realty Services. GSREIN
- $435,0003 bd3 ba1.9k sqft2530 Delachaise St, New Orleans, LA 70115For SaleMLS ID #2573234, Jennifer Barkley Youngberg, REMAX N.O. Properties. GSREIN
- $470,0002 bd2 ba1.1k sqft4380 La Salle St, New Orleans, LA 70115For SaleMLS ID #2572999, Nicholas Kallman, SRSA Residential, Inc.. GSREIN
- $640,0003 bd3 ba1.9k sqft4617 S Saratoga St, New Orleans, LA 70115For SaleMLS ID #2566261, Alexander Peet, Wurth Real Estate Services. GSREIN
- $439,0003 bd2 ba1.2k sqft4201 Tchoupitoulas St, New Orleans, LA 70115For SaleMLS ID #2572482, Gary Lazarus, REMAX N.O. Properties. GSREIN
- $675,0003 bd2 ba1.6k sqft928 Pleasant St, New Orleans, LA 70115For SaleMLS ID #2573401, Deborah Ritchie, ERA Top Agent Realty. GSREIN
- $475,0003 bd3 ba1.5k sqft2410 Valence St #2410, New Orleans, LA 70115For SaleMLS ID #2560790, Anne Comarda, McEnery Residential, LLC. GSREIN
- $430,0002 bd2 ba1.9k sqft2032-34 Cadiz St, New Orleans, LA 70115For SaleMLS ID #2563403, Lynn Morgan, KELLER WILLIAMS REALTY 455-0100. GSREIN
- $535,0003 bd2 ba1.4k sqft933 Pleasant St, New Orleans, LA 70115For SaleMLS ID #2558317, Nicholas Galiano, Galiano Realty. GSREIN
- $450,0004 bd2 ba2.3k sqft2425-27 Nashville Ave, New Orleans, LA 70115For SaleMLS ID #2570866, Mia Dahan, Ricci Real Estate. GSREIN
