Looking for peaceful country living with plenty of space and character? This beautiful 3-bedroom, 2-bath ranch home sits on a gorgeous 1.1-acre wooded lot, surrounded by mature trees and offering a serene country setting. Step inside and enjoy the warmth and charm of a rustic interior that gives this home a welcoming, cozy feel. The floorplan features 2 bedrooms and 1 full bath on one side of the house and a third bedroom on the other end with it's own full bath which would be perfect for your guest's privacy. The living room features a wood burning fireplace and newer laminate floors. The partially finished walk-out basement basement features a brick fireplace, creating the perfect space to relax, entertain, or enjoy a quiet evening. The mechanical systems of this home have been updated including updated electrical panel and wiring, plumbing, hot water tank, and newer 95% efficient furnace. Outside you will love the fenced rear yard and the 25 x 28 large 2 car pole building with a loft for your man cave, workshop, or additional storage. Lots to love with this property!
Contingent
$224,900
1737 Union Ave SE, Minerva, OH 44657
3beds
2,583sqft
Single Family Residence
Built in 1942
1.1 Acres Lot
$-- Zestimate®
$87/sqft
$-- HOA
What's special
Fenced rear yardSurrounded by mature treesPartially finished walk-out basementWelcoming cozy feelRustic interiorNewer laminate floors
- 8 days
- 822
- 77
Likely to sell faster than
Zillow last checked:
Listing updated:
Listed by:
Brent E Karlen 330-697-1455 BKarlen@sbcglobal.net,
RE/MAX Edge Realty
Source: MLS Now,MLS#: 5259884 Originating MLS: Akron Cleveland Association of REALTORS
Facts & features
Interior
Bedrooms & bathrooms
- Bedrooms: 3
- Bathrooms: 2
- Full bathrooms: 2
- Main level bathrooms: 2
- Main level bedrooms: 3
Bedroom
- Description: Flooring: Carpet
- Level: First
- Dimensions: 14 x 16
Bedroom
- Description: Flooring: Wood
- Level: First
- Dimensions: 14 x 14
Bedroom
- Description: Flooring: Wood
- Level: First
- Dimensions: 14 x 14
Dining room
- Description: Flooring: Carpet
- Level: First
- Dimensions: 12 x 20
Family room
- Description: Flooring: Concrete
- Features: Fireplace
- Level: Basement
- Dimensions: 20 x 32
Kitchen
- Description: Flooring: Linoleum
- Level: First
- Dimensions: 12 x 12
Living room
- Description: Flooring: Laminate
- Features: Bookcases, Fireplace
- Level: First
- Dimensions: 12 x 20
Heating
- Forced Air, Gas
Cooling
- Central Air
Appliances
- Included: Dryer, Microwave, Range, Refrigerator, Washer
- Laundry: In Basement
Features
- Basement: Partially Finished,Walk-Out Access
- Number of fireplaces: 2
- Fireplace features: Family Room, Living Room, Wood Burning
Interior area
- Total structure area: 2,583
- Total interior livable area: 2,583 sqft
- Finished area above ground: 1,843
- Finished area below ground: 740
Video & virtual tour
Property
Parking
- Total spaces: 2
- Parking features: Circular Driveway, Detached, Garage
- Garage spaces: 2
Features
- Levels: One
- Stories: 1
- Patio & porch: Patio
- Fencing: Privacy,Wood
Lot
- Size: 1.1 Acres
- Dimensions: 160-270
Details
- Additional parcels included: 4100266
- Parcel number: 04100265
Construction
Type & style
- Home type: SingleFamily
- Architectural style: Ranch
- Property subtype: Single Family Residence
Materials
- Vinyl Siding
- Foundation: Block
- Roof: Asphalt,Fiberglass
Condition
- Year built: 1942
Utilities & green energy
- Sewer: Septic Tank
- Water: Well
Community & HOA
HOA
- Has HOA: No
Location
- Region: Minerva
Financial & listing details
- Price per square foot: $87/sqft
- Tax assessed value: $180,900
- Annual tax amount: $2,716
- Date on market: 11/10/2026
- Cumulative days on market: 9 days
Estimated market value
Not available
Estimated sales range
Not available
Not available
Price history
| Date | Event | Price |
|---|---|---|
| 11/10/2026 | Listed for sale | $224,900$87/sqft |
Source:  MLS Now #5259884 Report a problem | ||
Public tax history
| Year | Property taxes | Tax assessment |
|---|---|---|
| 2024 | $2,117 +39.3% | $63,320 +42.1% |
| 2023 | $1,520 -1.9% | $44,560 |
| 2022 | $1,550 -2.2% | $44,560 |
| 2021 | $1,584 +27.8% | $44,560 +18.2% |
| 2020 | $1,240 | $37,700 |
| 2019 | $1,240 | $37,700 |
| 2018 | $1,240 +7.2% | $37,700 +8.8% |
| 2017 | $1,156 +8.8% | $34,650 +7.1% |
| 2016 | $1,063 -0.9% | $32,350 |
| 2015 | $1,073 | $32,350 +18% |
| 2014 | $1,073 +134.1% | $27,410 |
| 2013 | $458 | $27,410 |
| 2012 | -- | $27,410 -22% |
| 2011 | -- | $35,120 -0.3% |
| 2010 | -- | $35,220 |
| 2009 | $1,181 -4.5% | -- |
| 2008 | $1,237 +1.6% | -- |
| 2007 | $1,217 -12.3% | -- |
| 2005 | $1,388 -3.6% | -- |
| 2004 | $1,440 -0.3% | -- |
| 2003 | $1,445 +49.9% | -- |
| 2002 | $964 -1.1% | -- |
| 2001 | $975 +7.7% | -- |
| 2000 | $905 | -- |
Find assessor info on the county website
Monthly payment
Est. payment
Payment breakdown
Explore the cost of this home by adjusting the details. Changes won't be saved.Climate risks
Neighborhood: 44657
Nearby schools
Schools provided by the listing agent
- District: Minerva LSD - 7610
Source: MLS Now. This data may not be complete. We recommend contacting the local school district to confirm school assignments for this home.

Similar homes
- $199,5003 bd1 ba2k sqft755 E 1st St, Minerva, OH 44657For Sale
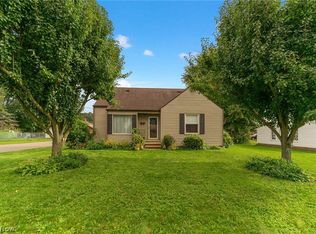 MLS ID #5250322, Robert D Dull, NextHome GO30 Realty. MLS Now
- $160,0004 bd2 ba1.4k sqft204 N Liberty St, Minerva, OH 44657For Sale
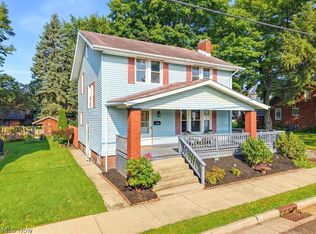 MLS ID #5261674, Robyn R Clark, Cutler Real Estate. MLS Now
- $199,9004 bd2 ba2.2k sqft2703 Mahoning Rd NE, Canton, OH 44705For Sale
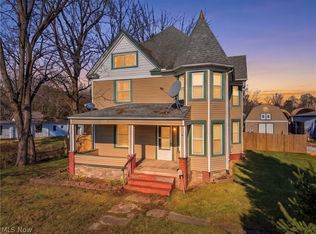 MLS ID #5261747, Christian A Lamb, Keller Williams Legacy Group Realty. MLS Now
- $279,0003 bd2 ba2.2k sqft4110 Paris Ave SE, Minerva, OH 44657For Sale
 MLS ID #5213092, Patricia L Strait, Another Listing LLC. MLS Now
