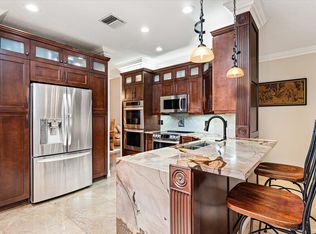
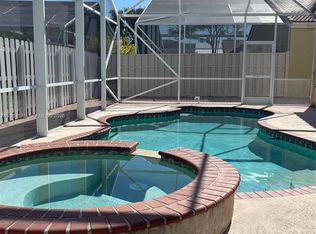
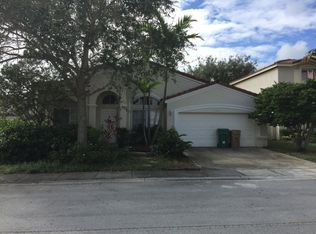
Beautifully maintained and move in ready 3-bedroom, 2-bath home in the highly sought-after Harmony Lakes community of Davie. You'll love the high vaulted ceilings and open floor plan. Newly remodeled bathrooms give a light and modern feel to this well maintained home. Whole house generator and propane tanks for all your emergency backup power needs! Large kitchen with eat in bar, built ins, wine fridge, granite countertops, stainless appliances, and wood cabinetry. Large primary suite with new floor and large closet. Recently remodeled primary bathroom with large shower and modern trims. Fully fenced large backyard with room for a pool. Large community pool with racket courts and beautiful peaceful community trails. With easy access to major highways and shopping.
Accepting backups
$639,000
1738 SW 108th Way, Davie, FL 33324
3beds
1,876sqft
Single Family Residence
Built in 1997
5,600 Square Feet Lot
$636,800 Zestimate®
$341/sqft
$94/mo HOA
What's special
Granite countertopsRacket courtsOpen floor planLarge community poolNewly remodeled bathroomsHigh vaulted ceilingsStainless appliances
- 7 days
- 411
- 46
Likely to sell faster than
Zillow last checked:
Listing updated:
Listed by:
Scott Holtzman 954-281-2468,
Canvas Real Estate
Source: MIAMI,MLS#: A12083317 Originating MLS: A-Miami Association of REALTORS
Originating MLS: A-Miami Association of REALTORSFacts & features
Interior
Bedrooms & bathrooms
- Bedrooms: 3
- Bathrooms: 2
- Full bathrooms: 2
Rooms
- Room types: Attic, Family Room
Heating
- Central, Electric
Cooling
- Ceiling Fan(s), Central Air, Electric
Appliances
- Included: Dishwasher, Disposal, Dryer, Electric Range, Electric Water Heater, Ice Maker, Microwave, Refrigerator, Self Cleaning Oven, Washer
Features
- Bar, Built-in Features, Split Bedroom, Vaulted Ceiling(s), Walk-In Closet(s)
- Flooring: Ceramic Tile, Wood
Interior area
- Total structure area: 2,312
- Total interior livable area: 1,876 sqft
Video & virtual tour
Property
Parking
- Total spaces: 2
- Parking features: Driveway, Garage Door Opener
- Garage spaces: 2
- Has uncovered spaces: Yes
Features
- Stories: 1
- Entry location: First Floor Entry
- Patio & porch: Patio
- Exterior features: Room For Pool
- Pool features: R30-No Pool/No Water, Community
- Fencing: Fenced
- Has view: Yes
- View description: Garden
Lot
- Size: 5,600 Square Feet
- Features: Less Than 1/4 Acre Lot, West Of US 1
Details
- Parcel number: 504118101050
- Zoning: PRD-5
Construction
Type & style
- Home type: SingleFamily
- Property subtype: Single Family Residence
Materials
- Concrete Block Construction, CBS Construction
- Roof: Barrel Roof
Condition
- Year built: 1997
Utilities & green energy
- Electric: Circuit Breakers
- Sewer: Public Sewer
- Water: Municipal Water
Community & HOA
Community
- Features: Additional Amenities, Clubhouse, Tennis Court(s), Fitness Center, Gated, Pool, Exercise Room
- Security: Smoke Detector
- Subdivision: Village At Harmony Lake,Harmony Lake
HOA
- Has HOA: Yes
- HOA fee: $94 monthly
Location
- Region: Davie
Financial & listing details
- Price per square foot: $341/sqft
- Tax assessed value: $581,130
- Annual tax amount: $4,405
- Date on market: 9/3/2026
- Listing terms: All Cash,Conventional,FHA
- Road surface type: Paved Road
Estimated market value
$636,800
$605,000 - $669,000
$3,970/mo
Price history
| Date | Event | Price |
|---|---|---|
| 9/15/2026 | Listed for sale | $639,000+185.3%$341/sqft |
Source:  MIAMI #A12083317 Report a problem MIAMI #A12083317 Report a problem | ||
| 8/27/2002 | Sold | $224,000+48.2%$119/sqft |
Source: Public Record Report a problem | ||
| 12/24/1998 | Sold | $151,100$81/sqft |
Source: Public Record Report a problem | ||
Public tax history
| Year | Property taxes | Tax assessment |
|---|---|---|
| 2025 | $4,405 +2.6% | $228,490 +2.9% |
| 2024 | $4,293 +2.5% | $222,060 +3% |
| 2023 | $4,191 +8.4% | $215,600 +3% |
| 2022 | $3,866 +3.6% | $209,330 +3% |
| 2021 | $3,733 +0.3% | $203,240 +1.4% |
| 2020 | $3,723 +4.5% | $200,440 +2.3% |
| 2019 | $3,562 | $195,940 +1.9% |
| 2018 | $3,562 +3.5% | $192,290 +2.1% |
| 2017 | $3,440 +2.2% | $188,340 +2.1% |
| 2016 | $3,367 +1% | $184,470 +0.7% |
| 2015 | $3,332 -2.9% | $183,190 +0.8% |
| 2014 | $3,431 | $181,740 -4.6% |
| 2013 | $3,431 +4.2% | $190,480 +8.2% |
| 2012 | $3,291 -3.1% | $176,070 -19% |
| 2011 | $3,395 -2.2% | $217,410 +22.2% |
| 2010 | $3,473 -12% | $177,950 -12.7% |
| 2009 | $3,944 +5.3% | $203,810 +0.1% |
| 2008 | $3,745 -5.3% | $203,610 +3% |
| 2007 | $3,954 -6.7% | $197,680 +2.5% |
| 2006 | $4,237 | $192,860 +3% |
| 2005 | -- | $187,250 +3% |
| 2004 | $3,955 +1.7% | $181,800 +1.9% |
| 2003 | $3,888 +40.9% | $178,420 +36.2% |
| 2002 | $2,760 +2.5% | $131,000 +1.6% |
| 2001 | $2,694 +2.5% | $128,940 |
| 2000 | $2,628 | -- |
Find assessor info on the county website
Monthly payment
Est. payment
Payment breakdown
Explore the cost of this home by adjusting the details. Changes won't be saved.Climate risks
Neighborhood: Harmony Estates
Nearby schools
Schools provided by the listing agent
- Elementary: Fox Trail
- Middle: Indian Ridge
- High: Western
Source: MIAMI. This data may not be complete. We recommend contacting the local school district to confirm school assignments for this home.
Similar homes
- $670,0003 bd2 ba2k sqftCentral Park Lake, Fort Lauderdale, FL 33324For Sale

 MLS ID #A12092513, Maribel Almaguer, Lifestyle International Realty. MIAMI
 - $499,0003 bd3 ba1.6k sqftHarmony Lake, Davie, FL 33324For Sale
 MLS ID #A12091856, Sonia Gabrie Martinez, LPT Realty, LLC. MIAMI
 - $499,0003 bd2 ba1.3k sqft9822 NW 2nd Court, Plantation, FL 33324For Sale

 MLS ID #B26071623, Meryl Koslow PA, One Sotheby's International Realty. BeachesMLS
 - $495,0003 bd3 ba1.6k sqftVillage At Harmony Lake, Davie, FL 33324For Sale
 MLS ID #A12087516, Olga Datri, Conde Realty. MIAMI
 - $649,0003 bd2 ba1.5k sqft924 CUMBERLAND Terrace, Davie, FL 33325For SaleMLS ID #B26067417, Donna M Witherspoon, Berkshire Hathaway HomeService. BeachesMLS
- $525,0003 bd3 ba2.4k sqftVillage At Harmony Lake, Davie, FL 33324For SaleMLS ID #A12083289, Federico Larrosa, LoKation. MIAMI
- $695,0004 bd3 ba2.2k sqftFairway Cove, Plantation, FL 33324For SaleMLS ID #A12050026, Kaden Sheen, Sheen Real Estate Solutions. MIAMI
- $720,0003 bd2 ba1.7k sqftArrowhead Golf & Tennis C, Davie, FL 33324For SaleMLS ID #A11998184, Andrea Marrero, RE/MAX Consultants Realty 1. MIAMI
- $597,2403 bd3 ba1.7k sqftWedgewood Estates, Plantation, FL 33324For SaleMLS ID #A11974117, Anna Stephenson, United Realty Group Inc. MIAMI
- $700,0003 bd3 ba1.9k sqftJacaranda Parcel 610, Plantation, FL 33324For SaleMLS ID #A12050080, Damaris Bosch, Oceanica International Realty. MIAMI
- $579,9003 bd3 ba1.6k sqft2716 Arrowwood Court, Davie, FL 33328For SaleMLS ID #B26069257, Summer Brady, Mainstay Brokerage LLC. BeachesMLS
- $675,0003 bd3 ba1.6k sqft8870 Woodside Court, Davie, FL 33328For SaleMLS ID #B26052763, Deborah London, LoKation. BeachesMLS
- $575,0003 bd2 ba1.3k sqftJacaranda Parcel 218, Plantation, FL 33324For SaleMLS ID #A12063540, Hope Stoller, Charles Rutenberg Realty FTL. MIAMI
- $499,9903 bd3 ba1.9k sqftHarmony Lakes, Fort Lauderdale, FL 33324For SaleMLS ID #A12073029, Debbie Cilli, RE/MAX Select Group. MIAMI
- $579,0003 bd2 ba1.3k sqftForest Ridge Cluster Home, Davie, FL 33328For SaleMLS ID #A12042985, Suzette Gordon, Coldwell Banker Realty. MIAMI
- $725,0004 bd3 ba2.2k sqft700 NW 102ND Way, Plantation, FL 33324For SaleMLS ID #B26055278, Keven J Kane, The Keyes Company. BeachesMLS
- $580,0003 bd3 ba2.1k sqftCentral Park Lake, Fort Lauderdale, FL 33324For SaleMLS ID #A11928304, Rafael Gomez, Premier Star Realty. MIAMI
- $525,0003 bd3 ba1.5k sqftJacaranda Parcel 608, Fort Lauderdale, FL 33324For SaleMLS ID #A12068641, Maria Mendoza, Genesis Realty Services Inc.. MIAMI
- $713,8004 bd2 ba1.8k sqft12445 SW 7th Place, Davie, FL 33325For SaleMLS ID #B26045569, Fuad A Hassoun, Compass Florida, LLC. BeachesMLS
- $455,0003 bd2 ba1.2k sqftHarmony Lake, Fort Lauderdale, FL 33324For SaleMLS ID #A12081221, Teri Arbogast, LoKation. MIAMI
