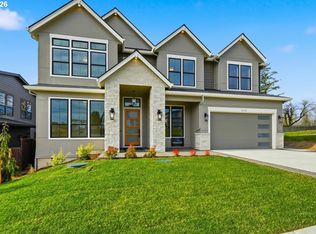
Framing! SPEC Home! Under Construction! This stunning two-story home offers over 3,500 square feet of beautifully designed living space, featuring 4 spacious bedrooms and a layout tailored for modern living. The main level welcomes you with a grand entryway that opens into an expansive great room, perfect for both entertaining and everyday relaxation. The adjacent kitchen is a true centerpiece, showcasing a large island, top-of-the-line appliances, and an oversized pantry, all flowing seamlessly into a bright dining area filled with natural light. A versatile main-floor bedroom provides the ideal space for guests plus a Flex Room for a home office/workout room. Upstairs, the luxurious primary suite impresses with vaulted ceilings, a cozy fireplace, and a welcoming en-suite bath featuring dual sinks, a freestanding tub, and a walk-in tile shower. Two additional bedrooms share a well-appointed hall bath, and a generous rec room offers endless possibilities for entertainment, hobbies, or a second living area. Blending style, comfort, and practicality! Call for more details!
Active
$1,585,900
1739 NW Goodwin St, Camas, WA 98607
4beds
3,519sqft
Residential, Single Family Residence
Built in 2026
6,969 Square Feet Lot
$-- Zestimate®
$451/sqft
$114/mo HOA
What's special
Cozy fireplaceAdjacent kitchenVersatile main-floor bedroomGenerous rec roomLarge islandLuxurious primary suiteFreestanding tub
- 19 days
- 196
- 5
Likely to sell faster than
Zillow last checked:
Listing updated:
Listed by:
Scott Combs 360-904-2966,
Windermere Northwest Living
Source: RMLS (OR),MLS#: 399112390
Facts & features
Interior
Bedrooms & bathrooms
- Bedrooms: 4
- Bathrooms: 3
- Full bathrooms: 3
- Main level bathrooms: 1
Rooms
- Room types: Bonus Room, Bedroom 4, Den, Bedroom 2, Bedroom 3, Dining Room, Family Room, Kitchen, Living Room, Primary Bedroom
Primary bedroom
- Features: Bathroom, French Doors, Double Sinks, Soaking Tub, Vaulted Ceiling, Walkin Closet, Walkin Shower
- Level: Upper
- Area: 315
- Dimensions: 15 x 21
Bedroom 2
- Features: Closet
- Level: Upper
- Area: 154
- Dimensions: 14 x 11
Bedroom 3
- Features: Closet
- Level: Upper
- Area: 156
- Dimensions: 13 x 12
Bedroom 4
- Features: Closet
- Level: Main
- Area: 130
- Dimensions: 13 x 10
Dining room
- Features: Hardwood Floors, Nook
- Level: Main
- Area: 192
- Dimensions: 16 x 12
Kitchen
- Features: Hardwood Floors, Island, Pantry, Builtin Oven, Quartz
- Level: Main
- Area: 176
- Width: 11
Heating
- Forced Air
Cooling
- Heat Pump
Appliances
- Included: Built-In Refrigerator, Dishwasher, Disposal, Free-Standing Gas Range, Gas Appliances, Microwave, Plumbed For Ice Maker, Built In Oven, Electric Water Heater
- Laundry: Laundry Room
Features
- Quartz, Soaking Tub, Vaulted Ceiling(s), Closet, Nook, Kitchen Island, Pantry, Bathroom, Double Vanity, Walk-In Closet(s), Walkin Shower
- Flooring: Hardwood, Tile
- Doors: French Doors
- Windows: Vinyl Frames
- Basement: Crawl Space
- Number of fireplaces: 1
- Fireplace features: Gas
Interior area
- Total structure area: 3,519
- Total interior livable area: 3,519 sqft
Property
Parking
- Total spaces: 3
- Parking features: Driveway, Garage Door Opener, Attached
- Attached garage spaces: 3
- Has uncovered spaces: Yes
Features
- Levels: Two
- Stories: 2
- Patio & porch: Covered Deck, Porch
- Exterior features: Yard
- Fencing: Fenced
Lot
- Size: 6,969 Square Feet
- Features: Level, Sprinkler, SqFt 7000 to 9999
Details
- Parcel number: 986063628
Construction
Type & style
- Home type: SingleFamily
- Property subtype: Residential, Single Family Residence
Materials
- Cement Siding, Stone
- Roof: Composition
Condition
- Under Construction
- New construction: Yes
- Year built: 2026
Utilities & green energy
- Gas: Gas
- Sewer: Public Sewer
- Water: Public
Community & HOA
Community
- Security: Fire Sprinkler System
- Subdivision: Firestone Ridge
HOA
- Has HOA: Yes
- Amenities included: Front Yard Landscaping, Management
- HOA fee: $114 monthly
- Second HOA fee: $450 one time
Location
- Region: Camas
Financial & listing details
- Price per square foot: $451/sqft
- Tax assessed value: $315,000
- Annual tax amount: $2,820
- Date on market: 10/20/2026
- Listing terms: Cash,Conventional,VA Loan
- Road surface type: Paved
Estimated market value
Not available
Estimated sales range
Not available
Not available
Price history
| Date | Event | Price |
|---|---|---|
| 10/20/2026 | Listed for sale | $1,585,900+383.5%$451/sqft |
Source:  RMLS (OR) #399112390 Report a problem | ||
| 10/25/2024 | Sold | $328,000$93/sqft |
Source: Public Record Report a problem | ||
Public tax history
| Year | Property taxes | Tax assessment |
|---|---|---|
| 2025 | $2,820 -2.9% | $315,000 +3.3% |
| 2024 | $2,906 +9.2% | $305,000 +1.7% |
| 2023 | $2,660 | $300,000 |
Find assessor info on the county website
Monthly payment
Est. payment
Payment breakdown
Explore the cost of this home by adjusting the details. Changes won't be saved.Climate risks
Neighborhood: 98607
Nearby schools
Schools provided by the listing agent
- Elementary: Prune Hill
- Middle: Skyridge
- High: Camas
Source: RMLS (OR). This data may not be complete. We recommend contacting the local school district to confirm school assignments for this home.
Similar homes
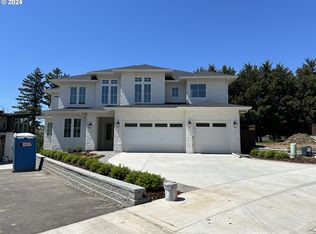
- $1,690,0004 bd3 ba3.3k sqft3322 NW 17th Ave, Camas, WA 98607Active

 MLS ID #116821538, Jerrod Strandemo, Coldwell Banker Bain. RMLS (OR)
- from $1,338,0003 bd3 ba2.8k sqftThe Evergreen Plan, The Nines at Camas Meadows Golf Course Homes, Camas, WA 98607New Construction
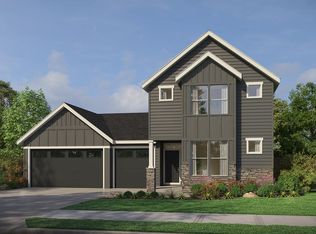 Pacific Lifestyle Homes
- from $1,374,0004 bd3 ba3.3k sqftThe Rainier Plan, The Enclave at Camas Meadows, Camas, WA 98607New Construction
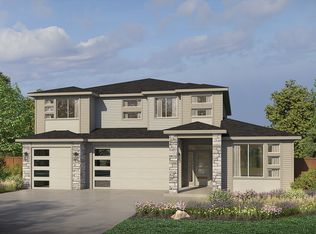 Garrette Homes
- from $1,354,0004 bd3 ba3.3k sqftThe Rainier Plan, The Nines at Camas Meadows Golf Course Homes, Camas, WA 98607New ConstructionPacific Lifestyle Homes
- $1,399,9003 bd3 ba2.5k sqft3183 NW 17th Ave, Camas, WA 98607ActiveMLS ID #769774505, Lisa Carlo, Keller Williams Realty. RMLS (OR)
- $2,200,0005 bd4 ba3.8k sqft533 NW Halifax St, Camas, WA 98607ActiveMLS ID #309861048, Christopher Galyon, Parker Brennan Real Estate. RMLS (OR)
- $1,038,1415 bd3 ba3.1k sqft6088 N 94th Ave Lot 317, Camas, WA 98607ActiveRMLS (OR)
- $1,016,2914 bd3 ba2.8k sqft5899 N 94th Ave Lot 332, Camas, WA 98607ActiveRMLS (OR)
- $1,345,0004 bd4 ba3k sqft309 W Fir Loop, Washougal, WA 98671ActiveMLS ID #422379942, Blake Nelson, Brantley Christianson Real Estate. RMLS (OR)
- $1,395,0004 bd4 ba2.8k sqft22901 NE 84th Ave, Battleground, WA 98604ActiveMLS ID #312787685, Travis Glendenning, FBR Realty, Inc.. RMLS (OR)
- $1,030,3844 bd4 ba3.1k sqft5885 N 94th Ave Lot 331, Camas, WA 98607ActiveRMLS (OR)
- $1,599,9004 bd4 ba3.7k sqft13304 SE Gray Fox Ln, Happyvalley, OR 97086ActiveMLS ID #427860953, Darryl Bodle, Keller Williams Realty Portland Premiere. RMLS (OR)
