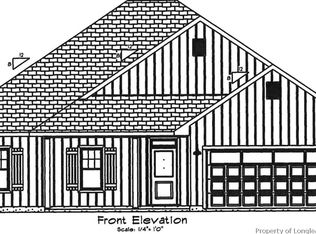
"The Ashlyn" Features a Foyer, Open Floor Plan, Guest Bedroom Downstairs with Private Bath, Formal Dining Room, Kitchen with Granite Counters, Island/Bar Seating, Pantry & Morning Room, Great Room with Fireplace, Laundry Room Upstairs, Master Suite Upstairs with Dual Sinks, Garden Tub, Separate Shower, Sitting Room & Dual Walk in Closets, 2 Additional Guest Bedrooms & a Large Media Room Upstairs.
New construction
$629,997
174 Cambray Downs Ct Lot 5, Raeford, NC 28376
4beds
2,899sqft
:
Get pre-qualified$3,946/mo
Single Family Residence
Built in 2026
-- sqft lot
$628,800 Zestimate®
$217/sqft
$-- HOA
What's special
Large media room upstairsSeparate showerMorning roomOpen floor planKitchen with granite countersDual walk in closetsGarden tub
- 30 days |
- 56 |
- 1 |
Zillow last checked:
Listing updated:
Listed by:
DAVID EVANS,
FLOYD PROPERTIES INC.
Source: LPRMLS,MLS#: 765168 Originating MLS: Longleaf Pine Realtors
Originating MLS: Longleaf Pine RealtorsFacts & features
Interior
Bedrooms & bathrooms
- Bedrooms: 4
- Bathrooms: 4
- Full bathrooms: 3
- 1/2 bathrooms: 1
Heating
- Heat Pump
Cooling
- Central Air
Appliances
- Included: Dishwasher, Microwave, Range
- Laundry: Washer Hookup, Dryer Hookup, Upper Level
Features
- Breakfast Area, Separate/Formal Dining Room, Entrance Foyer, Granite Counters, Great Room, Walk-In Closet(s)
- Flooring: Ceramic Tile, Laminate, Luxury Vinyl Plank, Vinyl
- Basement: None
- Has fireplace: No
- Fireplace features: None
Interior area
- Total interior livable area: 2,899 sqft
Video & virtual tour
Property
Parking
- Total spaces: 3
- Parking features: Attached, Garage
- Attached garage spaces: 3
Features
- Levels: Two
- Stories: 2
Lot
- Features: < 1/4 Acre
Details
- Parcel number: 494560301441
- Special conditions: Standard
Construction
Type & style
- Home type: SingleFamily
- Architectural style: Two Story
- Property subtype: Single Family Residence
Materials
- Vinyl Siding
Condition
- New Construction
- New construction: Yes
- Year built: 2026
Utilities & green energy
- Sewer: County Sewer
- Water: Public
Community & HOA
Community
- Subdivision: Kingston Village
HOA
- Has HOA: No
Location
- Region: Raeford
Financial & listing details
- Price per square foot: $217/sqft
- Date on market: 6/30/2026
- Listing terms: New Loan
- Inclusions: N/A
- Exclusions: N/A
- Ownership: Less than a year
Estimated market value
$628,800
$597,000 - $660,000
$2,720/mo
Price history
| Date | Event | Price |
|---|---|---|
| 6/30/2026 | Listed for sale | $629,997$217/sqft |
Source:  LPRMLS #765168 Report a problem LPRMLS #765168 Report a problem | ||
Public tax history
Tax history is unavailable.
Monthly payment
Est. payment
Payment breakdown
Explore the cost of this home by adjusting the details. Changes won't be saved.Climate risks
Neighborhood: 28376
Nearby schools
GreatSchools rating
- 6/10Scurlock ElementaryGrades: PK-5Distance: 2.5 mi
- 2/10East Hoke MiddleGrades: 6-8Distance: 1.2 mi
- 10/10Sandhoke Early College High SchoolGrades: 9-12Distance: 4 mi
Schools provided by the listing agent
- Middle: Hoke County Schools
- High: Hoke County High School
Source: LPRMLS. This data may not be complete. We recommend contacting the local school district to confirm school assignments for this home.
- $217,300-- bd2 ba1.1k sqft115 Cherokee Dr, Raeford, NC 28376Off Market
- $219,400-- bd2 ba1.1k sqft113 Cherokee Dr, Raeford, NC 28376Off Market
- $218,400-- bd2 ba1.1k sqft117 Cherokee Dr, Raeford, NC 28376Off Market
- $209,4003 bd2 ba1.1k sqft111 Cherokee Dr, Raeford, NC 28376Off Market
- $206,7003 bd2 ba1.1k sqft121 Cherokee Dr, Raeford, NC 28376Off Market
- $202,600-- bd2 ba1.1k sqft107 Cherokee Dr, Raeford, NC 28376Off Market
- $196,1003 bd2 ba1.1k sqft105 Cherokee Dr, Raeford, NC 28376Off Market
- $227,0003 bd2 ba1.2k sqft123 Cherokee Dr, Raeford, NC 28376Sold
A local agent can set up tours, give advice and negotiate with sellers.
A local lender can help you make sure your offer is ready when you are.
Similar homes
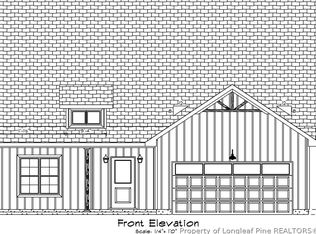
- $499,9004 bd2 ba1.9k sqft300 Cambray Downs Ct Lot 14, Raeford, NC 28376New Construction
 MLS ID #764067, DAVID EVANS, FLOYD PROPERTIES INC.. LPRMLS
 - $489,6003 bd2 ba1.6k sqft344 Cambray Downs Ct Lot 19, Raeford, NC 28376New Construction
 MLS ID #764071, DAVID EVANS, FLOYD PROPERTIES INC.. LPRMLS
 - $389,9005 bd3 ba2.9k sqft317 Brickendon Ln, Raeford, NC 28376New Construction
 MLS ID #764865, TEAM ELITE POWERED BY COLDWELL BANKER ADVANTAGE, COLDWELL BANKER ADVANTAGE - FAYETTEVILLE. LPRMLS
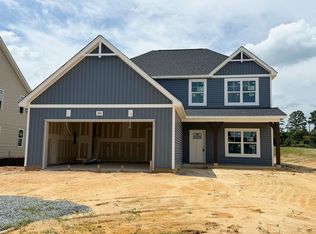
 - $394,9724 bd4 ba2.5k sqft320 Steelwood St, Raeford, NC 28376New Construction
 Caviness & Cates
 - $395,0004 bd4 ba2.5k sqft186 Meadow Sage St Lot 109, Raeford, NC 28376New ConstructionLPRMLS
- $344,9954 bd3 ba2.1k sqft404 Brickendon Ln Lot 291, Raeford, NC 28376New ConstructionLPRMLS
- $354,9995 bd3 ba2.4k sqft366 Brickendon Ln Lot 288, Raeford, NC 28376New ConstructionMLS ID #759743, LAUREN FURR, COLDWELL BANKER ADVANTAGE - FAYETTEVILLE. LPRMLS
- $459,9004 bd4 ba2.7k sqft1957 Montrose (Lot 12) Road, Raeford, NC 28376New Construction
 MLS ID #100585873, Dawn K Thompson, Coldwell Banker Advantage-Fayetteville. Hive MLS
 - $349,9954 bd3 ba2.4k sqft341 Brickendon Ln Lot 316, Raeford, NC 28376New ConstructionLPRMLS
- $359,4004 bd3 ba2.3k sqft240 Steelwood St, Raeford, NC 28376New ConstructionCaviness & Cates
- $379,9954 bd4 ba2.4k sqft316 Marlborough St Lot 436, Raeford, NC 28376New ConstructionMLS ID #765751, TIER ONE REAL ESTATE SERVICES, COLDWELL BANKER ADVANTAGE - YADKIN ROAD. LPRMLS
- $449,9004 bd3 ba2.5k sqft1911 Montrose (Lot 10) Road, Raeford, NC 28376New ConstructionMLS ID #100585763, Dawn K Thompson, Coldwell Banker Advantage-Fayetteville. Hive MLS
- $344,9954 bd3 ba2.1k sqft177 Brickendon Ln Lot 328, Raeford, NC 28376New ConstructionLPRMLS
- $454,9004 bd3 ba2.6k sqft1875 Montrose (Lot 9) Road, Raeford, NC 28376New ConstructionMLS ID #100585751, Dawn K Thompson, Coldwell Banker Advantage-Fayetteville. Hive MLS
- $359,4004 bd3 ba2.3k sqft240 Steelwood St Lot 11, Raeford, NC 28376New ConstructionMLS ID #758974, GRULLON TEAM POWERED BY COLDWELL BANKER ADVANTAGE, COLDWELL BANKER ADVANTAGE - FAYETTEVILLE. LPRMLS
- $352,5004 bd3 ba2.3k sqft853 Southerland Peak Drive, Raeford, NC 28376New ConstructionMLS ID #100554210, Brittany Lambert, Carolina Summit Group, LLC. Hive MLS
- $449,9005 bd4 ba2.5k sqft1927 Montrose (Lot 11) Road, Raeford, NC 28376New ConstructionMLS ID #100585868, Dawn K Thompson, Coldwell Banker Advantage-Fayetteville. Hive MLS
- $364,9995 bd4 ba2.5k sqft133 Blackburn Farm Dr Lot 4, None, NC 28376New ConstructionMLS ID #765029, LAUREN FURR, COLDWELL BANKER ADVANTAGE - FAYETTEVILLE. LPRMLS
- $349,9203 bd3 ba2.2k sqft786 Southerland Peak Court, Raeford, NC 28376New ConstructionMLS ID #100586566, Ciara Wigginton, Carolina Summit Group, LLC. Hive MLS
- $354,9995 bd4 ba2.4k sqft108 Blackburn Farm Dr Lot 25, Raeford, NC 28376New ConstructionMLS ID #765035, LAUREN FURR, COLDWELL BANKER ADVANTAGE - FAYETTEVILLE. LPRMLS
