Welcome to 174 Lakeside Boulevard! Step inside this well-maintained lakefront home and see the potential of having your own slice of paradise on Chautauqua Lake. This two bedroom, one and half bath home features a nice composite back deck and porch and a view of the lake with what the locals claim is the best spot to watch the sunset on the lake. The primary bedroom features a large window overlooking the water. This long-time family home has seen many memories being made and now you can spend your summers making memories on the water. It is also close to local shopping and restaurants. This is the perfect summer cottage, but can also be used as a year-round dream home! Schedule a showing today and become part of the lake life community here on Chautauqua Lake!
Active
$324,900
174 Lakeside Blvd, Jamestown, NY 14701
2beds
756sqft
Single Family Residence
Built in 1940
4,791 Square Feet Lot
$-- Zestimate®
$430/sqft
$-- HOA
What's special
View of the lakeLakefront home
- 4 days |
- 409 |
- 12 |
Zillow last checked:
Listing updated:
Listed by:
Century 21 Turner Brokers 716-763-7506,
Abbey Filer abbeyfiler@gmail.com
Source: NYSAMLSs,MLS#: R1700511 Originating MLS: Chautauqua-Cattaraugus
Originating MLS: Chautauqua-CattaraugusFacts & features
Interior
Bedrooms & bathrooms
- Bedrooms: 2
- Bathrooms: 2
- Full bathrooms: 1
- 1/2 bathrooms: 1
- Main level bathrooms: 1
Bedroom 1
- Level: Second
- Dimensions: 19.00 x 9.00
Bedroom 2
- Level: Second
- Dimensions: 19.00 x 9.00
Dining room
- Level: First
- Dimensions: 20.00 x 14.00
Kitchen
- Level: First
- Dimensions: 15.00 x 13.50
Laundry
- Level: First
- Dimensions: 9.00 x 7.50
Living room
- Level: First
- Dimensions: 20.00 x 14.00
Other
- Level: Second
- Dimensions: 6.50 x 8.00
Other
- Level: First
- Dimensions: 4.50 x 6.00
Other
- Level: First
- Dimensions: 5.50 x 4.50
Heating
- Gas, Baseboard
Appliances
- Included: Dryer, Dishwasher, Gas Cooktop, Gas Oven, Gas Range, Gas Water Heater, Microwave, Refrigerator, Washer
- Laundry: Main Level
Features
- Breakfast Bar, Cedar Closet(s), Separate/Formal Living Room, Living/Dining Room, Sliding Glass Door(s), Storage, Solid Surface Counters, Window Treatments
- Flooring: Carpet, Laminate, Varies, Vinyl
- Doors: Sliding Doors
- Windows: Drapes
- Basement: Crawl Space
- Has fireplace: No
Interior area
- Total structure area: 756
- Total interior livable area: 756 sqft
Property
Parking
- Parking features: No Garage
Features
- Levels: Two
- Stories: 2
- Patio & porch: Deck, Open, Porch
- Exterior features: Blacktop Driveway, Deck
- Has view: Yes
- View description: Water
- Has water view: Yes
- Water view: Water
- Waterfront features: Lake
- Body of water: Chautauqua Lake
- Frontage length: 25
Lot
- Size: 4,791 Square Feet
- Dimensions: 25 x 142
- Features: Near Public Transit, Rectangular, Rectangular Lot
Details
- Additional structures: Shed(s), Storage
- Parcel number: 063889386.0613
- Special conditions: Standard
Construction
Type & style
- Home type: SingleFamily
- Architectural style: Historic/Antique
- Property subtype: Single Family Residence
Materials
- Aluminum Siding, Composite Siding, Vinyl Siding
- Foundation: Pillar/Post/Pier
- Roof: Shingle
Condition
- Resale
- Year built: 1940
Utilities & green energy
- Electric: Circuit Breakers
- Sewer: Connected
- Water: Connected, Public
- Utilities for property: Cable Available, Electricity Connected, High Speed Internet Available, Sewer Connected, Water Connected
Community & HOA
Location
- Region: Jamestown
Financial & listing details
- Price per square foot: $430/sqft
- Tax assessed value: $118,000
- Annual tax amount: $1,960
- Date on market: 7/22/2026
- Listing terms: Cash,Conventional
Estimated market value
Not available
Estimated sales range
Not available
Not available
Price history
| Date | Event | Price |
|---|---|---|
| 7/22/2026 | Listed for sale | $324,900$430/sqft |
Source:  NYSAMLSs #R1700511 Report a problem NYSAMLSs #R1700511 Report a problem | ||
Public tax history
| Year | Property taxes | Tax assessment |
|---|---|---|
| 2025 | -- | $118,000 |
| 2024 | -- | $118,000 |
| 2023 | -- | $118,000 |
| 2022 | -- | $118,000 |
| 2021 | -- | $118,000 |
| 2020 | -- | $118,000 +18.4% |
| 2019 | -- | $99,700 |
| 2018 | -- | $99,700 |
| 2017 | $520 | $99,700 |
| 2016 | -- | $99,700 |
| 2015 | -- | $99,700 |
| 2014 | -- | $99,700 |
| 2013 | -- | $99,700 |
| 2012 | -- | $99,700 |
| 2011 | -- | $99,700 |
| 2010 | -- | $99,700 |
| 2009 | -- | $99,700 |
| 2008 | -- | $99,700 |
| 2007 | -- | $99,700 |
| 2006 | -- | $99,700 +6.7% |
| 2005 | -- | $93,400 +26.6% |
| 2004 | -- | $73,800 |
| 2003 | -- | $73,800 |
| 2002 | -- | $73,800 |
Find assessor info on the county website
Monthly payment
Climate risks
Neighborhood: Jamestown West
Nearby schools
GreatSchools rating
- 3/10Southwestern Elementary SchoolGrades: PK-5Distance: 0.7 mi
- 8/10Southwestern Middle SchoolGrades: 6-8Distance: 0.7 mi
- 8/10Southwestern Senior High SchoolGrades: 9-12Distance: 0.7 mi
Schools provided by the listing agent
- District: Southwestern
Source: NYSAMLSs. This data may not be complete. We recommend contacting the local school district to confirm school assignments for this home.
- $391,2003 bd2 ba1.3k sqft176 Lakeside Blvd, Jamestown, NY 14701Off Market
- $231,6002 bd1 ba560 sqft172 Lakeside Blvd, Jamestown, NY 14701Off Market
- $563,4004 bd3 ba2.7k sqft178 Lakeside Blvd, Jamestown, NY 14701Off Market

- $278,1002 bd1 ba1.3k sqft170 Lakeside Blvd, Jamestown, NY 14701Off Market
- $338,1003 bd1 ba1.2k sqft168 Lakeside Blvd, Jamestown, NY 14701Off Market
- $42,000-- bd-- ba-- sqftTerrace Ave, Lakewood, NY 14750Off Market
- $296,9003 bd1 ba1.5k sqft166 Lakeside Blvd, Jamestown, NY 14701Off Market
- $277,5002 bd1 ba1.2k sqft162 Lakeside Blvd, Jamestown, NY 14701Off Market
A local agent can set up tours, give advice and negotiate with sellers.
Similar homes
- $189,9002 bd2 ba1k sqft3510 Lake St, Jamestown, NY 14701For Sale
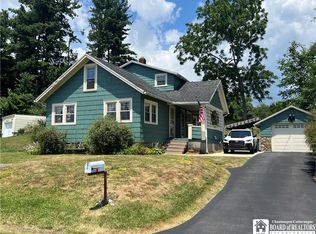
 MLS ID #R1699759, Richard & Julia McMahon, Listing by: Real Estate Advantage. NYSAMLSs
 - $319,9003 bd1 ba1k sqft2423 Lakeside Dr, Ashville, NY 14710For Sale
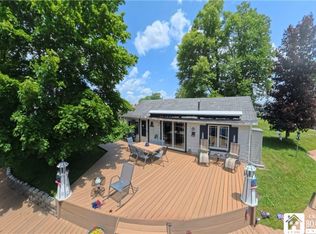 MLS ID #R1695074, Donna Breen, Listing by: Century 21 Turner Brokers. NYSAMLSs
 - $298,0002 bd2 ba1.1k sqft2389 Lakeside Dr, Ashville, NY 14710For Sale
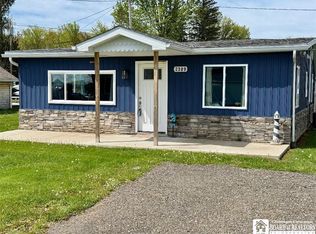 MLS ID #R1681226, Richard & Julia McMahon, Listing by: Real Estate Advantage. NYSAMLSs
 - $349,0003 bd2 ba1.1k sqft3972 N Everett Ave, Bemus Point, NY 14712For Sale
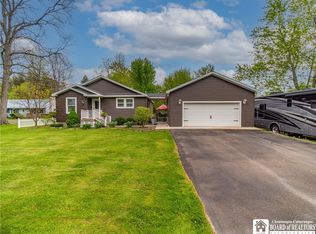 MLS ID #R1683708, Mary Ann Bianco, Listing by: ERA Team VP Real Estate. NYSAMLSs
 - $285,0003 bd1 ba1k sqft5166 Pickard Rd, Dewittville, NY 14728For SaleMLS ID #R1676257, AnnaMarie Bennett, Listing by: ERA Team VP Real Estate. NYSAMLSs
- $395,0002 bd3 ba960 sqft5672 The Cir, Bemus Pt, NY 14712For SaleMLS ID #R1700558, Richard Benedetto, Listing by: Real Estate Advantage. NYSAMLSs
- $374,9003 bd1 ba1k sqft2449 Lakeside Dr, Ashville, NY 14710For SaleMLS ID #B1675540, Nancy A Reynolds, Listing by: Realty ONE Group Empower. NYSAMLSs
- $249,9003 bd1 ba874 sqft3956 S Harold Ave, Bemus Point, NY 14712For SaleMLS ID #R1691983, Genevieve "Ginger" Johnson, Listing by: Real Estate Advantage. NYSAMLSs
- $479,9002 bd2 ba832 sqft2472 Lakeside Dr, Ashville, NY 14710For SaleMLS ID #R1690524, Jennifer Price, Listing by: Real Estate Advantage. NYSAMLSs
- $369,0002 bd1 ba800 sqft8114 Chautauqua Rd, Fredonia, NY 14063For Sale By Owner
- $245,0002 bd1 ba668 sqft3913 S Everett Ave, Bemus Point, NY 14712For SaleMLS ID #R1627305, William "Bill" Loomis, Listing by: ERA Team VP Real Estate. NYSAMLSs
- $354,0003 bd3 ba1k sqft4406 W Lake Rd Unit 24, Mayville, NY 14757For SaleMLS ID #R1686018, Sylvia Oettinger, Listing by: ERA Team VP Real Estate. NYSAMLSs
- $209,9002 bd-- ba888 sqft1270 PRIEST HOLLOW ROAD, Russell, PA 16435For SaleMLS ID #14312. eXp Realty
- $209,9002 bd1 ba888 sqft1270 Priest Hollow Rd, Pine Grove, PA 16435For SaleMLS ID #14312, Laura Ferraro, Exp Realty, LLC. Warren County BOR
- $199,9001 bd1 ba480 sqft2400 Keller Rd, Ashville, NY 14710For SaleMLS ID #R1678717, Laura Ferraro, Listing by: EXP-Premier Listings Team. NYSAMLSs
- $249,9002 bd2 ba1k sqft5301 E Lake Rd APT 26, Dewittville, NY 14728For SaleMLS ID #B1685602, Katherine S Ricketts, Listing by: Howard Hanna WNY Inc.. NYSAMLSs
- $174,9001 bd1 ba580 sqft19 Seneca Dr, Dewittville, NY 14728For SaleMLS ID #R1684126, Tammy Martous-Wilcox, Listing by: Howard Hanna Holt - Lakewood. NYSAMLSs
- $179,0002 bd1 ba586 sqft28-B Mohawk Dr, Dewittville, NY 14728For SaleMLS ID #B1676445, Cally Couturier, Listing by: Berkshire Hathaway Homeservices Zambito Realtors. NYSAMLSs
- $179,0001 bd1 ba586 sqft24-B Mohawk Dr #B, Dewittville, NY 14728For SaleMLS ID #R1688804, Taylor Bennett, Listing by: Keller Williams Realty. NYSAMLSs
