This property is a must see!! Check out this beautifully maintained and updated 1312 sq ft modular home with 3 bedrooms and 2 bathrooms on over half an acre in Stockbridge (NOT IN A TRAILER PARK). This sale includes two lots: 0.40 acre with the modular home and 0.28 acre beside it. The modular home features a desirable open concept in the main living area (living/dining/kitchen) with a bonus room off of the main living area that could be used as a playroom, office, secondary living room, extra bedroom, etc. The possibilities are endless! The beautiful kitchen features new cabinets, butcherblock style countertops, a large island, a breakfast counter, and a passthrough to the bonus room. Upon entering the hallway, you'll encounter two spacious secondary bedrooms with large closets. The guest bathroom has been beautifully updated with a large vanity and soaking tub. The expansive primary bedroom features a large closet and ensuite bathroom--which has also been updated with a large vanity and shower. The whole home features new waterproof LVP flooring (extra boxes will remain with the property). Outside you'll find a two-car carport and a wooden deck off of the back of the home. This property won't last long! Schedule a showing today! **Price increase is to recoup the cost of the new AC unit (installed 8/27/26).**
Pending
Price increase: $5K (9/3)
$165,000
174 Millers Mill Rd, Stockbridge, GA 30281
3beds
1,312sqft
Single Family Residence
Built in 1977
0.6 Acres Lot
$160,500 Zestimate®
$126/sqft
$-- HOA
What's special
Two-car carportLarge islandBreakfast counterNew cabinetsButcherblock style countertopsBeautiful kitchenExpansive primary bedroom
- 78 days
- 282
- 24
Zillow last checked:
Listing updated:
Listed by:
Ashley McCain 770-634-1712,
Century 21 Integra
Source: GAMLS,MLS#: 10798911
Facts & features
Interior
Bedrooms & bathrooms
- Bedrooms: 3
- Bathrooms: 2
- Full bathrooms: 2
- Main level bathrooms: 2
- Main level bedrooms: 3
Rooms
- Room types: Bonus Room, Family Room, Laundry
Dining room
- Features: Dining Rm/Living Rm Combo
Kitchen
- Features: Kitchen Island
Heating
- Central, Natural Gas
Cooling
- Central Air, Electric
Appliances
- Included: Cooktop, Dishwasher, Electric Water Heater, Oven
- Laundry: Laundry Closet
Features
- Master On Main Level, Rear Stairs, Separate Shower, Soaking Tub, Walk-In Closet(s)
- Flooring: Vinyl
- Basement: None
- Has fireplace: No
Interior area
- Total structure area: 1,312
- Total interior livable area: 1,312 sqft
- Finished area above ground: 1,312
- Finished area below ground: 0
Property
Parking
- Total spaces: 2
- Parking features: Carport
- Has carport: Yes
Features
- Levels: One
- Stories: 1
- Patio & porch: Deck
Lot
- Size: 0.6 Acres
- Features: None
Details
- Parcel number: 068C01179000
Construction
Type & style
- Home type: MobileManufactured
- Architectural style: Modular Home
- Property subtype: Single Family Residence
Materials
- Aluminum Siding
- Foundation: Pillar/Post/Pier
- Roof: Metal
Condition
- Resale
- New construction: No
- Year built: 1977
Utilities & green energy
- Sewer: Septic Tank
- Water: Public
- Utilities for property: Electricity Available, High Speed Internet, Natural Gas Available, Water Available
Community & HOA
Community
- Features: None
- Subdivision: Woodhaven Estates
HOA
- Has HOA: No
- Services included: None
Location
- Region: Stockbridge
Financial & listing details
- Price per square foot: $126/sqft
- Tax assessed value: $124,990
- Annual tax amount: $1,976
- Date on market: 7/8/2026
- Cumulative days on market: 78 days
- Listing agreement: Exclusive Right To Sell
- Electric utility on property: Yes
Estimated market value
$160,500
$152,000 - $169,000
Not available
Price history
| Date | Event | Price |
|---|---|---|
| 9/5/2026 | Pending sale | $165,000$126/sqft |
Source:  GAMLS #10798911 Report a problem GAMLS #10798911 Report a problem | ||
| 9/3/2026 | Price change | $165,000+3.1%$126/sqft |
Source: GAMLS #10798911 Report a problem | ||
| 7/9/2026 | Listed for sale | $160,000+338.4%$122/sqft |
Source: GAMLS #10798911 Report a problem | ||
| 3/31/2000 | Sold | $36,500$28/sqft |
Source: Agent Provided Report a problem | ||
Public tax history
| Year | Property taxes | Tax assessment |
|---|---|---|
| 2025 | $2,016 +91.3% | $49,996 +95.9% |
| 2024 | $1,054 +24.7% | $25,520 +21.5% |
| 2023 | $845 +14.8% | $21,000 +15.6% |
| 2022 | $736 +21.2% | $18,160 +22.7% |
| 2021 | $608 +30.3% | $14,800 +33.1% |
| 2020 | $466 -0.7% | $11,120 -0.7% |
| 2019 | $469 | $11,200 |
| 2018 | $469 -0.3% | $11,200 +53% |
| 2016 | $471 +46.9% | $7,320 +39.7% |
| 2015 | $321 +29.8% | $5,240 -20.6% |
| 2014 | $247 | $6,600 |
| 2013 | -- | -- |
| 2012 | -- | -- |
| 2011 | -- | -- |
| 2010 | -- | -- |
| 2009 | -- | -- |
| 2008 | $628 -13% | -- |
| 2007 | $722 +31.6% | $19,240 +29.6% |
| 2005 | $548 | $14,840 |
| 2004 | $548 +24.9% | $14,840 +23.3% |
| 2003 | $439 +3.6% | $12,040 |
| 2002 | $424 +1.3% | $12,040 |
| 2001 | $418 +122.1% | $12,040 +9.9% |
| 2000 | $188 | $10,960 |
Find assessor info on the county website
Monthly payment
Climate risks
Neighborhood: 30281
Nearby schools
Schools provided by the listing agent
- Elementary: Pleasant Grove
- Middle: Woodland
- High: Woodland
Source: GAMLS. This data may not be complete. We recommend contacting the local school district to confirm school assignments for this home.
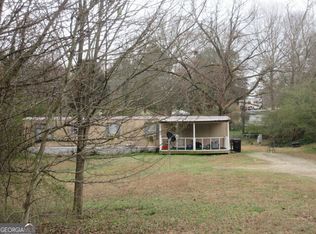
Similar homes
- $185,0003 bd1 ba1.1k sqft80 Belair Dr, Stockbridge, GA 30281Active

 MLS ID #10818327, Connie Wolff, Coldwell Banker Realty. GAMLS
 - $210,0003 bd1 ba1.1k sqft115 Highland Cir, Stockbridge, GA 30281Active
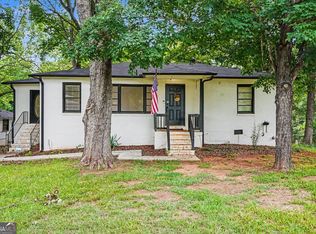 MLS ID #10810852, Mark Spain, Mark Spain Real Estate. GAMLS
 - $225,0003 bd2 ba1.3k sqft65 Pinehurst Dr, Stockbridge, GA 30281Active
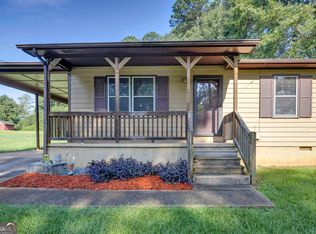 MLS ID #10825871, Victoria Brakefield, MOT-J. GAMLS
 - $219,9003 bd2 ba1.4k sqft15 Highlane Dr, Stockbridge, GA 30281Active
 MLS ID #10830827, Kimberly L Roland, Keller Williams Realty Atl. Partners. GAMLS
 - $225,0003 bd2 ba1.2k sqft260 Pinehurst Dr, Stockbridge, GA 30281ActiveMLS ID #10776406, Chris Holland, StarPoint Realty Partners. GAMLS
- $235,0003 bd2 ba1k sqft135 Highland Dr, Stockbridge, GA 30281ActiveMLS ID #10839521, Chana Mitchell, Virtual Properties Realty.com. GAMLS
- $199,0003 bd2 ba1.2k sqft214 Pinewood Ln, Stockbridge, GA 30281ActiveMLS ID #10764221, Jacqueline Boone, Virtual Properties Realty.com. GAMLS
- $143,0003 bd2 ba1.2k sqft45 E James Cir, Hampton, GA 30228ActiveMLS ID #10817285, Nichole Peterman, Keller Williams Realty Atl. Partners. GAMLS
- $232,0003 bd2 ba1.9k sqft210 Pinewood Ln, Stockbridge, GA 30281ActiveMLS ID #10814399, Tanya Pickens, Opendoor Brokerage. GAMLS
- $210,0002 bd2 ba1k sqft328 Valley Hill Rd, Stockbridge, GA 30281ActiveMLS ID #10796680, Amber C Cochran, Investment Realty Group. GAMLS
- $159,9003 bd2 ba1.1k sqft111 Irvin St, Jonesboro, GA 30236ActiveMLS ID #10819337, Hunt DeShazo, Bolst. GAMLS
- $159,7003 bd2 ba1.8k sqft531 Mount Zion Rd NW, Conyers, GA 30012Active Under ContractMLS ID #10850314, Daniel J Demers, Sell Your Home Services LLC. GAMLS
- $219,0003 bd2 ba1.2k sqft212 Brandon Ridge Cir, Stockbridge, GA 30281ActiveMLS ID #10810134, Lane Farmer, Keller Williams Realty Atl. Partners. GAMLS
- $235,0003 bd2 ba1.3k sqft106 Hilltop Cir, Stockbridge, GA 30281ActiveMLS ID #10838459, Rochelle Blackwell, Redfin Corporation. GAMLS
- $185,0003 bd2 ba1.2k sqft34 Combs St, Locust Grove, GA 30248ActiveMLS ID #10810126, Michelle Johnson, Keller Williams Realty Atl. Partners. GAMLS
- $205,0003 bd2 ba1.5k sqft120 Carriage Cir, Stockbridge, GA 30281ActiveMLS ID #10722974, Vileine Wilson, HomeSmart. GAMLS
- $189,9003 bd2 ba1.1k sqft915 Steele Dr, Hampton, GA 30228ActiveMLS ID #10840372, Mark Spain, Mark Spain Real Estate. GAMLS
- $164,9003 bd2 ba1.5k sqft9224 Sunset Dr, Jonesboro, GA 30238ActiveMLS ID #10672164, Deandra Bryant, Trelora Realty, Inc.. GAMLS
- $197,5003 bd1 ba1k sqft161 Carver Rd, McDonough, GA 30253Active Under ContractMLS ID #10817486, Crystal Bracero, Knapp Realty. GAMLS
