Welcome to lakefront living on beautiful Pines Lake. This 5 BR, 2.5 bath Colonial sits along the shore of an ever-changing natural treasure and offers incredibly sunset views year round., Perfectly positioned to capture breathtaking water views, this home offers a seamless blend of classic charm and modern comfort. Step inside to discover spacious, light-filled living areas designed for both relaxing and entertaining. The heart of the home flows effortlessly to a bluestone patio overlooking the lake, an ideal setting for morning coffee, sunset dinners, or simply soaking in the peaceful surroundings. Entry foyer leads to Family Room w/woodburning fireplace, Living Room w 2nd fireplace and 4 season room overlooking Pines Lake. Eat-in kitchen, Formal Dining Room, generous size 5th bedroom and powder room complete 1st floor. Second floor offers generously sized bedrooms, including a tranquil primary suite with picturesque lake views. Upgrades include C/A, furnace and whole house generator to ensure year-round peace of mind. Private Dock with Trex Composite Boards. Whether you're hosting guests or enjoying quiet moments by the water, this home delivers the perfect balance of elegance, functionality and natural beauty. Don't miss this rare opportunity to own a slice of waterfront paradise on Pines Lake. Swimming, boating, fishing, tennis, pickleball, private beach access. Don't forget the natural beauty of Laurelwood Arboretum.
Under contract
$1,320,000
174 Pines Lake Dr E, Wayne Twp., NJ 07470
5beds
--sqft
:
Get pre-qualified$9,325/mo
Single Family Residence
Built in 1932
0.38 Acres Lot
$-- Zestimate®
$--/sqft
$88/mo HOA
What's special
- 71 days |
- 162 |
- 4 |
Likely to sell faster than
Zillow last checked:
Listing updated:
Listed by:
Marilyn P. Walstedt 973-454-9094,
Coldwell Banker Realty
Source: GSMLS,MLS#: 4028196
Facts & features
Interior
Bedrooms & bathrooms
- Bedrooms: 5
- Bathrooms: 3
- Full bathrooms: 2
- 1/2 bathrooms: 1
Primary bedroom
- Description: Full Bath
Bedroom 1
- Level: Second
Bedroom 2
- Level: Second
Bedroom 3
- Level: Second
Bedroom 4
- Level: Second
Primary bathroom
- Features: Tub Shower
Dining room
- Features: Formal Dining Room
- Level: First
Family room
- Level: First
Kitchen
- Features: Eat-in Kitchen, Pantry
- Level: First
Living room
- Level: First
Basement
- Features: GarEnter, OutEntrn
Heating
- 1 Unit, Baseboard - Electric, Forced Air, See Remarks, Electric, Natural Gas
Cooling
- Central Air, Wall Unit(s)
Appliances
- Included: Carbon Monoxide Detector, Dishwasher, Dryer, Generator-Built-In, Microwave, Range/Oven-Electric, Refrigerator, Self Cleaning Oven, Washer, Water Softener Owned, Gas Water Heater
Features
- Bedroom
- Flooring: Carpet, Tile, Wood
- Doors: Storm Door(s)
- Windows: Storm Window(s), Blinds, Skylight(s)
- Basement: Yes,Unfinished,Sump Pump
- Number of fireplaces: 2
- Fireplace features: Family Room, Living Room, Wood Burning
Property
Parking
- Total spaces: 2
- Parking features: Asphalt, Attached Garage
- Attached garage spaces: 2
- Uncovered spaces: 2
Features
- Patio & porch: Patio
- Exterior features: Dock
- On waterfront: Yes
- Waterfront features: Lake Front, Lake Privileges
Lot
- Size: 0.38 Acres
- Dimensions: .381 AC
Details
- Parcel number: 2514043090000000080000
- Other equipment: Generator-Built-In
Construction
Type & style
- Home type: SingleFamily
- Architectural style: Custom Home
- Property subtype: Single Family Residence
Materials
- Roof: Composition Shingle
Condition
- Year built: 1932
- Major remodel year: 1959
Utilities & green energy
- Gas: Gas-Natural
- Sewer: Public Sewer
- Water: Well
- Utilities for property: Electricity Connected, Natural Gas Connected
Community & HOA
Community
- Features: Tennis Court(s)
- Security: Carbon Monoxide Detector
- Subdivision: Pines Lake
HOA
- Has HOA: Yes
- HOA fee: $1,055 annually
Location
- Region: Wayne
Financial & listing details
- Tax assessed value: $488,100
- Annual tax amount: $29,276
- Date on market: 5/18/2026
- Exclusions: Hutch in Dining Room
- Ownership type: Fee Simple
- Electric utility on property: Yes
Estimated market value
Not available
Estimated sales range
Not available
$5,384/mo
Price history
| Date | Event | Price |
|---|---|---|
| 5/28/2026 | Pending sale | $1,320,000 |
Source:  GSMLS #4028196 Report a problem GSMLS #4028196 Report a problem | ||
| 5/16/2026 | Listed for sale | $1,320,000+45.1% |
Source:  NJMLS #26017994 Report a problem NJMLS #26017994 Report a problem | ||
| 5/26/2004 | Sold | $910,000 |
Source: Public Record Report a problem | ||
Public tax history
| Year | Property taxes | Tax assessment |
|---|---|---|
| 2025 | $29,022 +4% | $488,100 |
| 2024 | $27,910 | $488,100 |
| 2023 | $27,910 +1.1% | $488,100 |
| 2022 | $27,597 +0.1% | $488,100 |
| 2021 | $27,568 +2.4% | $488,100 |
| 2020 | $26,914 +0.9% | $488,100 |
| 2019 | $26,675 +0.9% | $488,100 |
| 2018 | $26,431 +1.4% | $488,100 |
| 2017 | $26,060 +1.2% | $488,100 |
| 2016 | $25,747 +2.9% | $488,100 |
| 2015 | $25,020 +3.5% | $488,100 |
| 2014 | $24,180 +1.7% | $488,100 |
| 2013 | $23,766 +3.8% | $488,100 |
| 2012 | $22,887 +3.8% | $488,100 |
| 2011 | $22,043 +4.4% | $488,100 |
| 2010 | $21,110 | $488,100 |
| 2009 | -- | $488,100 |
| 2008 | -- | $488,100 |
| 2007 | -- | $488,100 |
| 2006 | -- | $488,100 |
| 2005 | -- | $488,100 |
| 2004 | $15,131 | $488,100 |
| 2003 | -- | $488,100 |
| 2002 | -- | $488,100 |
| 2001 | -- | $488,100 |
Find assessor info on the county website
Monthly payment
Est. payment
Payment breakdown
Explore the cost of this home by adjusting the details. Changes won't be saved.Climate risks
Neighborhood: 07470
Nearby schools
GreatSchools rating
- 8/10Pines Lake Elementary SchoolGrades: K-5Distance: 0.8 mi
- 8/10Schuyler Colfax Middle SchoolGrades: 6-8Distance: 1.9 mi
- 7/10Wayne Hills High SchoolGrades: 9-12Distance: 2.2 mi
Schools provided by the listing agent
- Elementary: Pines Lake
- Middle: Sch-colfax
- High: Wayne Hills
Source: GSMLS. This data may not be complete. We recommend contacting the local school district to confirm school assignments for this home.
- $2,200,0005 bd6 ba-- sqft180 Pines Lake Dr E, Wayne, NJ 07470Sold

- $1,506,500-- bd-- ba3.3k sqft188 Pines Lake Dr E, Wayne, NJ 07470Off Market
- $757,900-- bd-- ba1.7k sqft175 Pines Lake Dr E, Wayne, NJ 07470Off Market
- $908,6004 bd2 ba2.3k sqft183 Pines Lake Dr E, Wayne, NJ 07470Off Market
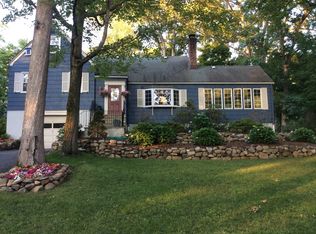
- $859,0003 bd3 ba2.4k sqft167 Pines Lake Dr E, Wayne, NJ 07470Off Market
- $1,080,800-- bd-- ba1.7k sqft196 Pines Lake Dr E, Wayne, NJ 07470Off Market
- $717,4004 bd2 ba1.7k sqft193 Pines Lake Dr E, Wayne, NJ 07470Off Market
- $750,200-- bd-- ba2.1k sqft163 Pines Lake Dr E, Wayne, NJ 07470Off Market
A local agent can set up tours, give advice and negotiate with sellers.
A local lender can help you make sure your offer is ready when you are.
Similar homes
- $925,0005 bd4 ba3.9k sqft34 Knoll Rd, Wayne Twp., NJ 07470For Sale
 MLS ID #4034050, Syrin Mamkegh, C-21 Crest Real Estate, Inc.. GSMLS
 - $949,0004 bd3 ba-- sqft765 Pines Lake Dr, Wayne Twp., NJ 07470For Sale
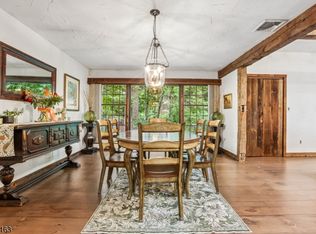 MLS ID #4037174, Joseph Afflitto, Howard Hanna Rand Realty. GSMLS
 - $700,0003 bd2 ba-- sqft139 Mohawk Trl, Wayne Twp., NJ 07470For Sale
 MLS ID #4035942, Christian Tibok, Fathom Realty Nj. GSMLS
 - $999,9006 bd5 ba4.2k sqft52 Ashburn Rd, Wayne Twp., NJ 07470For Sale
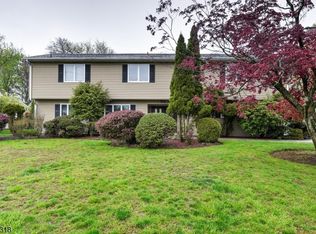 MLS ID #4038496, David Naseef, Re/Max Elite Realty. GSMLS
 - $849,0004 bd3 ba-- sqft11 Yellow Brick Rd, Wayne Twp., NJ 07470For SaleMLS ID #4032258, Todd Behnken, Realty Executives Exceptional. GSMLS
- $849,0004 bd3 ba-- sqft19 Falcon Pl, Wayne Twp., NJ 07470For SaleMLS ID #4034775, Blerime Sabani, United Real Estate. GSMLS
- $675,0003 bd3 ba-- sqft1 Birdseye Cir, Wayne Twp., NJ 07470For SaleMLS ID #4042086, Patricia Lowe, Keller Williams Prosperity Realty. GSMLS
- $725,0004 bd3 ba-- sqft85 Page Dr, Oakland Boro, NJ 07436For SaleMLS ID #4042535, Mary Ann De Alto, Weichert Rltrs Rdg. GSMLS
- $1,295,0006 bd5 ba75k sqft12 Laurel Hill, Rockaway Twp., NJ 07435For SaleMLS ID #4038156, Debra Veenstra, Genesis Associates, Inc. GSMLS
- $699,9993 bd2 ba-- sqft21 Hickory Dr, Oakland Boro, NJ 07436For SaleMLS ID #4042286, John Didonato, Keller Williams Prosperity Realty. GSMLS
- $999,0005 bd4 ba-- sqft23 The Crossway, Kinnelon Boro, NJ 07405For SaleMLS ID #4040647, Evan Megnin, Keller Williams - Nj Metro Group. GSMLS
- $850,0004 bd5 ba-- sqft71 Ringwood Ave, Pompton Lakes Boro, NJ 07442For SaleMLS ID #4037660, Mary Contini, Coldwell Banker Realty. GSMLS
- $899,0004 bd3 ba-- sqft106 Dogwood Dr, Oakland Boro, NJ 07436For SaleMLS ID #4019077, Raina Maclean, Highmark Real Estate. GSMLS
- $1,150,0007 bd6 ba-- sqft52 Tower Hill Ln, Kinnelon Boro, NJ 07405For SaleMLS ID #4038679, Walter Weiss, Keller Williams Prosperity Realty. GSMLS
- $1,149,0004 bd5 ba3.5k sqft35 Waughaw Rd, Montville Twp., NJ 07082For SaleMLS ID #4034897, Joan Lagreca, Realty Executives Exceptional. GSMLS
- $1,199,9005 bd4 ba3.2k sqft60 Park Rd, Parsippany-Troy Hills Twp., NJ 07054For SaleMLS ID #4034599, Darlene Schror, Redfin Corporation. GSMLS
- $1,340,0005 bd4 ba-- sqft9 Puddingstone Way, Florham Park Boro, NJ 07932For SaleMLS ID #4033535, Jeffrey Lattimer Jr., Lattimer Realty. GSMLS
- $1,200,0004 bd5 ba-- sqft50 Ponderosa Pl, West Milford Twp., NJ 07421For SaleMLS ID #4034600, Mark Werner, Werner Realty. GSMLS
- $849,0004 bd3 ba-- sqft2 Carol Rd, Kinnelon Boro, NJ 07405For SaleMLS ID #4028743, Nader Rezai, Prominent Properties Sir. GSMLS
- $1,295,0004 bd3 ba-- sqft6 Hanover Rd, Florham Park Boro, NJ 07932For SaleMLS ID #4008680, Caryn Feldman, Coldwell Banker Realty. GSMLS
