Stunning Villa with Southern Exposure & Water Views – Fully Furnished! Welcome to 174 Southampton Place in the sought-after Myrtle Trace community of Plantation Golf & Country Club! This beautifully appointed 3-bedroom, 2-bath villa offers a southern exposure overlooking a tranquil lake, providing breathtaking views and peaceful surroundings. Inside, you'll find an updated kitchen with granite countertops and a cozy breakfast nook with a water view. Double doors lead to the third bedroom, currently used as a den/TV room. The laundry area has been relocated to the garage, allowing for a convenient home office space. The second bedroom and bath are situated on the opposite side of the home for added privacy. A formal living and dining area create a seamless flow, separating the guest wing from the spacious owner’s suite, which features a sitting area, walk-in closet, and an en-suite bath with a double vanity and oversized shower. The Florida room off the living area is the perfect retreat to unwind, watch the local wildlife, or enjoy a beautiful Florida sunset. Additional highlights include gorgeous tile flooring, stone countertops, built-in features, and full furnishings, making this home move-in ready! Located 20 minutes from downtown Venice, stunning beaches, and top-rated restaurants, this villa is an exceptional opportunity for full-time living or a seasonal retreat. Don’t miss out—schedule your private showing today!
Sold for $250,000
$250,000
174 SOUTHAMPTON PLACE S #345, VENICE, FL 34293
3beds
1,873sqft
Villa
Built in 1988
-- sqft lot
$247,500 Zestimate®
$133/sqft
$4,464 Estimated rent
Home value
$247,500
$225,000 - $272,000
$4,464/mo
Zestimate® history
Owner options
List your home for rent
$4,464/mo
Rent Zestimate®
Find your next renter with Zillow Rental Manager. Plus, with online applications, you can quickly screen prospective tenants – for free.
$4,464/mo
Rent Zestimate®
Refinance and save
$2,631/mo
Est. payment
Refinancing to a lower rate could help reduce your monthly payments and save thousands over the life of the loan.
$2,631/mo
Est. payment
Explore your selling options
Work with a Zillow partner agent
Leverage their expertise and Zillow's premium Showcase listings to get your home seen by more buyers.
Get startedList with your own agent
Get your home in front of millions of buyers by listing it on Zillow.
Learn how to do itSell it yourself
Take full control of how buyers see your home on Zillow by listing For Sale by Owner (FSBO).
List your homeWhat's special
Granite countertopsCozy breakfast nookEn-suite bathFlorida roomSouthern exposureWater viewsStone countertops
Zillow last checked:
Listing updated:
Listed by:
Nicole Hargreaves 941-220-8075,
KELLER WILLIAMS ISLAND LIFE REAL ESTATE 941-254-6467
Bought with:
Leicia Allegra, 3526685
GULF SHORES REALTY ERA POWERED
Source: Stellar MLS,MLS#: N6141153 Originating MLS: Venice
Originating MLS: Venice
Facts & features
Interior
Bedrooms & bathrooms
- Bedrooms: 3
- Bathrooms: 2
- Full bathrooms: 2
Primary bedroom
- Features: Walk-In Closet(s)
- Level: First
- Area: 308.55 Square Feet
- Dimensions: 12.1x25.5
Bedroom 2
- Features: Built-in Closet
- Level: First
- Area: 142.6 Square Feet
- Dimensions: 11.5x12.4
Primary bathroom
- Features: En Suite Bathroom
- Level: First
- Area: 118.08 Square Feet
- Dimensions: 8.2x14.4
Bathroom 2
- Level: First
Balcony porch lanai
- Level: First
- Area: 191.04 Square Feet
- Dimensions: 19.9x9.6
Dinette
- Level: First
- Area: 56.77 Square Feet
- Dimensions: 8.11x7
Dining room
- Level: First
- Area: 151.8 Square Feet
- Dimensions: 13.2x11.5
Family room
- Features: Built-In Shelving
- Level: First
- Area: 159.44 Square Feet
- Dimensions: 11.3x14.11
Kitchen
- Level: First
- Area: 114.35 Square Feet
- Dimensions: 8.11x14.1
Living room
- Level: First
- Area: 246.05 Square Feet
- Dimensions: 13.3x18.5
Office
- Features: Built-In Shelving
- Level: First
- Area: 45.6 Square Feet
- Dimensions: 7.6x6
Heating
- Electric
Cooling
- Central Air
Appliances
- Included: Dishwasher, Disposal, Dryer, Electric Water Heater, Microwave, Range, Refrigerator, Washer
- Laundry: In Garage
Features
- Built-in Features, Ceiling Fan(s), Eating Space In Kitchen, High Ceilings, Primary Bedroom Main Floor, Stone Counters
- Flooring: Carpet, Tile
- Doors: Sliding Doors
- Has fireplace: No
Interior area
- Total structure area: 2,282
- Total interior livable area: 1,873 sqft
Property
Parking
- Total spaces: 2
- Parking features: Garage - Attached
- Attached garage spaces: 2
Features
- Levels: One
- Stories: 1
- Exterior features: Irrigation System
- Has view: Yes
- View description: Water, Lake
- Has water view: Yes
- Water view: Water,Lake
- Waterfront features: Lake Front
Lot
- Features: Landscaped
Details
- Parcel number: 0443131161
- Zoning: RSF2
- Special conditions: None
Construction
Type & style
- Home type: SingleFamily
- Property subtype: Villa
Materials
- Stucco
- Foundation: Slab
- Roof: Tile
Condition
- Completed
- New construction: No
- Year built: 1988
Utilities & green energy
- Sewer: Public Sewer
- Water: Public
- Utilities for property: Cable Connected, Electricity Connected, Public, Sewer Connected, Water Connected
Community & HOA
Community
- Features: Buyer Approval Required, Clubhouse, Community Mailbox, Golf Carts OK, Golf, Irrigation-Reclaimed Water, Playground, Pool
- Pet fee: $0 monthly
- Subdivision: MYRTLE TRACE AT PLAN
HOA
- Has HOA: No
- Services included: Cable TV, Common Area Taxes, Reserve Fund, Insurance, Maintenance Structure, Maintenance Grounds, Manager, Pest Control, Pool Maintenance, Private Road
- HOA fee: $922 monthly
- HOA name: Advanced Management
- HOA phone: 941-493-0287
- Second HOA name: Plantation Management Association
Location
- Region: Venice
Financial & listing details
- Price per square foot: $133/sqft
- Annual tax amount: $3,807
- Date on market: 10/30/2025
- Cumulative days on market: 138 days
- Listing terms: Cash,Conventional,FHA,VA Loan
- Ownership: Fee Simple
- Total actual rent: 0
- Electric utility on property: Yes
- Road surface type: Paved, Asphalt
Price history
| Date | Event | Price |
|---|---|---|
| 4/24/2026 | Sold | $250,000-3.8%$133/sqft |
Source:  Stellar MLS #N6141153 Report a problem Stellar MLS #N6141153 Report a problem | ||
| 3/17/2026 | Pending sale | $259,900$139/sqft |
Source: Stellar MLS #N6141153 Report a problem | ||
| 3/5/2026 | Price change | $259,900-7%$139/sqft |
Source: Stellar MLS #N6141153 Report a problem | ||
| 2/12/2026 | Price change | $279,500-1.8%$149/sqft |
Source: Stellar MLS #N6141153 Report a problem | ||
| 1/28/2026 | Price change | $284,500-5%$152/sqft |
Source: Stellar MLS #N6141153 Report a problem | ||
| 12/17/2025 | Price change | $299,500-3.9%$160/sqft |
Source: Stellar MLS #N6141153 Report a problem | ||
| 11/22/2025 | Price change | $311,500-4%$166/sqft |
Source: Stellar MLS #N6141153 Report a problem | ||
| 10/30/2025 | Listed for sale | $324,500-9.8%$173/sqft |
Source: Stellar MLS #N6141153 Report a problem | ||
| 8/25/2025 | Listing removed | $359,900$192/sqft |
Source: Stellar MLS #N6137006 Report a problem | ||
| 5/16/2025 | Price change | $359,900-2.7%$192/sqft |
Source: Stellar MLS #N6137006 Report a problem | ||
| 4/9/2025 | Price change | $369,900-1.3%$197/sqft |
Source: Stellar MLS #N6137006 Report a problem | ||
| 4/7/2025 | Price change | $374,900-1.3%$200/sqft |
Source: Stellar MLS #N6137006 Report a problem | ||
| 3/27/2025 | Price change | $379,900-2.6%$203/sqft |
Source: Stellar MLS #N6137006 Report a problem | ||
| 2/13/2025 | Price change | $389,900+2.6%$208/sqft |
Source: Stellar MLS #N6137006 Report a problem | ||
| 4/20/2023 | Pending sale | $380,000$203/sqft |
Source: Stellar MLS #N6125996 Report a problem | ||
| 3/28/2023 | Listed for sale | $380,000$203/sqft |
Source: Stellar MLS #N6125996 Report a problem | ||
Public tax history
Tax history is unavailable.
Neighborhood: Plantation
Nearby homes
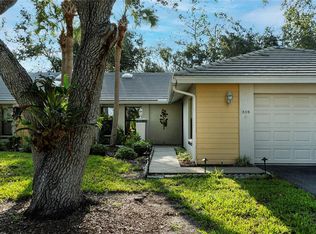
- $340,0003 bd2 ba1.4k sqft308 Pembroke Ln #187, Venice, FL 34293Sold
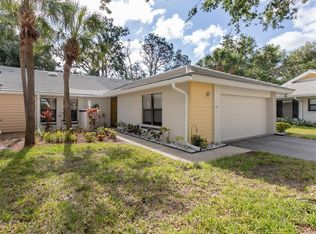
- $305,0003 bd2 ba1.4k sqft314 Pembroke Ln #189, Venice, FL 34293Sold
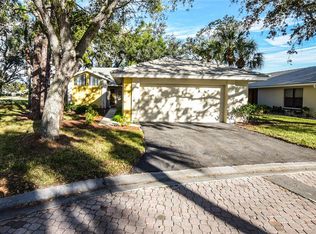
- $300,0002 bd2 ba1.6k sqft316 Pembroke Ln #190, Venice, FL 34293Sold
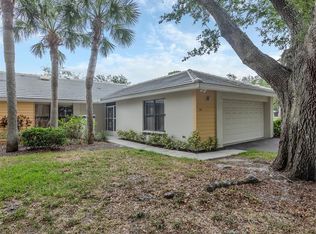
- $275,0003 bd2 ba1.4k sqft312 Pembroke Dr #199, Venice, FL 34293Sold
- $234,7002 bd2 ba1.7k sqft318 Pembroke Dr, Venice, FL 34293Off Market
- $230,0002 bd2 ba1.5k sqft338 Pembroke Dr #208, Venice, FL 34293Sold
- $280,6002 bd2 ba1.4k sqft207 Southampton Dr, Venice, FL 34293Off Market
- $258,0002 bd2 ba1.6k sqft226 Southampton Ln #257, Venice, FL 34293Sold
- $222,5002 bd2 ba1.6k sqft228 Southampton Ln #258, Venice, FL 34293Sold
Nearby schools
GreatSchools rating
- 9/10Taylor Ranch Elementary SchoolGrades: PK-5Distance: 0.9 mi
- 7/10Venice Middle SchoolGrades: 6-8Distance: 1.7 mi
- 7/10Venice Senior High SchoolGrades: 9-12Distance: 5.3 mi
Schools provided by the listing agent
- Elementary: Taylor Ranch Elementary
- Middle: Venice Area Middle
- High: Venice Senior High
Source: Stellar MLS. This data may not be complete. We recommend contacting the local school district to confirm school assignments for this home.
Get a cash offer in 3 minutes
Find out how much your home could sell for in as little as 3 minutes with a no-obligation cash offer.
Estimated market value
$247,500
Get a cash offer in 3 minutes
Find out how much your home could sell for in as little as 3 minutes with a no-obligation cash offer.
Estimated market value
$247,500
- Florida
- Sarasota County
- Venice
- 34293
- Plantation
- 174 SOUTHAMPTON PLACE S Unit 345
Nearby cities
Nearby neighborhoods
Nearby zip codes
Other Venice Topics
