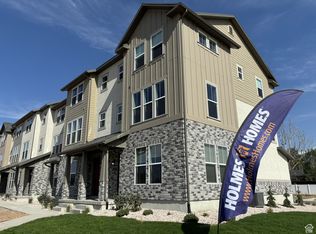
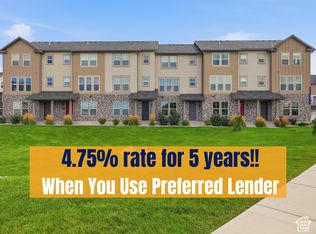
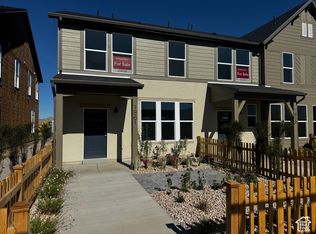
This brand new, gorgeous 3 bed 2 1/2 bath home also has an unfinished flex room that you can turn into a fourth bedroom. There is Quartz countertops in the HUGE kitchen and also beautiful, upgraded flooring throughout. The home also boasts recess cans, 42" white cabinets, and stainless appliances. It's perfect for those who love cooking and entertaining. You will love the walk-in closet, designer cabinetry, and ample storage space. The floorplan is welcoming, comfortable, and perfect to decorate as you decide. We are currently offering a 4.99% interest rate special this month as well for those who qualify. Check out our incredible financing options too! This home qualifies for the Utah Housing $20k Grant Program as well as the MACU First Time Home Buyer Program.
Pending
$431,779
1740 N 1600 W #116, Layton, UT 84041
3beds
1,887sqft
Townhouse
Built in 2025
871 Square Feet Lot
$436,400 Zestimate®
$229/sqft
$195/mo HOA
What's special
Huge kitchenStainless appliancesBeautiful upgraded flooringQuartz countertopsRecess cansAmple storage spaceWalk-in closet
- 116 days
- 2
- 0
Zillow last checked:
Listing updated:
Listed by:
Charles Bevis 813-382-5221,
Holmes Homes Realty
Source: UtahRealEstate.com,MLS#: 2079304
Facts & features
Interior
Bedrooms & bathrooms
- Bedrooms: 3
- Bathrooms: 3
- Full bathrooms: 2
- 1/2 bathrooms: 1
- Partial bathrooms: 1
Rooms
- Room types: Master Bathroom, Great Room
Primary bedroom
- Level: Third
Heating
- Central, Gas Stove
Cooling
- Central Air
Appliances
- Included: Free-Standing Range
Features
- Walk-In Closet(s), Smart Thermostat
- Flooring: Carpet
- Doors: Sliding Doors
- Windows: Double Pane Windows
- Has fireplace: No
Interior area
- Total structure area: 1,887
- Total interior livable area: 1,887 sqft
- Finished area above ground: 1,887
Property
Parking
- Total spaces: 2
- Parking features: Garage - Attached
- Attached garage spaces: 2
Features
- Stories: 3
- Patio & porch: Porch, Open Porch
- Exterior features: Balcony
Lot
- Size: 871 Square Feet
- Features: Corner Lot, Curb & Gutter
- Residential vegetation: Landscaping: Full
Details
- Zoning description: Multi-Family
Construction
Type & style
- Home type: Townhouse
- Property subtype: Townhouse
Materials
- Brick, Stone, Cement Siding
- Foundation: Slab
- Roof: Asphalt
Condition
- Und. Const.
- New construction: Yes
- Year built: 2025
- Major remodel year: 2025
Utilities & green energy
- Sewer: Public Sewer, Sewer: Public
- Water: Culinary
- Utilities for property: Natural Gas Connected, Electricity Connected, Sewer Connected, Water Connected
Community & HOA
Community
- Features: Sidewalks
HOA
- Has HOA: Yes
- Amenities included: Sewer Paid, Snow Removal, Trash, Water
- Services included: Sewer, Trash, Water
- HOA fee: $195 monthly
Location
- Region: Layton
Financial & listing details
- Price per square foot: $229/sqft
- Date on market: 4/22/2025
- Listing terms: Cash,Conventional,FHA,VA Loan
- Acres allowed for irrigation: 0
- Electric utility on property: Yes
- Road surface type: Paved
Estimated market value
$436,400
$406,000 - $471,000
$2,384/mo
Price history
| Date | Event | Price |
|---|---|---|
| 8/12/2025 | Pending sale | $429,900+3.1%$228/sqft |
Source:  UtahRealEstate.com #2099978 Report a problem | ||
| 7/22/2025 | Price change | $417,000-3%$221/sqft |
Source: UtahRealEstate.com #2100324 Report a problem | ||
| 7/21/2025 | Price change | $429,900-0.4%$228/sqft |
Source: UtahRealEstate.com #2099978 Report a problem | ||
| 6/6/2025 | Pending sale | $431,779$229/sqft |
Source: UtahRealEstate.com #2079304 Report a problem | ||
| 4/22/2025 | Listed for sale | $431,779$229/sqft |
Source: UtahRealEstate.com #2079304 Report a problem | ||
| 4/22/2025 | Listing removed | $431,779$229/sqft |
Source: UtahRealEstate.com #2065934 Report a problem | ||
| 2/21/2025 | Listed for sale | $431,779-0.1%$229/sqft |
Source: UtahRealEstate.com #2065934 Report a problem | ||
| 2/21/2025 | Listing removed | $432,180$229/sqft |
Source: UtahRealEstate.com #2028421 Report a problem | ||
| 10/10/2024 | Listed for sale | $432,180$229/sqft |
Source: UtahRealEstate.com #2028421 Report a problem | ||
Public tax history
Tax history is unavailable.
Monthly payment
Est. payment
Payment breakdown
Explore the cost of this home by adjusting the details. Changes won't be saved.Climate risks
Neighborhood: 84041
Nearby schools
Schools provided by the listing agent
- Elementary: Vae View
- Middle: North Layton
- High: Layton
- District: Davis
Source: UtahRealEstate.com. This data may not be complete. We recommend contacting the local school district to confirm school assignments for this home.
Similar homes
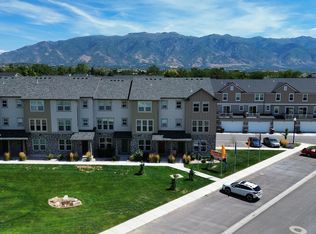
- $423,2493 bd3 ba1.7k sqft1650 N Main St, Layton, UT 84041New Construction
 MLS ID #2187334, Michael A Dominguez, Holmes Homes Realty. UtahRealEstate.com
- $419,9904 bd2 ba2.1k sqft1566 N 1875 W #243, Layton, UT 84041For Sale
 MLS ID #2172894, Shayne Mosher, Destination Real Estate. UtahRealEstate.com
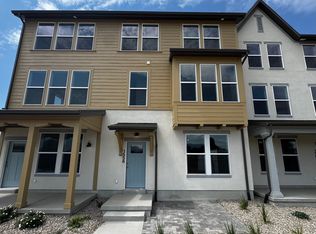
- $404,9903 bd3 ba1.7k sqft1558 N 1875 W #245, Layton, UT 84041New Construction
 UtahRealEstate.com
- $409,9903 bd2 ba1.5k sqft1861 W 1225 N #250, Layton, UT 84041New Construction
 UtahRealEstate.com
- $454,9003 bd4 ba2k sqft2189 N 525 W, Layton, UT 84041For SaleMLS ID #2177802, Joel Hair, Ulrich REALTORS, Inc.. UtahRealEstate.com
- $399,9903 bd2 ba1.5k sqft1857 W 1225 N, Layton, UT 84041For SaleMLS ID #2185467, Shayne Mosher, Destination Real Estate. UtahRealEstate.com
- $430,0004 bd1 ba2k sqft1105 Mala Dr, Layton, UT 84041For SaleMLS ID #2167568, Brad Allen, JWH Real Estate. UtahRealEstate.com
- $324,9903 bd3 ba1.4k sqft879 N 1125 W, Layton, UT 84041For SaleMLS ID #2156869, Deeann Hansen, Equity Real Estate. UtahRealEstate.com
- $341,0003 bd2 ba1.1k sqft438 Rosewood Ln APT 12, Layton, UT 84041For SaleMLS ID #2165197, Laura Christensen, Country West Construction LLC. UtahRealEstate.com
- $549,0004 bd3 ba1.9k sqft233 W 1275 N, Layton, UT 84041For SaleMLS ID #2181242, ALLISON GARCIA, Equity Real Estate. UtahRealEstate.com
- $409,0003 bd3 ba1.6k sqft462 E 625 S, Clearfield, UT 84015For SaleMLS ID #2184162, Diana Cedeno, Equity Real Estate (Select). UtahRealEstate.com
- $461,0003 bd3 ba1.4k sqft3358 S Alder Ln, Syracuse, UT 84075For SaleMLS ID #2193340, Jarad Winterton, Real Broker, LLC. UtahRealEstate.com
- $429,9003 bd2 ba1.6k sqft5342 S 2000 W, Roy, UT 84067For SaleMLS ID #2184935, Darin R. Grange, Ascent Real Estate Group LLC. UtahRealEstate.com
- $455,0005 bd4 ba2.6k sqft278 W 2000 S, Clearfield, UT 84015For SaleMLS ID #2192369, Alex Curiel, Local Utah Realty. UtahRealEstate.com
- $415,0003 bd3 ba1.5k sqft4345 N 1825 W #128, Clearfield, UT 84015For SaleMLS ID #2193630, Tasha Lunda, Kettle & Co. Real Estate. UtahRealEstate.com
- $459,9003 bd3 ba2.5k sqft1693 W 2700 S #224, Syracuse, UT 84075For SaleMLS ID #2185123, Blake Smithing, RE/MAX Associates. UtahRealEstate.com
- $398,0004 bd4 ba1.5k sqft116 Ross Dr, Clearfield, UT 84015For SaleMLS ID #2178163, Tara F Jones, Opendoor Brokerage LLC. UtahRealEstate.com
- $455,0004 bd2 ba2k sqft129 W 5250 S, Washington Terrace, UT 84405For SaleMLS ID #2193461, Jeremy Parkin, Equity Real Estate (Select). UtahRealEstate.com
