Feel like you are in the Central Texas hillside while being a mile from downtown! One of only four units with the full greenbelt view, enjoy the stunning sunsets from this top floor (3rd) treehouse nest. Location is everything with this unit as you can be walking in the greenbelt in 30 seconds or head down to Taco Deli for a breakfast taco. Barton Springs and Zilker Park are just over a mile walk through the greenbelt!
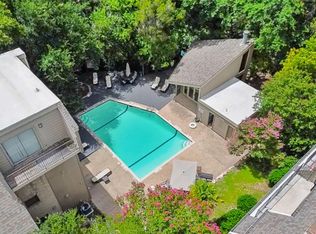
The condo complex is gated and quiet with a spacious pool and hot tub. The second bedroom is a loft which easily fits a queen bed. The current tenant used the primary bedroom as an office but all previous residents used it as the primary bedroom and the loft as a guest bedroom.
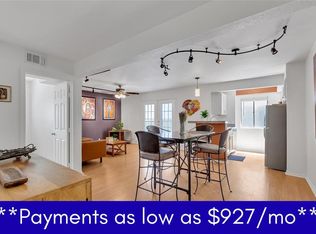
The washer and dryer are included in the sale. The unit has a brand new HVAC system, gas fireplace, newer deck and 1 reserved parking spot 15 feet from the stairs that lead directly to the unit.
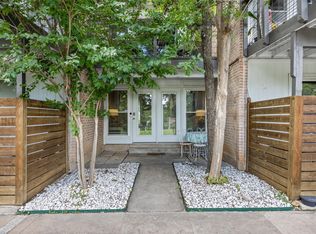
This gated, tree lined community offers incredible tranquility while being in the heart of Austin.
Pending
$275,000
1741 Spyglass Dr APT 332, Austin, TX 78746
2beds
740sqft
:
Get pre-qualified$2,405/mo
Condo
Built in 1985
-- sqft lot
$276,800 Zestimate®
$372/sqft
$453/mo HOA
What's special
Gas fireplaceBrand new hvac systemStunning sunsetsNewer deckFull greenbelt view
- 151 days |
- 47 |
- 3 |
Listed by:
Property Owner (337) 257-8949
Facts & features
Interior
Bedrooms & bathrooms
- Bedrooms: 2
- Bathrooms: 1
- Full bathrooms: 1
Heating
- Forced air, Gas
Cooling
- Central
Appliances
- Included: Dishwasher, Dryer, Freezer, Garbage disposal, Microwave, Range / Oven, Refrigerator, Washer
- Laundry: In Unit
Features
- Flooring: Hardwood
- Has fireplace: Yes
Interior area
- Total interior livable area: 740 sqft
Property
Parking
- Total spaces: 1
- Parking features: Carport
Features
- Exterior features: Brick
- Has spa: Yes
- Has view: Yes
- View description: Park
Lot
- Size: 2,352 Square Feet
Construction
Type & style
- Home type: Condo
Materials
- Roof: Tile
Condition
- New construction: No
- Year built: 1985
Community & HOA
HOA
- Has HOA: Yes
- HOA fee: $453 monthly
Location
- Region: Austin
Financial & listing details
- Price per square foot: $372/sqft
- Date on market: 3/13/2026
Estimated market value
$276,800
$260,000 - $293,000
$1,746/mo
Price history
| Date | Event | Price |
|---|---|---|
| 6/4/2026 | Sold | -- |
Source: Agent Provided Report a problem | ||
| 5/19/2026 | Pending sale | $275,000$372/sqft |
Source: Owner Report a problem | ||
| 4/2/2026 | Price change | $275,000-5.2%$372/sqft |
Source: Owner Report a problem | ||
| 3/13/2026 | Listed for sale | $290,000+81.4%$392/sqft |
Source: Owner Report a problem | ||
| 2/20/2021 | Listing removed | -- |
Source: Zillow Rental Manager Report a problem | ||
| 2/12/2021 | Listed for rent | $1,800+24.1%$2/sqft |
Source: Zillow Rental Manager Report a problem | ||
| 9/17/2018 | Listing removed | $1,450$2/sqft |
Source: Marathon Real Estate - Tausha #2889044 Report a problem | ||
| 9/8/2018 | Listed for rent | $1,450$2/sqft |
Source: Marathon Real Estate - Tausha #2889044 Report a problem | ||
| 9/15/2011 | Listing removed | $159,900$216/sqft |
Source: KWRI-1, LTD #8143429 Report a problem | ||
| 9/4/2011 | Pending sale | $159,900$216/sqft |
Source: KWRI-1, LTD #8143429 Report a problem | ||
| 5/27/2011 | Price change | $159,900-1.8%$216/sqft |
Source: Austin Area Realty Group, LLC #6944612 Report a problem | ||
| 2/25/2011 | Listed for sale | $162,900$220/sqft |
Source: Austin Area Realty Group, LLC #6944612 Report a problem | ||
Public tax history
Tax history is unavailable.
Monthly payment
Est. payment
Payment breakdown
Explore the cost of this home by adjusting the details. Changes won't be saved.Climate risks
Neighborhood: Barton Hills
Nearby schools
GreatSchools rating
- 9/10Cedar Creek Elementary SchoolGrades: K-5Distance: 1.2 mi
- 10/10Hill Country Middle SchoolGrades: 6-8Distance: 1.2 mi
- 9/10Westlake High SchoolGrades: 9-12Distance: 1.8 mi
Schools provided by the listing agent
- High: Westlake
- District: Eanes ISD
Source: The MLS. This data may not be complete. We recommend contacting the local school district to confirm school assignments for this home.
- $322,8002 bd2 ba1k sqft1741 Spyglass Dr #1-122, Austin, TX 78746Off Market
- $308,4922 bd2 ba982 sqft1741 Spyglass Dr #1-124, Austin, TX 78746Off Market

- $406,800-- bd-- ba894 sqft1741 Spyglass Dr #1-125, Austin, TX 78746Off Market
- $308,492-- bd-- ba894 sqft1741 Spyglass Dr #1-126, Austin, TX 78746Off Market
- $308,4922 bd2 ba894 sqft1741 Spyglass Dr #1-128, Austin, TX 78746Off Market
- $335,800-- bd-- ba930 sqft1741 Spyglass Dr #1-130, Austin, TX 78746Off Market
- $308,4922 bd2 ba982 sqft1741 Spyglass Dr #1-131, Austin, TX 78746Off Market
- $281,2992 bd2 ba894 sqft1741 Spyglass Dr #1-132, Austin, TX 78746Off Market
- $335,800-- bd-- ba930 sqft1741 Spyglass Dr #1-133, Austin, TX 78746Off Market
A local agent can set up tours, give advice and negotiate with sellers.
Similar homes
- $325,0001 bd2 ba809 sqft1135 Barton Hills Dr APT 355, Austin, TX 78704Active
 MLS ID #9375521, Kim Luttrull, Heart Realty. Unlock MLS
 - $290,0002 bd2 ba1k sqft3809 Menchaca Rd #C, Austin, TX 78704Active
 MLS ID #9568590, Breeya Johnson, JPAR Austin. Unlock MLS
 - $290,0002 bd1 ba723 sqft2802 Nueces St APT 303, Austin, TX 78705Active
 MLS ID #2276193, Ed Neuhaus, Neuhaus Realty Group, LLC. Unlock MLS
 - $275,0002 bd1 ba761 sqft3018 S 1st St APT 112, Austin, TX 78704Active
 MLS ID #6955088, Gregg Klar, Keller Williams - Lake Travis. Unlock MLS
 - $270,0002 bd1 ba777 sqft2110 Rio Grande St APT 303, Austin, TX 78705ActiveMLS ID #4161892, Stephen Shaffer, Campus Condos. Unlock MLS
- $294,5002 bd1 ba851 sqft300 Crockett St APT 114, Austin, TX 78704ActiveMLS ID #2487320, Sheri Davis, Coldwell Banker Apex. Unlock MLS
- $225,0002 bd2 ba925 sqft4800 Westgate Cir #103, Austin, TX 78746ActiveMLS ID #9600477, Amanda White, Christies Intl Real Estate Lone Star. Unlock MLS
- $289,9002 bd2 ba936 sqft2907 Pearl St APT 102, Austin, TX 78705ActiveMLS ID #2804613, Jordan Moorhead, Keller Williams Realty. Unlock MLS
- $299,0002 bd2 ba774 sqft3111 Tom Green St APT 111, Austin, TX 78705ActiveMLS ID #7280943, Barbara Shallue, Keller Williams Realty. Unlock MLS
- $278,0001 bd1 ba764 sqft2021 Bluebonnet Ln Unit 210, Austin, TX 78704ActiveMLS ID #2764087, Diego Corzo, Realty of America, LLC. Unlock MLS
- $258,9001 bd1 ba525 sqft1422 Collier St APT 105, Austin, TX 78704ActiveMLS ID #1377386, Jay Reynolds, Zilker Properties of Austin. Unlock MLS
- $280,0002 bd3 ba1k sqft1101 Grove Blvd APT 208, Austin, TX 78741ActiveMLS ID #5614038, Angele Moyseos, eXp Realty, LLC. Unlock MLS
- $325,0002 bd2 ba861 sqft1201 Southport Dr APT D, Austin, TX 78704ActiveMLS ID #4229596, Blake Carter, eXp Realty, LLC. Unlock MLS
- $299,0002 bd1 ba764 sqft1304 Summit St APT 101, Austin, TX 78741ActiveMLS ID #5673126, David Haynes, eXp Realty, LLC. Unlock MLS
- $259,0002 bd1 ba804 sqft1304 Mariposa Dr APT 206, Austin, TX 78704ActiveMLS ID #3137833, Cassandra King, Engel & Volkers Austin. Unlock MLS
- $285,0002 bd1 ba509 sqft2815 Rio Grande St APT 204, Austin, TX 78705ActiveMLS ID #9041793, Neil Lubell, Central Metro Realty. Unlock MLS
- $299,0002 bd2 ba1k sqft1910 Robbins Pl APT 105, Austin, TX 78705ActiveMLS ID #8263306, Jeff Tucker, Compass RE Texas, LLC. Unlock MLS
- $264,9001 bd1 ba701 sqft1509 W 39th 1/2 St #208, Austin, TX 78756ActiveMLS ID #2256462, Michael Garcia, Metro 512 Realty. Unlock MLS
- $230,0002 bd2 ba1k sqft512 Eberhart Ln APT 1003, Austin, TX 78745ActiveMLS ID #9961620, Rebecca Gindele, eXp Realty, LLC. Unlock MLS
- $294,9002 bd1 ba715 sqft806 W 24th St APT 300, Austin, TX 78705ActiveMLS ID #6013882, Chesney Coker, Tower Realty Austin. Unlock MLS
