Welcome to this beautiful, newly built modern farmhouse. At nearly 1,700sf, this home is spacious and thoughtfully designed. The interior features luxury oak vinyl plank flooring throughout, an abundance of farmhouse-style windows, and two sets of French doors that fill the space with natural light. High-quality finishes include a custom all-wood staircase with cedar railings, trim & closets.The layout includes three bedrooms, two bathrooms, and a loft overlooking the living area--an ideal space for a home office, library, or children's playroom. The main living space boasts soaring ceilings and gold fixtures with marble accents. The kitchen offers a classic European feel with soft-close wood cabinets, birch countertops, and high-end appliances. Both bathrooms feature gorgeous Bespoke-style vanities and custom tiled herringbone marble showers. For your convenience and peace of mind, all appliances are included, including a stacking washer and dryer, and the home is equipped with a generator hook-up. Exterior showcases full board and batten siding and a desirable south-facing deck perfect for enjoying the Alaskan summers. Situated on an acre of wooded hillside, the property offers plenty of room for a garden and is within walking distance of Lake Marion. Located just a few minutes from the Big Lake boat launch and Sailing Club, and a short scenic drive from Wasilla, this home is perfect for those who love the outdoors and beautiful homes alike. Vacant land across the street is also listed MLS# 26-8155
New construction
Price cut: $14.1K (7/29)
$419,900
17413 W Marion Dr, Big Lake, AK 99652
3beds
1,680sqft
Single Family Residence
Built in 2025
0.96 Acres Lot
$-- Zestimate®
$250/sqft
$-- HOA
What's special
- 44 days |
- 303 |
- 28 |
Zillow last checked:
Listing updated:
Listed by:
Kristan Cole,
Keller Williams Alaska Advisors,
Aimee E Moats,
Keller Williams Alaska Advisors
Source: AKMLS,MLS#: 26-8156
Facts & features
Interior
Bedrooms & bathrooms
- Bedrooms: 3
- Bathrooms: 2
- 3/4 bathrooms: 2
Heating
- Forced Air, Propane
Appliances
- Laundry: Washer &/Or Dryer Hookup
Features
- BR/BA on Main Level, BR/BA Primary on Main Level, Den &/Or Office, Pantry, Vaulted Ceiling(s), Wood Counters
- Flooring: Luxury Vinyl
- Has basement: No
- Common walls with other units/homes: No Common Walls
Interior area
- Total structure area: 1,680
- Total interior livable area: 1,680 sqft
Property
Parking
- Total spaces: 1
- Parking features: Attached, Heated Garage, No Carport
- Attached garage spaces: 1
Features
- Patio & porch: Deck/Patio
- Has view: Yes
- View description: Territorial
- Waterfront features: None, Lake Privileges
- Body of water: YES
Lot
- Size: 0.96 Acres
- Features: Fire Service Area
- Topography: Sloping
Details
- Parcel number: 2622B01L016
- Zoning: UNK
- Zoning description: Unknown (re: all MSB)
Construction
Type & style
- Home type: SingleFamily
- Architectural style: Ranch
- Property subtype: Single Family Residence
Materials
- Concrete, Frame, Wood Siding
- Foundation: Concrete Perimeter
- Roof: Asphalt,Composition,Shingle
Condition
- New Construction
- New construction: Yes
- Year built: 2025
Details
- Builder name: Anthony Sekona
Utilities & green energy
- Sewer: Septic Tank
- Water: Well
Community & HOA
Location
- Region: Big Lake
Financial & listing details
- Price per square foot: $250/sqft
- Date on market: 7/3/2026
- Road surface type: Gravel
Estimated market value
Not available
Estimated sales range
Not available
$2,881/mo
Price history
| Date | Event | Price |
|---|---|---|
| 7/29/2026 | Price change | $419,900-3.2%$250/sqft |
Source:  AKMLS #26-8156 Report a problem AKMLS #26-8156 Report a problem | ||
| 7/3/2026 | Listed for sale | $434,000+5.9%$258/sqft |
Source: AKMLS #26-8156 Report a problem | ||
| 10/7/2025 | Listing removed | $410,000$244/sqft |
Source: AKMLS #25-2753 Report a problem | ||
| 10/3/2025 | Price change | $410,000-5.5%$244/sqft |
Source: AKMLS #25-2753 Report a problem | ||
| 9/22/2025 | Price change | $434,000-1.1%$258/sqft |
Source: AKMLS #25-2753 Report a problem | ||
| 9/6/2025 | Price change | $439,000-0.2%$261/sqft |
Source: AKMLS #25-2753 Report a problem | ||
| 7/25/2025 | Price change | $440,000-2.1%$262/sqft |
Source: AKMLS #25-2753 Report a problem | ||
| 7/10/2025 | Price change | $449,500-3.3%$268/sqft |
Source: AKMLS #25-2753 Report a problem | ||
| 3/18/2025 | Listed for sale | $465,000$277/sqft |
Source: AKMLS #25-2753 Report a problem | ||
| 1/5/2018 | Sold | -- |
Source: AKMLS #17-11772 Report a problem | ||
| 4/22/2005 | Sold | -- |
Source: AKMLS #03-212471 Report a problem | ||
Public tax history
Tax history is unavailable.
Monthly payment
Est. payment
Payment breakdown
Explore the cost of this home by adjusting the details. Changes won't be saved.Climate risks
Neighborhood: 99652
Nearby schools
GreatSchools rating
- 5/10Big Lake Elementary SchoolGrades: PK-5Distance: 3.1 mi
- 4/10Houston Middle SchoolGrades: 6-8Distance: 6.5 mi
- 4/10Houston High SchoolGrades: 9-12Distance: 6.7 mi
Schools provided by the listing agent
- Elementary: Big Lake
- Middle: Houston
- High: Houston
Source: AKMLS. This data may not be complete. We recommend contacting the local school district to confirm school assignments for this home.
- $--0.97 acres17457 W Marion Dr, Wasilla, AK 99623Sold
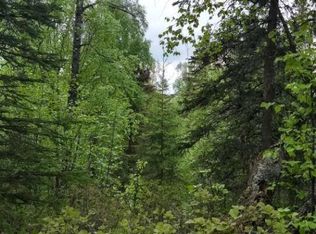
- $--3 bd2 ba1.6k sqft17413 W Marion Dr, Wasilla, AK 99623Off Market

- $35,0001.13 acres17416 W Marion Dr, Wasilla, AK 99623Lot/Land

- $334,600-- bd-- ba1.3k sqft6101 S Shandra Cir, Wasilla, AK 99623Off Market
- $81,500-- bd-- ba-- sqft6069 S Shandra Cir, Wasilla, AK 99623Off Market
- $393,000-- bd-- ba1.8k sqft6057 S Shandra Cir, Wasilla, AK 99623Off Market
- $--0.93 acres6201 Abbott Cir, Big Lake, AK 99652Sold
- $440,300-- bd-- ba1.7k sqft6066 S Shandra Cir, Wasilla, AK 99623Off Market
A local agent can set up tours, give advice and negotiate with sellers.
Similar homes
- $499,0002 bd3 ba1.8k sqft16669 W Galena Ct, Big Lake, AK 99652For Sale
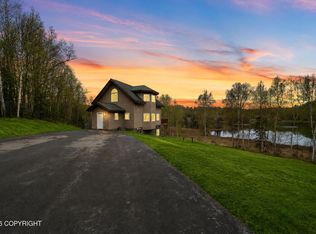
 MLS ID #26-6186, Stephanie Wright, Elite Real Estate Group. AKMLS
 - $405,0003 bd2 ba1.5k sqft4520 S Doubletree Rd, Wasilla, AK 99654For Sale
 MLS ID #26-9812, Amanda Charles, Keller Williams Realty Alaska Group of Wasilla. AKMLS
 - $399,0003 bd2 ba1.7k sqft1262 N Miller Cir, Houston, AK 99694For Sale
 MLS ID #26-2692, Elise E Buchholz, Jack White Real Estate Mat Su. AKMLS
 - $497,0002 bd2 ba1.9k sqft1557 S Birch Lake Dr, Big Lake, AK 99652New Construction
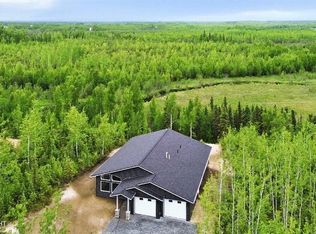 MLS ID #26-7823, Aimee E Moats, Keller Williams Alaska Advisors. AKMLS
 - $375,0003 bd2 ba1.2k sqft9193 S Twilight Dr, Wasilla, AK 99623For SaleMLS ID #26-9635, Jesse Tanner, Tanner Group Premier Real Estate. AKMLS
- $410,0003 bd2 ba2.1k sqft14124 W Millers Reach Rd, Wasilla, AK 99623For SaleMLS ID #25-14217, Jessica Frank, Elite Real Estate Group. AKMLS
- $419,9003 bd2 ba1.6k sqft680 E Diamond Wood Way, Wasilla, AK 99654For SaleMLS ID #26-9373, Dar Walden, Keller Williams Realty Alaska Group. AKMLS
- $455,0003 bd3 ba1.5k sqft7441 S Territorial Dr, Wasilla, AK 99623For SaleMLS ID #26-6163, Dave Johnson, Elite Real Estate Group. AKMLS
- $400,0004 bd3 ba2.5k sqft14073 W Brittany Lou Ave, Wasilla, AK 99623For SaleMLS ID #26-5318, Drew P Jones, Alaska Statewide Realty Co. AKMLS
- $453,5003 bd3 ba2.2k sqft8440 S Yankee Cir, Wasilla, AK 99654For SaleMLS ID #26-882, William Kendig, Top of the World Realty LLC. AKMLS
- $445,0003 bd2 ba1.7k sqft6920 Beverly Lake Rd, Wasilla, AK 99623For SaleMLS ID #26-8416, Angela Harbour, Signature Real Estate Alaska. AKMLS
- $429,9003 bd3 ba1.5k sqft7075 Brimstone Dr S, Wasilla, AK 99654New ConstructionMLS ID #26-7003, David Muzechuk, Keller Williams Realty Alaska Group of Wasilla. AKMLS
- $375,0004 bd2 ba1.7k sqft6028 Dandy Cir, Wasilla, AK 99654For SaleMLS ID #26-9767, Valerie A Ritz, Real Broker Alaska. AKMLS
- $349,5003 bd2 ba1.2k sqft8781 S Starlight Ln, Wasilla, AK 99623For SaleMLS ID #26-9249, Giacinto P Paoletti, Alaska Realty & Investments. AKMLS
- $449,5003 bd3 ba1.9k sqft174 E Leota St, Wasilla, AK 99654For SaleMLS ID #26-8869, Harmony Chadwick, Hometown Realty. AKMLS
- $409,0003 bd2 ba1.4k sqft9462 W Palermo Cir, Wasilla, AK 99623New ConstructionMLS ID #26-8441, Anita M Raubeson, Keller Williams Realty Alaska Group of Wasilla. AKMLS
- $435,0003 bd2 ba1.5k sqft9546 W Palermo Cir, Wasilla, AK 99623New ConstructionMLS ID #26-5388, Amanda Charles, Keller Williams Realty Alaska Group of Wasilla. AKMLS
- $399,0005 bd3 ba1.5k sqft3070 E Gislason Dr, Wasilla, AK 99654For SaleMLS ID #26-9094, Dominique Park, Keller Williams Realty Alaska Group of Wasilla. AKMLS
- $375,0004 bd2 ba1.8k sqft201 W Ponderosa Loop, Wasilla, AK 99654For SaleMLS ID #26-9346, Allana Lumbard, Real Broker Wasilla. AKMLS
- $411,9003 bd2 ba1.7k sqft2300 N Iliamna Dr, Wasilla, AK 99654For SaleMLS ID #26-3312, Dave Johnson, Elite Real Estate Group. AKMLS
