Oceanfront living at its finest. This exceptional contemporary residence showcases striking steel-and-glass architecture softened by warm organic elements, including wood-paneled ceilings and walls, quarter-sawn wide-plank oak flooring, and refined natural finishes throughout.Designed for both everyday living and effortless entertaining, the spacious eat-in kitchen combines exceptional functionality with expansive countertops, abundant storage, a walk-in pantry, premium Miele appliances, a Sub-Zero refrigerator, white stone surfaces, and custom cashmere wood cabinetry.Floor-to-ceiling telescoping glass doors disappear seamlessly, creating a true indoor-outdoor experience by connecting the expansive oceanfront decks with the interior spaces and inviting refreshing coastal breezes throughout the home. Occupying the entire top level, the primary suite is a private retreat featuring a wraparound ocean-view deck with direct access to the pool. The spa-inspired bath offers dual vanities, a sculptural soaking tub, an oversized walk-in shower, and a generous dressing room designed for resort-style comfort.Guest and family suites capture breathtaking views of waves breaking along the shoreline and the endless Pacific horizon.Experience the quintessential California coastal lifestyle while enjoying all the conveniences of Los Angeles. Watch dolphins play, surfers ride the waves, and spectacular sunsets unfold from the comfort of your own home.
For sale
Price cut: $350K (9/1)
$6,150,000
17415 Castellammare Dr, Los Angeles, CA 90272
4beds
4,350sqft
Residential, Single Family Residence
Built in 2016
4,085 Square Feet Lot
$5,845,100 Zestimate®
$1,414/sqft
$-- HOA
What's special
- 18 days
- 1,394
- 93
Zillow last checked:
Listing updated:
Listed by:
Scott Moore DRE # 01347535 310-678-7855,
Christie's International Real Estate SoCal 424-249-7162
Source: CLAW,MLS#: 26872537
Facts & features
Interior
Bedrooms & bathrooms
- Bedrooms: 4
- Bathrooms: 5
- Full bathrooms: 5
Rooms
- Room types: Basement, Patio Open, Living Room
Kitchen
- Features: Kitchen Island, Gourmet Kitchen
Heating
- Central
Cooling
- Central Air
Appliances
- Included: Dishwasher, Refrigerator, Tankless Water Heater
- Laundry: Laundry Area, Inside
Features
- Elevator
- Flooring: Hardwood
- Windows: Double Pane Windows
- Has basement: Yes
- Number of fireplaces: 1
- Fireplace features: Living Room
Interior area
- Total structure area: 4,350
- Total interior livable area: 4,350 sqft
Property
Parking
- Total spaces: 2
- Parking features: Garage - 2 Car
- Garage spaces: 2
Features
- Levels: Three Or More
- Exterior features: Balcony
- Pool features: Above Ground
- Spa features: None
- Has view: Yes
- View description: Catalina, Coastline, Ocean
- Has water view: Yes
- Water view: Catalina,Coastline,Ocean
Lot
- Size: 4,085 Square Feet
Details
- Additional structures: None
- Parcel number: 4416008010
- Zoning: LAR1
- Special conditions: Standard
Construction
Type & style
- Home type: SingleFamily
- Architectural style: Architectural
- Property subtype: Residential, Single Family Residence
Materials
- Roof: Metal
Condition
- Year built: 2016
Utilities & green energy
- Sewer: In Street
- Water: Public
Community & HOA
Community
- Security: Fire Sprinkler System, Security Lights, Carbon Monoxide Detector(s), Gated, Alarm System
HOA
- Has HOA: No
Location
- Region: Los Angeles
Financial & listing details
- Price per square foot: $1,414/sqft
- Tax assessed value: $5,646,713
- Date on market: 8/14/2026
Estimated market value
$5,845,100
$5.55M - $6.14M
$27,048/mo
Price history
| Date | Event | Price |
|---|---|---|
| 9/1/2026 | Price change | $6,150,000-5.4%$1,414/sqft |
Source:  CLAW #26872537 Report a problem CLAW #26872537 Report a problem | ||
| 8/14/2026 | Listed for sale | $6,500,000+23.8%$1,494/sqft |
Source: CLAW #26872537 Report a problem | ||
| 12/30/2016 | Sold | $5,250,000$1,207/sqft |
Source:  CLAW #16164926 Report a problem CLAW #16164926 Report a problem | ||
Public tax history
| Year | Property taxes | Tax assessment |
|---|---|---|
| 2026 | -- | $5,646,713 +2% |
| 2025 | $66,033 -8.5% | $5,535,994 -7.3% |
| 2024 | $72,193 +2% | $5,973,603 +2% |
| 2023 | $70,775 +4.9% | $5,856,474 +2% |
| 2022 | $67,448 +1.2% | $5,741,642 +2% |
| 2021 | $66,645 -1% | $5,629,061 +1% |
| 2020 | $67,350 | $5,571,342 +2% |
| 2019 | $67,350 +4.5% | $5,462,100 +2% |
| 2018 | $64,478 | $5,355,000 +2% |
| 2017 | $64,478 +2.3% | $5,250,000 +2521.5% |
| 2016 | $63,020 +2404.6% | $200,269 +1.5% |
| 2015 | $2,516 -40.9% | $197,261 +2% |
| 2014 | $4,255 | $193,397 +2.5% |
| 2012 | -- | $188,749 +2% |
| 2011 | -- | $185,049 +0.8% |
| 2010 | -- | $183,666 -0.2% |
| 2009 | -- | $184,103 +2% |
| 2008 | -- | $180,494 +2% |
| 2007 | -- | $176,955 -49% |
| 2006 | -- | $346,973 +118.3% |
| 2005 | -- | $158,973 +4% |
| 2004 | -- | $152,800 +1.9% |
| 2003 | -- | $150,000 +44.7% |
| 2002 | -- | $103,649 +4% |
| 2000 | -- | $99,625 |
Find assessor info on the county website
Monthly payment
Est. payment
Payment breakdown
Explore the cost of this home by adjusting the details. Changes won't be saved.Climate risks
Neighborhood: Pacific Palisades
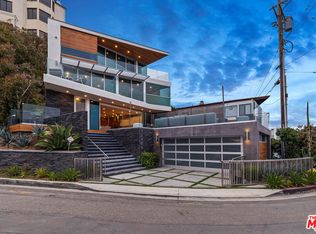
- $5,275,0003 bd5 ba4k sqft17405 Castellammare Dr, Los Angeles, CA 90272Sold
- $217,343-- bd-- ba-- sqft17421 Castellammare Dr, Pacific Palisades, CA 90272Off Market
- $368,4343,932 sqft17416 Castellammare Dr, Pacific Palisades, CA 90272Off Market
- $35,0006 bd5 ba4.5k sqft17333 Castellammare Dr, Pacific Palisades, CA 90272For Rent

Similar homes
- $4,495,0003 bd3 ba2.6k sqft17713 Posetano Rd, Pacific Palisades, CA 90272For Sale
 MLS ID #26850713, Leah Steuer DRE # 00771256, Compass. CLAW
 - $6,750,0004 bd5 ba4k sqft1205 Las Lomas Pl, Pacific Palisades, CA 90272New Construction
 MLS ID #26855143, Stephanie Younger DRE # 01365696, Compass. CLAW
 - $4,950,0005 bd4 ba3k sqft1071 Tellem Dr, Pacific Palisades, CA 90272For Sale
 MLS ID #26846927, Gianni Cantu DRE # 02125458, Douglas Elliman. CLAW
 - $5,275,0005 bd4 ba3.9k sqft2052 Stradella Rd, Los Angeles, CA 90077For Sale
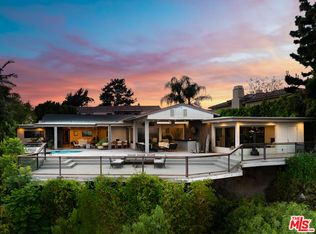 MLS ID #26876471, Bahareh Saedi DRE # 02090990, Coldwell Banker Realty. CLAW
Local buyer's agents are ready to help
