
Welcome to your next home! As you enter from the covered porch, you’re greeted by a flex room. Continuing through the main level, you pass a powder bath and the two-car garage before stepping into the open kitchen, dining area, and family room. A back patio is located just off the dining area. Upstairs, a spacious loft connects three additional bedrooms—each with a walk-in closet—and a shared bath. The laundry room is conveniently located just outside these bedrooms. On the opposite side of the loft, you’ll find the primary bedroom, complete with a walk-in closet and private primary bath.
Pending
Price increase: $19.7K (9/1)
$393,990
17424 Escolle Way, Pflugerville, TX 78660
4beds
2,338sqft
Single Family Residence
Built in 2026
6,098 Square Feet Lot
$-- Zestimate®
$169/sqft
$85/mo HOA
What's special
Spacious loftTwo-car garageBack patioDining areaFamily roomOpen kitchenPrivate primary bath
- 43 days
- 26
- 0
Zillow last checked:
Listing updated:
Listed by:
Kent Zarbock (512) 270-4765,
ERA Experts (512) 270-4765,
Raquel Atwell (512) 970-6720,
ERA Experts
Source: Unlock MLS,MLS#: 7359206
Facts & features
Interior
Bedrooms & bathrooms
- Bedrooms: 4
- Bathrooms: 3
- Full bathrooms: 2
- 1/2 bathrooms: 1
Primary bedroom
- Features: None
- Level: Upper
Primary bathroom
- Features: Walk-In Closet(s), Walk-in Shower
- Level: Upper
Kitchen
- Features: Kitchn - Breakfast Area, Breakfast Bar, Kitchen Island, Granite Counters, Dining Area, Open to Family Room, Recessed Lighting
- Level: Main
Heating
- Central, Electric
Cooling
- Central Air
Appliances
- Included: Dishwasher, Disposal, Gas Range, Ice Maker, Microwave, Refrigerator, Stainless Steel Appliance(s), Washer/Dryer, Electric Water Heater
Features
- Breakfast Bar, Granite Counters, Electric Dryer Hookup, Interior Steps, Kitchen Island, Open Floorplan, Pantry, Recessed Lighting, Walk-In Closet(s), Washer Hookup
- Flooring: Carpet, Vinyl
- Windows: Double Pane Windows, Screens
Interior area
- Total interior livable area: 2,338 sqft
Property
Parking
- Total spaces: 2
- Parking features: Attached, Garage, Garage Door Opener, Garage Faces Front
- Attached garage spaces: 2
Accessibility
- Accessibility features: None
Features
- Levels: Two
- Stories: 2
- Patio & porch: Covered, Patio
- Exterior features: None
- Pool features: None
- Fencing: Back Yard, Fenced, Privacy, Wood
- View description: None
- Waterfront features: None
Lot
- Size: 6,098 Square Feet
- Features: Sprinkler - Automatic, Sprinkler - Back Yard, Sprinklers In Front, Sprinkler - Side Yard
Details
- Additional structures: None
- Parcel number: 17424 Escolle Way
- Special conditions: Standard
Construction
Type & style
- Home type: SingleFamily
- Property subtype: Single Family Residence
Materials
- Foundation: Slab
- Roof: Composition, Shingle
Condition
- New Construction
- New construction: Yes
- Year built: 2026
Details
- Builder name: Starlight Homes
Utilities & green energy
- Sewer: Public Sewer
- Water: Public
- Utilities for property: Cable Available, Electricity Available, Internet-Cable, Natural Gas Available, Sewer Available, Water Available
Community & HOA
Community
- Features: BBQ Pit/Grill, Clubhouse, Cluster Mailbox, Common Grounds, Park, Picnic Area, Playground, Pool
- Subdivision: The Trails at Carmel
HOA
- Has HOA: Yes
- Services included: Common Area Maintenance
- HOA fee: $85 monthly
- HOA name: The Trails at Carmel HOA
Location
- Region: Pflugerville
Financial & listing details
- Price per square foot: $169/sqft
- Annual tax amount: $133
- Date on market: 8/12/2026
- Listing terms: Cash,Conventional,FHA,Texas Vet,VA Loan
- Electric utility on property: Yes
Estimated market value
Not available
Estimated sales range
Not available
Not available
Price history
| Date | Event | Price |
|---|---|---|
| 9/1/2026 | Pending sale | $393,990+5.3%$169/sqft |
Source:  Unlock MLS #7359206 Report a problem Unlock MLS #7359206 Report a problem | ||
| 8/24/2026 | Price change | $374,290-5%$160/sqft |
Source:  Starlight Homes Report a problem Starlight Homes Report a problem | ||
| 7/29/2026 | Listed for sale | $393,990$169/sqft |
Source: Starlight Homes Report a problem | ||
Public tax history
Tax history is unavailable.
Monthly payment
Est. payment
Payment breakdown
Explore the cost of this home by adjusting the details. Changes won't be saved.Climate risks
Neighborhood: 78660
Nearby schools
Schools provided by the listing agent
- Elementary: Carpenter Elementary School
- Middle: Bohls Middle School
- High: Weiss
- District: Pflugerville ISD
Source: Unlock MLS. This data may not be complete. We recommend contacting the local school district to confirm school assignments for this home.
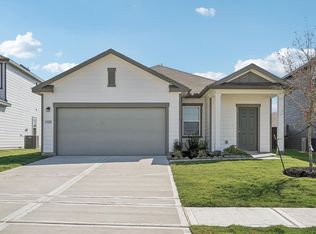
- $274,0413 bd2 ba1.4k sqft17420 Escolle Way, Pflugerville, TX 78660Pending
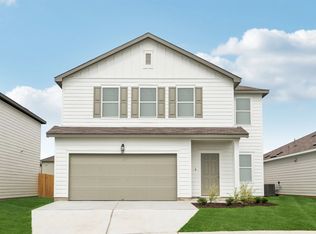
- $366,2615 bd3 ba2.6k sqft17428 Escolle Way, Pflugerville, TX 78660New Construction
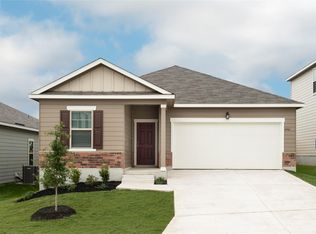
- $367,9904 bd3 ba1.9k sqft17416 Escolle Way, Pflugerville, TX 78660New Construction

- $335,9903 bd2 ba1.5k sqft17412 Escolle Way, Pflugerville, TX 78660New Construction
Similar homes
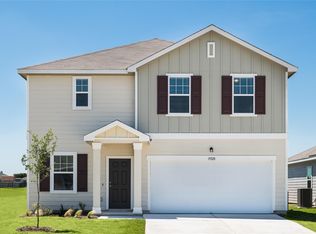
- $388,4214 bd3 ba2.3k sqft17405 Ronocco Rd, Pflugerville, TX 78660Active
 Unlock MLS
 - $367,9904 bd3 ba1.9k sqft17416 Escolle Way, Pflugerville, TX 78660ActiveMLS ID #3123279, Kent Zarbock, ERA Experts. Unlock MLS
- from $380,9904 bd2 ba2.3k sqftSpectra Plan, The Trails at Carmel, Pflugerville, TX 78660New Construction
 Starlight Homes
 - from $412,9905 bd3 ba2.6k sqftSupernova Plan, The Trails at Carmel, Pflugerville, TX 78660New ConstructionStarlight Homes
- $434,9905 bd3 ba2.6k sqft17429 Ronocco Rd, Pflugerville, TX 78660ActiveUnlock MLS
- $362,9994 bd3 ba2.3k sqft17913 Orchard Oriel Way, Pflugerville, TX 78660ActiveMLS ID #3075551, Christopher Marti, Keller Williams City-View. Unlock MLS
- $350,9994 bd3 ba2.3k sqft18020 Orchard Oriel Way, Pflugerville, TX 78660ActiveUnlock MLS
- $311,9994 bd2 ba1.9k sqft17921 Orchard Oriel Way, Pflugerville, TX 78660ActiveUnlock MLS
- $325,7494 bd3 ba2k sqft17804 Indigo Bunting Ln, Pflugerville, TX 78660ActiveUnlock MLS
- $318,7494 bd3 ba1.9k sqft17905 Yellow Warbler Way, Pflugerville, TX 78660ActiveUnlock MLS
- $372,9903 bd2 ba1.7k sqft4225 Texoma Dr, Pflugerville, TX 78660ActiveUnlock MLS
- $519,0005 bd4 ba3.1k sqft3816 Bow Perch St, Pflugerville, TX 78660ActiveMLS ID #1767732, Jackie Horton, Compass RE Texas, LLC. Unlock MLS
