Let’s Talk About the Sterling Welcome to your next home! As you enter from the porch into the foyer, you’re immediately greeted by the open dining area, kitchen, and family room. Just off the family room, you’ll find a spacious back patio. On the opposite side of the kitchen and family room are two additional bedrooms that share a bath, along with a laundry room that provides access to the two-car garage. At the far end of the family room is the primary bedroom, complete with a walk-in closet and private primary bath. Call agent for promotions, available inventory.
Active
$367,990
17416 Escolle Way, Pflugerville, TX 78660
4beds
1,912sqft
Single Family Residence
Built in 2026
6,098 Square Feet Lot
$-- Zestimate®
$192/sqft
$85/mo HOA
What's special
Two-car garageFamily roomSpacious back patioOpen dining areaPrivate primary bathWalk-in closetLaundry room
- 62 days
- 68
- 0
Zillow last checked:
Listing updated:
Listed by:
Kent Zarbock (512) 270-4765,
ERA Experts (512) 270-4765,
Raquel Atwell (512) 970-6720,
ERA Experts
Source: Unlock MLS,MLS#: 3123279
Facts & features
Interior
Bedrooms & bathrooms
- Bedrooms: 4
- Bathrooms: 3
- Full bathrooms: 3
- Main level bedrooms: 4
Primary bedroom
- Level: Main
Primary bathroom
- Features: Walk-In Closet(s), Walk-in Shower
- Level: Main
Kitchen
- Features: Kitchn - Breakfast Area, Breakfast Bar, Kitchen Island, Granite Counters, Dining Area, Open to Family Room, Recessed Lighting
- Level: Main
Heating
- Central, Electric
Cooling
- Central Air
Appliances
- Included: Dishwasher, Disposal, Gas Range, Ice Maker, Microwave, Refrigerator, Stainless Steel Appliance(s), Washer/Dryer, Electric Water Heater
Features
- Breakfast Bar, Granite Counters, Electric Dryer Hookup, Interior Steps, Kitchen Island, Open Floorplan, Pantry, Primary Bedroom on Main, Recessed Lighting, Walk-In Closet(s), Washer Hookup
- Flooring: Carpet, Vinyl
- Windows: Double Pane Windows, Screens
Interior area
- Total interior livable area: 1,912 sqft
Property
Parking
- Total spaces: 2
- Parking features: Attached, Garage, Garage Door Opener, Garage Faces Front
- Attached garage spaces: 2
Accessibility
- Accessibility features: None
Features
- Levels: One
- Stories: 1
- Patio & porch: Covered, Patio
- Exterior features: None
- Pool features: None
- Fencing: Back Yard, Fenced, Privacy, Wood
- View description: None
- Waterfront features: None
Lot
- Size: 6,098 Square Feet
- Dimensions: 50 x 125
- Features: Sprinkler - Automatic, Sprinkler - Back Yard, Sprinklers In Front, Sprinkler - Side Yard
Details
- Additional structures: None
- Parcel number: 17416 Escolle Way
- Special conditions: Standard
Construction
Type & style
- Home type: SingleFamily
- Property subtype: Single Family Residence
Materials
- Foundation: Slab
- Roof: Composition, Shingle
Condition
- New Construction
- New construction: Yes
- Year built: 2026
Details
- Builder name: Starlight Homes
Utilities & green energy
- Sewer: Public Sewer
- Water: Public
- Utilities for property: Cable Available, Electricity Available, Internet-Cable, Natural Gas Available, Sewer Available, Water Available
Community & HOA
Community
- Features: BBQ Pit/Grill, Clubhouse, Cluster Mailbox, Common Grounds, Picnic Area, Playground, Pool
- Subdivision: The Trails at Carmel
HOA
- Has HOA: Yes
- Services included: Common Area Maintenance
- HOA fee: $85 monthly
- HOA name: The Trails at Carmel HOA
Location
- Region: Pflugerville
Financial & listing details
- Price per square foot: $192/sqft
- Annual tax amount: $133
- Date on market: 7/24/2026
- Listing terms: Cash,Conventional,FHA,Texas Vet,VA Loan
- Electric utility on property: Yes
Estimated market value
Not available
Estimated sales range
Not available
Not available
Price history
| Date | Event | Price |
|---|---|---|
| 9/15/2026 | Listed for sale | $367,990$192/sqft |
Source:  Unlock MLS #3123279 Report a problem Unlock MLS #3123279 Report a problem | ||
| 8/25/2026 | Pending sale | $367,990$192/sqft |
Source: Unlock MLS #3123279 Report a problem | ||
| 7/24/2026 | Listed for sale | $367,990$192/sqft |
Source: Unlock MLS #3123279 Report a problem | ||
Public tax history
Tax history is unavailable.
Monthly payment
Est. payment
Payment breakdown
Explore the cost of this home by adjusting the details. Changes won't be saved.Climate risks
Neighborhood: 78660
Nearby schools
Schools provided by the listing agent
- Elementary: Carpenter Elementary School
- Middle: Bohls Middle School
- High: Weiss
- District: Pflugerville ISD
Source: Unlock MLS. This data may not be complete. We recommend contacting the local school district to confirm school assignments for this home.
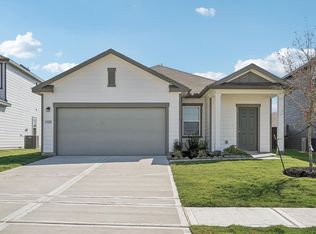
- $274,0413 bd2 ba1.4k sqft17420 Escolle Way, Pflugerville, TX 78660Pending
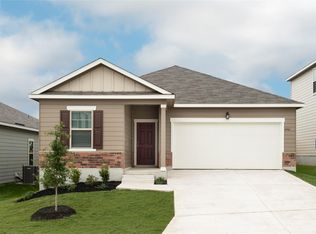
- $335,9903 bd2 ba1.5k sqft17412 Escolle Way, Pflugerville, TX 78660New Construction
- $393,9904 bd3 ba2.3k sqft17424 Escolle Way, Pflugerville, TX 78660Pending

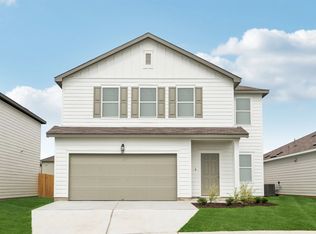
- $366,2615 bd3 ba2.6k sqft17428 Escolle Way, Pflugerville, TX 78660New Construction
Similar homes
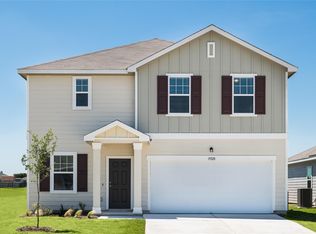
- $388,4214 bd3 ba2.3k sqft17405 Ronocco Rd, Pflugerville, TX 78660Active
 Unlock MLS

 - from $364,9904 bd3 ba1.9k sqftPrism Plan, The Trails at Carmel, Pflugerville, TX 78660New Construction
 Starlight Homes

 - from $380,9904 bd2 ba2.3k sqftSpectra Plan, The Trails at Carmel, Pflugerville, TX 78660New Construction
 Starlight Homes
 - $366,2615 bd3 ba2.6k sqft17428 Escolle Way, Pflugerville, TX 78660New ConstructionStarlight Homes
- $335,9903 bd2 ba1.5k sqft17412 Escolle Way, Pflugerville, TX 78660ActiveMLS ID #9713748, Kent Zarbock, ERA Experts. Unlock MLS
- $429,4904 bd3 ba2.2k sqft17508 Carmel Rancho Ave, Pflugerville, TX 78660ActiveUnlock MLS
- $434,9905 bd3 ba2.6k sqft17429 Ronocco Rd, Pflugerville, TX 78660ActiveUnlock MLS
- $328,1003 bd2 ba1.5k sqft17516 Carmel Rancho Ave, Pflugerville, TX 78660ActiveUnlock MLS
- $390,0004 bd2 ba2k sqft17813 Bassano Ave, Pflugerville, TX 78660ActiveMLS ID #5575646, Sara Kogut, Christies Intl Real Estate Lone Star. Unlock MLS
- $372,9903 bd2 ba1.7k sqft4225 Texoma Dr, Pflugerville, TX 78660ActiveUnlock MLS
- $402,9994 bd2 ba1.6k sqft1205 Purple Martin Dr, Pflugerville, TX 78660ActiveUnlock MLS
- $350,0004 bd3 ba2.3k sqft19924 Ann Richards Ave, Manor, TX 78653ActiveMLS ID #6699986, Miles McHale, JBGoodwin REALTORS WC. Unlock MLS
- $337,0203 bd2 ba1.5k sqft2717 Derwent Dr, Pflugerville, TX 78660ActiveUnlock MLS
- $349,0004 bd3 ba2k sqft20308 Lone Peak Pass, Manor, TX 78653ActiveMLS ID #6655232, Thi Nguyen, Core Properties. Unlock MLS
