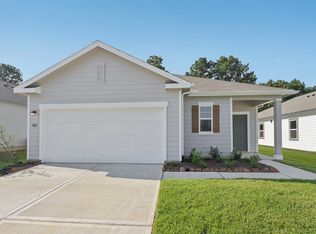
Enter the home from the front porch into a welcoming foyer, where two bedrooms are located at the front of the home and share a full bath. As you continue down the hall, you’ll pass the laundry room, a coat closet, and access to the two-car garage. The home then opens into the kitchen, dining area, and family room, creating a spacious and inviting main living space. A patio is located just off the family room, perfect for outdoor relaxing. Tucked off the dining area is the primary bedroom, featuring a private bath and a generous walk-in closet.
Active
$335,990
17412 Escolle Way, Pflugerville, TX 78660
3beds
1,536sqft
Single Family Residence
Built in 2026
6,098 Square Feet Lot
$-- Zestimate®
$219/sqft
$85/mo HOA
What's special
- 50 days
- 31
- 0
Zillow last checked:
Listing updated:
Listed by:
Kent Zarbock (512) 270-4765,
ERA Experts (512) 270-4765,
Raquel Atwell (512) 970-6720,
ERA Experts
Source: Unlock MLS,MLS#: 9713748
Facts & features
Interior
Bedrooms & bathrooms
- Bedrooms: 3
- Bathrooms: 2
- Full bathrooms: 2
- Main level bedrooms: 3
Primary bedroom
- Features: None
- Level: Main
Primary bathroom
- Features: Walk-In Closet(s), Walk-in Shower
- Level: Main
Kitchen
- Features: Kitchn - Breakfast Area, Breakfast Bar, Kitchen Island, Granite Counters, Dining Area, Open to Family Room, Recessed Lighting
- Level: Main
Heating
- Central, Electric
Cooling
- Central Air
Appliances
- Included: Dishwasher, Disposal, Gas Range, Ice Maker, Microwave, Refrigerator, Stainless Steel Appliance(s), Washer/Dryer, Electric Water Heater
Features
- Breakfast Bar, Granite Counters, Electric Dryer Hookup, Kitchen Island, No Interior Steps, Open Floorplan, Pantry, Primary Bedroom on Main, Recessed Lighting, Walk-In Closet(s), Washer Hookup
- Flooring: Carpet, Vinyl
- Windows: Double Pane Windows, Screens
Interior area
- Total interior livable area: 1,536 sqft
Property
Parking
- Total spaces: 2
- Parking features: Attached, Garage, Garage Door Opener, Garage Faces Front
- Attached garage spaces: 2
Accessibility
- Accessibility features: None
Features
- Levels: One
- Stories: 1
- Patio & porch: Covered, Patio
- Exterior features: None
- Pool features: None
- Fencing: Back Yard, Fenced, Privacy, Wood
- View description: None
- Waterfront features: None
Lot
- Size: 6,098 Square Feet
- Features: Sprinkler - Automatic, Sprinkler - Back Yard, Sprinklers In Front, Sprinkler - Side Yard
Details
- Additional structures: None
- Parcel number: 17412 Escolle Way
- Special conditions: Standard
Construction
Type & style
- Home type: SingleFamily
- Property subtype: Single Family Residence
Materials
- Foundation: Slab
- Roof: Composition, Shingle
Condition
- New Construction
- New construction: Yes
- Year built: 2026
Details
- Builder name: Starlight Homes
Utilities & green energy
- Sewer: Public Sewer
- Water: Public
- Utilities for property: Electricity Available, Natural Gas Available, Sewer Available, Water Available
Community & HOA
Community
- Features: BBQ Pit/Grill, Clubhouse, Cluster Mailbox, Common Grounds, Park, Picnic Area, Playground, Pool
- Subdivision: The Trails at Carmel
HOA
- Has HOA: Yes
- Services included: Common Area Maintenance
- HOA fee: $85 monthly
- HOA name: The Trails at Carmel HOA
Location
- Region: Pflugerville
Financial & listing details
- Price per square foot: $219/sqft
- Annual tax amount: $133
- Date on market: 8/12/2026
- Listing terms: Cash,Conventional,FHA,Texas Vet,VA Loan
- Electric utility on property: Yes
Estimated market value
Not available
Estimated sales range
Not available
Not available
Price history
| Date | Event | Price |
|---|---|---|
| 9/15/2026 | Listed for sale | $335,990$219/sqft |
Source:  Unlock MLS #9713748 Report a problem Unlock MLS #9713748 Report a problem | ||
| 8/25/2026 | Pending sale | $335,990$219/sqft |
Source: Unlock MLS #9713748 Report a problem | ||
| 8/12/2026 | Listed for sale | $335,990$219/sqft |
Source: Unlock MLS #9713748 Report a problem | ||
Public tax history
Tax history is unavailable.
Monthly payment
Est. payment
Payment breakdown
Explore the cost of this home by adjusting the details. Changes won't be saved.Climate risks
Neighborhood: 78660
Nearby schools
Schools provided by the listing agent
- Elementary: Carpenter Elementary School
- Middle: Bohls Middle School
- High: Weiss
- District: Pflugerville ISD
Source: Unlock MLS. This data may not be complete. We recommend contacting the local school district to confirm school assignments for this home.
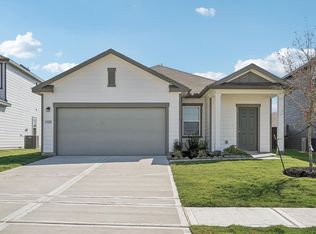
- $367,9904 bd3 ba1.9k sqft17416 Escolle Way, Pflugerville, TX 78660New Construction

- $274,0413 bd2 ba1.4k sqft17420 Escolle Way, Pflugerville, TX 78660Pending
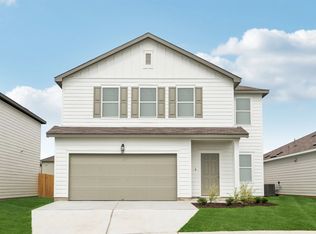
- $393,9904 bd3 ba2.3k sqft17424 Escolle Way, Pflugerville, TX 78660Pending

- $366,2615 bd3 ba2.6k sqft17428 Escolle Way, Pflugerville, TX 78660New Construction
Similar homes
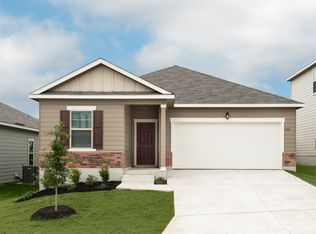
- from $336,9903 bd2 ba1.6k sqftMoonbeam Plan, The Trails at Carmel, Pflugerville, TX 78660New Construction
 Starlight Homes
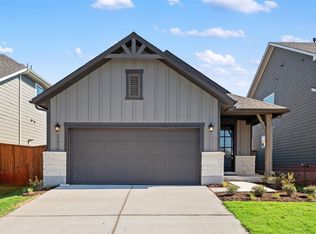
 - $326,2403 bd2 ba1.5k sqft17516 Carmel Rancho Ave, Pflugerville, TX 78660Active
 Unlock MLS
 - from $323,9903 bd2 ba1.5k sqftGlimmer Plan, The Trails at Carmel, Pflugerville, TX 78660New Construction
 Starlight Homes
 - $351,9903 bd2 ba1.6k sqft17428 Ronocco Rd, Pflugerville, TX 78660New ConstructionStarlight Homes
- $298,4013 bd2 ba1.6k sqft17413 Ronocco Rd, Pflugerville, TX 78660ActiveUnlock MLS
- $367,9904 bd3 ba1.9k sqft17416 Escolle Way, Pflugerville, TX 78660ActiveMLS ID #3123279, Kent Zarbock, ERA Experts. Unlock MLS
- $349,0004 bd2 ba1.8k sqft17817 Altesino Cv, Pflugerville, TX 78660ActiveMLS ID #8988219, Brian Weinzetl, All City Real Estate Ltd. Co. Unlock MLS
- $335,0003 bd2 ba1.5k sqft18519 Bandelier Dr, Pflugerville, TX 78660ActiveMLS ID #4943586, Javier Rubio, Serhant Texas, LLC. Unlock MLS
- $359,0004 bd2 ba1.8k sqft19325 Berringer Dr, Pflugerville, TX 78660ActiveMLS ID #8331215, Quynh Wang, eXp Realty, LLC. Unlock MLS
- $339,9993 bd2 ba1.7k sqft1005 Lonesome Lilly Way, Pflugerville, TX 78660ActiveMLS ID #8381848, Chauncey Gearhart, Fire House Realty. Unlock MLS
- $295,0003 bd2 ba1.5k sqft21601 Quick Fox Dr, Pflugerville, TX 78660ActiveMLS ID #7235558, Chris Watters, Watters International Realty. Unlock MLS
- $429,4904 bd3 ba2.2k sqft17508 Carmel Rancho Ave, Pflugerville, TX 78660ActiveUnlock MLS
- $369,9004 bd3 ba2.2k sqft13316 Kearns Dr, Pflugerville, TX 78660ActiveMLS ID #6661823, Kevin Phelps, Phelps Properties. Unlock MLS
- $304,9993 bd2 ba1.8k sqft14105 Nightview Cv, Pflugerville, TX 78660ActiveMLS ID #7289194, Christopher Marti, Keller Williams City-View. Unlock MLS
- $364,9004 bd2 ba1.8k sqft13508 Clerk St, Pflugerville, TX 78660ActiveMLS ID #6260388, Jonathan Fong, Coldwell Banker Realty. Unlock MLS
- $312,0004 bd2 ba1.9k sqft1001 McCormick Cv, Hutto, TX 78634ActiveMLS ID #1414126, LeMichael Curry, MODUS Real Estate. Unlock MLS
- $300,0003 bd2 ba1.5k sqft13917 Inaugural St, Manor, TX 78653ActiveMLS ID #8636141, Rita Calhoun, Realty One Group Prosper. Unlock MLS
- $330,0003 bd2 ba1.5k sqft206 Canadian River Trl, Hutto, TX 78634ActiveMLS ID #5312740, Kevin Dickey, JBGoodwin REALTORS WC. Unlock MLS
- $315,0004 bd3 ba2.1k sqft15000 Bajada Rd, Manor, TX 78653ActiveMLS ID #1882930, Akilah Wright, Realty Texas LLC. Unlock MLS
