What's Special: Backs to Open Space | Greenbelt Lot | No Rear Neighbors. New Construction – August Completion! Built by Taylor Morrison, America's Most Trusted Home Builder. Welcome to the Finch at 1205 Purple Martin Drive in Lisso! The charming front porch opens to a welcoming foyer with two secondary bedrooms and a full bathroom on one side, while the opposite side offers another bedroom, a convenient laundry room, and access to the two-car garage. The heart of the home features an open kitchen with an inviting island that flows into the casual dining area, spacious great room, and covered patio, making it easy to host friends or enjoy quiet evenings at home. Tucked away for privacy, the serene primary suite includes a large walk-in closet and a light filled bathroom designed for relaxation. Every space feels thoughtfully arranged to support comfortable, everyday living. Lisso is a charming new home community of stylish single-family homes in the convenient Pflugerville area of Austin. Fill your days with community amenities! The amenity center features a shaded pavilion, a Junior Olympic pool with a beach entry, pickleball court and fun-filled playscapes. Additional Highlights Include: Whole house blinds, pre-plumbed for future water softener at garage, contemporary mahogany entry door, and full gutter. Photos are for representative purposes only.
Pending
$413,430
1205 Purple Martin Dr, Pflugerville, TX 78660
4beds
1,695sqft
:
Get pre-qualified$2,973/mo
Single Family Residence
Built in 2026
6,534 Square Feet Lot
$-- Zestimate®
$244/sqft
$65/mo HOA
What's special
Welcoming foyerTwo-car garageInviting islandOpen kitchenCovered patioSpacious great roomLarge walk-in closet
- 102 days |
- 17 |
- 0 |
Zillow last checked:
Listing updated:
Listed by:
Bobbie Alexander (281) 619-8241,
Alexander Properties (281) 619-8241
Source: Unlock MLS,MLS#: 6542470
Facts & features
Interior
Bedrooms & bathrooms
- Bedrooms: 4
- Bathrooms: 2
- Full bathrooms: 2
- Main level bedrooms: 4
Primary bedroom
- Features: Ceiling Fan(s)
- Level: First
Bedroom
- Features: Shared Bath
- Level: First
Bedroom
- Features: Shared Bath
- Level: First
Bedroom
- Features: Shared Bath
- Level: First
Primary bathroom
- Features: Granite Counters, Double Vanity, Separate Shower, Walk-In Closet(s)
- Level: First
Kitchen
- Features: Kitchen Island, Granite Counters, Dining Area, Open to Family Room, Pantry
- Level: First
Heating
- Central, Exhaust Fan, Natural Gas, Zoned
Cooling
- Ceiling Fan(s), Central Air, Electric, Zoned
Appliances
- Included: Gas Range, Electric Oven, Stainless Steel Appliance(s), Tankless Water Heater
Features
- Ceiling Fan(s), Electric Dryer Hookup, Kitchen Island, Open Floorplan
- Flooring: Carpet, Vinyl
- Windows: Blinds, Double Pane Windows, Screens, Vinyl Windows
Interior area
- Total interior livable area: 1,695 sqft
Video & virtual tour
Property
Parking
- Total spaces: 2
- Parking features: Garage Door Opener
- Garage spaces: 2
Accessibility
- Accessibility features: None
Features
- Levels: One
- Stories: 1
- Patio & porch: Covered
- Exterior features: Gutters Full
- Pool features: None
- Fencing: Fenced, Privacy, Wood
- Has view: Yes
- View description: None
- Waterfront features: None
Lot
- Size: 6,534 Square Feet
- Dimensions: 50 x 125
- Features: Interior Lot
Details
- Additional structures: None
- Parcel number: 1205PurpleMartinDrive
- Special conditions: Standard
Construction
Type & style
- Home type: SingleFamily
- Property subtype: Single Family Residence
Materials
- Foundation: Slab
- Roof: Shingle
Condition
- Under Construction
- New construction: No
- Year built: 2026
Details
- Builder name: Taylor Morrison
Utilities & green energy
- Sewer: Public Sewer
- Water: Public
- Utilities for property: Cable Available, Electricity Connected, Internet-Cable, Internet-Fiber, Natural Gas Connected, Phone Available, Sewer Connected, Underground Utilities, Water Connected
Community & HOA
Community
- Features: Cluster Mailbox, Common Grounds, Curbs, Park, Playground, Pool, Sidewalks, Sport Court(s)/Facility, Street Lights, Trash Pickup - Door to Door, Underground Utilities
- Subdivision: Lisso
HOA
- Has HOA: Yes
- Services included: Common Area Maintenance
- HOA fee: $195 quarterly
- HOA name: Lisso Residential Community, Inc
Location
- Region: Pflugerville
Financial & listing details
- Price per square foot: $244/sqft
- Date on market: 4/15/2026
- Listing terms: Cash,Conventional,FHA,VA Loan
- Electric utility on property: Yes
Estimated market value
Not available
Estimated sales range
Not available
Not available
Price history
| Date | Event | Price |
|---|---|---|
| 6/29/2026 | Pending sale | $413,430$244/sqft |
Source:  Unlock MLS #6542470 Report a problem Unlock MLS #6542470 Report a problem | ||
| 4/25/2026 | Price change | $413,430+0.5%$244/sqft |
Source: Unlock MLS #6542470 Report a problem | ||
| 4/15/2026 | Listed for sale | $411,430$243/sqft |
Source: Unlock MLS #6542470 Report a problem | ||
Public tax history
Tax history is unavailable.
Monthly payment
Est. payment
Payment breakdown
Explore the cost of this home by adjusting the details. Changes won't be saved.Climate risks
Neighborhood: 78660
Nearby schools
GreatSchools rating
- 5/10Pflugerville Elementary SchoolGrades: PK-5Distance: 0.5 mi
- 5/10Dessau Middle SchoolGrades: 6-8Distance: 2.3 mi
- 6/10Weiss High SchoolGrades: 9-12Distance: 3.2 mi
Schools provided by the listing agent
- Elementary: Pflugerville
- Middle: Dessau
- High: Weiss
- District: Pflugerville ISD
Source: Unlock MLS. This data may not be complete. We recommend contacting the local school district to confirm school assignments for this home.
- $520,7005 bd3 ba2.9k sqft1208 Purple Martin Dr, Pflugerville, TX 78660Off Market
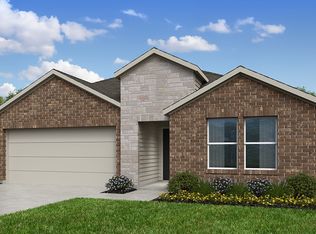
- $460,5554 bd3 ba2.2k sqft1201 Purple Martin Dr, Pflugerville, TX 78660New Construction
- $443,7004 bd3 ba2.1k sqft1308 Purple Martin Dr, Pflugerville, TX 78660Off Market
- $511,8005 bd3 ba2.7k sqft1312 Purple Martin Dr, Pflugerville, TX 78660Off Market
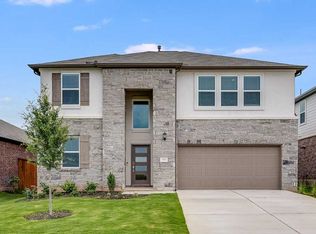
- $--3 bd2 ba2k sqft1622 Purple Martin Dr, Pflugerville, TX 78660Sold
- $517,200-- bd3 ba4k sqft1106 Purple Martin Dr, Pflugerville, TX 78660Off Market
- $371,9003 bd2 ba2.4k sqft1105 Purple Martin Dr, Pflugerville, TX 78660Off Market
- $400,1003 bd2 ba2.4k sqft1104 Purple Martin Dr, Pflugerville, TX 78660Off Market
A local agent can set up tours, give advice and negotiate with sellers.
A local lender can help you make sure your offer is ready when you are.
Similar homes
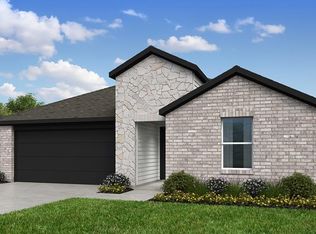
- $403,3904 bd2 ba1.6k sqft15408 Welsh Mills Dr, Pflugerville, TX 78660Active
 Unlock MLS
 - $400,9904 bd2 ba1.6k sqft1204 Crumpton Dr, Pflugerville, TX 78660ActiveUnlock MLS
- $400,9054 bd2 ba1.6k sqft1324 Crumpton Dr, Pflugerville, TX 78660New Construction
 Taylor Morrison
 - $402,4154 bd2 ba1.6k sqft15425 Welsh Mills Dr, Pflugerville, TX 78660New ConstructionTaylor Morrison
- $464,8254 bd3 ba2.4k sqft15420 Welsh Mills Dr, Pflugerville, TX 78660ActiveUnlock MLS
- $398,5754 bd2 ba1.6k sqft1300 Crumpton Dr, Pflugerville, TX 78660New ConstructionTaylor Morrison
- from $390,9904 bd2 ba1.6k sqftFinch Plan, Lisso 50s, Pflugerville, TX 78660New ConstructionTaylor Morrison
- $521,5904 bd3 ba2.3k sqft1632 Lorant Ln, Pflugerville, TX 78660ActiveUnlock MLS
- from $402,9994 bd2 ba1.7k sqftOxford Plan, Greenwood : Watermill Collection, Pflugerville, TX 78660New ConstructionLennar Homes
- $472,3404 bd3 ba2.1k sqft1608 Lorant Ln, Pflugerville, TX 78660ActiveUnlock MLS
- $399,0004 bd3 ba2.2k sqft2903 Bronx Dr, Pflugerville, TX 78660ActiveMLS ID #5741215, Ashley Brinkoeter, Keller Williams Realty Lone St. Unlock MLS
- from $455,9904 bd3 ba2.4k sqftRobin Plan, Lisso 50s, Pflugerville, TX 78660New ConstructionTaylor Morrison
- $513,6404 bd3 ba2.3k sqft1616 Lorant Ln, Pflugerville, TX 78660ActiveUnlock MLS
- $315,0003 bd2 ba1.5k sqft2921 Maryanne Ln, Pflugerville, TX 78660ActiveMLS ID #6749089, Mariella Cabral Rivero, Keller Williams Realty Lone St. Unlock MLS
- $339,9003 bd3 ba1.8k sqft18416 Cumberland Gap St, Pflugerville, TX 78660ActiveMLS ID #5029702, Rosie Ochoa, Christies Intl Real Estate Lone Star. Unlock MLS
- $409,9903 bd2 ba1.8k sqft11004 Mystic Timber Dr, Austin, TX 78754ActiveUnlock MLS
- $420,0004 bd3 ba2k sqft117 Konik Rd, Georgetown, TX 78626ActiveMLS ID #3656047, Deb Groom, Lake Homes Realty, LLC. Unlock MLS
- $414,9004 bd3 ba2.4k sqft5820 Livorno Cv, Round Rock, TX 78665ActiveMLS ID #6956207, Lisa Hassel, Coldwell Banker Realty. Unlock MLS
- from $419,9904 bd3 ba2k sqftCoolidge Plan, Cameron Place, Austin, TX 78754New ConstructionPulte
- from $399,9904 bd2 ba1.7k sqftAfton Plan, Cameron Place, Austin, TX 78754New ConstructionPulte
