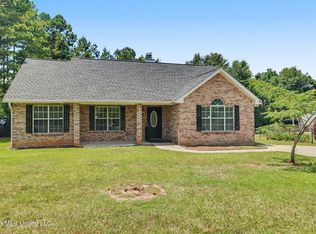
Welcome Home! This beautiful two-story home offers plenty of space, functionality, and storage. Featuring 3 bed rooms, 2 full baths, half bath, and a versatile bonus room that can be used as an office, playroom, media room, or additional living space. The home also features three walk-in attic spaces , providing exceptional storage options, along with 2-car garage for additional convenience. Fenced backyard, with shed and spacious wood deck, perfect for entertaining or relaxing. Located on dead end road within subdivision, this home offers a desirable setting with convenient access to Hwy 49, making commute and everyday errands easy. Come take a look and see why this home could be the perfect place to call home!
Active
$275,500
17425 Marian Ct, Saucier, MS 39574
3beds
1,783sqft
Residential, Single Family Residence
Built in 2003
0.48 Acres Lot
$269,400 Zestimate®
$155/sqft
$-- HOA
What's special
Versatile bonus roomTwo-story homeSpacious wood deckThree walk-in attic spacesHalf bathFenced backyard
- 12 days
- 713
- 58
Likely to sell faster than
Zillow last checked:
Listing updated:
Listed by:
Mandy Rhodes 228-234-2013,
Prosper Realty 228-332-3181
Source: MLS United,MLS#: 4161442
Facts & features
Interior
Bedrooms & bathrooms
- Bedrooms: 3
- Bathrooms: 3
- Full bathrooms: 2
- 1/2 bathrooms: 1
Bonus room
- Level: Upper
Heating
- Central
Cooling
- Central Air
Appliances
- Included: Dishwasher, Refrigerator
Features
- Flooring: Laminate, Tile, Wood
- Has fireplace: Yes
- Fireplace features: Living Room
Interior area
- Total structure area: 1,783
- Total interior livable area: 1,783 sqft
Video & virtual tour
Property
Parking
- Total spaces: 2
- Parking features: Concrete
- Garage spaces: 2
Features
- Levels: Two
- Stories: 2
- Patio & porch: Deck
- Exterior features: Other, See Remarks
- Fencing: Back Yard
- Waterfront features: None
Lot
- Size: 0.48 Acres
Details
- Additional structures: Shed(s)
- Parcel number: 070506013.037
- Horse amenities: None
Construction
Type & style
- Home type: SingleFamily
- Property subtype: Residential, Single Family Residence
Materials
- Vinyl, Brick
- Foundation: Slab
- Roof: Shingle
Condition
- Fixer
- New construction: No
- Year built: 2003
Utilities & green energy
- Sewer: Public Sewer
- Water: Public
- Utilities for property: Electricity Available
Community & HOA
Community
- Subdivision: Robinwood
HOA
- Has HOA: No
Location
- Region: Saucier
Financial & listing details
- Price per square foot: $155/sqft
- Tax assessed value: $170,409
- Annual tax amount: $2,413
- Date on market: 9/4/2026
- Electric utility on property: Yes
Estimated market value
$269,400
$256,000 - $283,000
$1,596/mo
Price history
| Date | Event | Price |
|---|---|---|
| 9/4/2026 | Listed for sale | $275,500$155/sqft |
Source: MLS United #4161442 Report a problem | ||
Public tax history
| Year | Property taxes | Tax assessment |
|---|---|---|
| 2025 | $2,413 +5.4% | $25,561 +5.2% |
| 2024 | $2,290 +85.3% | $24,301 +50% |
| 2023 | $1,236 -0.4% | $16,201 +0.5% |
| 2022 | $1,240 -0.5% | $16,123 -90% |
| 2021 | $1,247 +4.8% | $161,229 +8.1% |
| 2020 | $1,189 -0.9% | $149,159 +900% |
| 2019 | $1,200 | $14,916 |
| 2018 | $1,200 -0.5% | $14,916 |
| 2017 | $1,207 | $14,916 +2.4% |
| 2015 | $1,207 +1.6% | $14,569 +18.7% |
| 2014 | $1,188 +3.3% | $12,269 -15.8% |
| 2013 | $1,150 | $14,569 |
| 2012 | -- | -- |
| 2011 | -- | -- |
| 2010 | -- | $14,923 |
| 2009 | -- | -- |
| 2008 | -- | -- |
| 2007 | -- | -- |
| 2005 | -- | -- |
| 2004 | -- | -- |
| 2003 | -- | -- |
| 2002 | -- | -- |
| 2001 | -- | -- |
| 2000 | -- | -- |
Find assessor info on the county website
Monthly payment
Est. payment
Payment breakdown
Explore the cost of this home by adjusting the details. Changes won't be saved.Climate risks
Neighborhood: 39574
Nearby schools

Similar homes
- $269,5003 bd2 ba2.1k sqft19530 Wallace Way, Saucier, MS 39574For Sale
 MLS ID #4160163, Amanda Bryant, RE/MAX Results In Real Estate, Inc.. MLS United
 - $224,9003 bd2 ba1.4k sqft19505 Wallace Way, Saucier, MS 39574For Sale
 MLS ID #4158391, Holly J Gibbs, Crescent Sotheby's International. MLS United
 - $376,0003 bd4 ba2.1k sqft19119 E Highland Dr, Saucier, MS 39574For Sale
 MLS ID #4151191, Sarah Rider, Century 21 Busch Realty Group. MLS United
 - $275,0005 bd3 ba2.4k sqft13219 My Way Rd, Gulfport, MS 39503For Sale
 MLS ID #4160445, Haley H Cumberland, Century 21 J. Carter & Company. MLS United
