The Pavilion offers premier main-level living featuring an open-concept interior with soaring vaulted ceilings and expansive windows for maximum natural light. Premium finishes define the space, from the custom Mahogany front door to solid wood shelving in the walk-in pantry and all closets. Outdoor living is seamless with an included deck or patio designed for effortless entertaining. The Pavilion also includes a versatile Loft/Bonus Room—ideal for a number of uses such as: home office, movie room, or storage. Built for Quality & Efficiency: Engineered for long-term comfort, this home features 2x6 exterior walls, R-19 insulation, and energy-efficient windows. The 15 SEER HVAC system includes independent zones for each floor to ensure precision climate control. Every residence is individually tested to verify energy performance. Located in North Pointe, a walkable community with a clubhouse, fitness center, and pool, convenient to 29N and Charlottesville.
Active
$824,900
17426 Steep Rock Pl, Charlottesville, VA 22911
3beds
2,248sqft
:
Get pre-qualified$5,277/mo
Farm, Single Family Residence
Built in 2026
10,454 Square Feet Lot
$820,400 Zestimate®
$367/sqft
$187/mo HOA
What's special
Open-concept interiorSoaring vaulted ceilingsEnergy-efficient windows
- 98 days |
- 47 |
- 2 |
Zillow last checked:
Listing updated:
Listed by:
TIM RIGNEY 434-328-0043,
STORY HOUSE REAL ESTATE 434-260-1435
Source: CAAR,MLS#: 676044 Originating MLS: Charlottesville Area Association of Realtors
Originating MLS: Charlottesville Area Association of RealtorsFacts & features
Interior
Bedrooms & bathrooms
- Bedrooms: 3
- Bathrooms: 2
- Full bathrooms: 2
- Main level bathrooms: 2
- Main level bedrooms: 3
Rooms
- Room types: Bathroom, Bonus Room, Bedroom, Dining Room, Eat-in Kitchen, Full Bath, Foyer, Great Room, Half Bath, Kitchen, Laundry, Loft, Primary Bathroom, Primary Bedroom, Mud Room, Utility Room
Primary bedroom
- Level: First
Bedroom
- Level: First
Primary bathroom
- Level: First
Bathroom
- Level: First
Dining room
- Level: First
Great room
- Level: First
Kitchen
- Level: First
Laundry
- Level: First
Loft
- Level: Second
Heating
- Central, Electric, Forced Air, Heat Pump, Propane
Cooling
- Central Air, ENERGY STAR Qualified Equipment, Heat Pump
Appliances
- Included: Built-In Oven, Dishwasher, ENERGY STAR Qualified Dishwasher, ENERGY STAR Qualified Refrigerator, ENERGY STAR Qualified Water Heater, Electric Range, Disposal, Microwave, Refrigerator, Tankless Water Heater, Dryer, Washer, Heat Pump Water Heater
- Laundry: Washer Hookup, Dryer Hookup
Features
- Wet Bar, Double Vanity, Primary Downstairs, Walk-In Closet(s), Tray Ceiling(s), Entrance Foyer, Eat-in Kitchen, Kitchen Island, Loft, Mud Room, Programmable Thermostat, Recessed Lighting, Utility Room, Vaulted Ceiling(s), WaterSense Fixture(s)
- Flooring: Carpet, Ceramic Tile, Hardwood, Wood
- Doors: ENERGY STAR Qualified Doors
- Windows: Insulated Windows, Low-Emissivity Windows, Screens, Tilt-In Windows, Vinyl, ENERGY STAR Qualified Windows
- Has basement: No
- Number of fireplaces: 1
- Fireplace features: One, Gas Log
Interior area
- Total structure area: 2,738
- Total interior livable area: 2,248 sqft
- Finished area above ground: 2,248
- Finished area below ground: 0
Video & virtual tour
Property
Parking
- Total spaces: 2
- Parking features: Attached, Garage Faces Front, Garage, Garage Door Opener
- Attached garage spaces: 2
Accessibility
- Accessibility features: Levered Handles, Accessible Doors
Features
- Levels: One
- Stories: 1
- Patio & porch: Rear Porch, Front Porch, Patio, Porch, Screened
- Exterior features: Awning(s), Rain Gutters, Porch
- Pool features: Community, Pool, Association
- Has view: Yes
- View description: Mountain(s), Residential, Valley
Lot
- Size: 10,454 Square Feet
- Features: Garden, Landscaped, Level, Native Plants
Details
- Additional structures: None
- Parcel number: 032H02C0001700
- Zoning description: R-1 Residential
Construction
Type & style
- Home type: SingleFamily
- Architectural style: Craftsman,Farmhouse
- Property subtype: Farm, Single Family Residence
Materials
- Attic/Crawl Hatchway(s) Insulated, Blown-In Insulation, Exterior Duct-Work is Insulated, Fiber Cement, Foam Insulation, HardiPlank Type, Low VOC Insulation, Stick Built, Stone, Cement Siding
- Foundation: Poured
- Roof: Architectural,Metal,Other,Shingle
Condition
- New construction: Yes
- Year built: 2026
Details
- Builder name: CRAIG BUILDERS
Utilities & green energy
- Electric: Underground
- Sewer: Public Sewer
- Water: Public
- Utilities for property: Fiber Optic Available, Propane
Green energy
- Energy efficient items: Lighting, Roof
- Indoor air quality: Low VOC Paint/Materials
Community & HOA
Community
- Features: None, Pool, Sidewalks
- Security: Security System, Dead Bolt(s), Smoke Detector(s), Carbon Monoxide Detector(s), Radon Mitigation System
- Subdivision: NORTH POINTE
HOA
- Has HOA: Yes
- Amenities included: Basketball Court, Clubhouse, Fitness Center, Library, Meeting Room, Picnic Area, Playground, Pool, Tennis Court(s), Trail(s)
- Services included: Association Management, Common Area Maintenance, Clubhouse, Fitness Facility, Insurance, Playground, Pool(s), Road Maintenance, Snow Removal, Tennis Courts, Trash
- HOA fee: $187 monthly
Location
- Region: Charlottesville
Financial & listing details
- Price per square foot: $367/sqft
- Date on market: 4/18/2026
- Cumulative days on market: 99 days
Estimated market value
$820,400
$779,000 - $861,000
$3,288/mo
Price history
| Date | Event | Price |
|---|---|---|
| 4/18/2026 | Listed for sale | $824,900$367/sqft |
Source:  CAAR #676044 Report a problem CAAR #676044 Report a problem | ||
Public tax history
Tax history is unavailable.
Monthly payment
Est. payment
Payment breakdown
Explore the cost of this home by adjusting the details. Changes won't be saved.Climate risks
Neighborhood: 22911
Nearby schools
GreatSchools rating
- 7/10Baker-Butler Elementary SchoolGrades: PK-5Distance: 1.3 mi
- 8/10Lakeside Middle SchoolGrades: 6-8Distance: 2.3 mi
- 5/10Albemarle High SchoolGrades: 9-12Distance: 6.4 mi
Schools provided by the listing agent
- Elementary: Baker-Butler
- Middle: Lakeside
- High: Albemarle
Source: CAAR. This data may not be complete. We recommend contacting the local school district to confirm school assignments for this home.
- $924,9004 bd4 ba2.7k sqft17526 Steep Rock Pl, Charlottesville, VA 22911New Construction

- $962,2073 bd3 ba2.6k sqft6066 Steep Rock Pl, Charlottesville, VA 22911Sold

- $874,9003 bd3 ba2.1k sqft14426 Steep Rock Pl, Charlottesville, VA 22911New Construction

- $1,391,8695 bd6 ba4.3k sqft6101 Steep Rock Pl, Charlottesville, VA 22911Sold
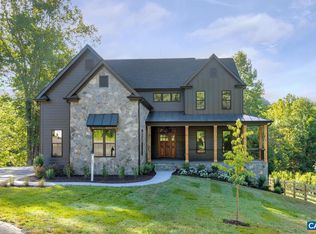
- $895,1193 bd3 ba2.6k sqft6024 Steep Rock Pl, Charlottesville, VA 22911Sold
- $859,9004 bd4 ba2.7k sqft13526 Steep Rock Pl, Charlottesville, VA 22911New Construction
- $799,9004 bd3 ba2.2k sqft13626 Steep Rock Pl, Charlottesville, VA 22911New Construction
- $1,173,9303 bd4 ba2.8k sqft6012 Steep Rock Pl, Charlottesville, VA 22911Sold
A local agent can set up tours, give advice and negotiate with sellers.
A local lender can help you make sure your offer is ready when you are.
Similar homes
- $874,9003 bd2 ba2.2k sqft7526 Steep Rock Dr, Charlottesville, VA 22911New Construction
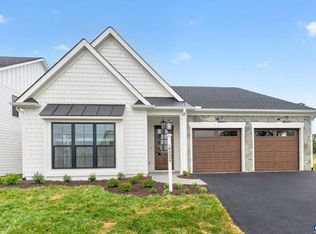
 MLS ID #677661, TIM RIGNEY, STORY HOUSE REAL ESTATE. CAAR
 - $799,9004 bd3 ba2.2k sqft13626 Steep Rock Pl, Charlottesville, VA 22911New Construction
 MLS ID #677660, TIM RIGNEY, STORY HOUSE REAL ESTATE. CAAR
 - $874,9003 bd3 ba2.1k sqft14426 Steep Rock Pl, Charlottesville, VA 22911New ConstructionMLS ID #676043, TIM RIGNEY, STORY HOUSE REAL ESTATE. CAAR
- $859,9004 bd4 ba2.7k sqft13526 Steep Rock Pl, Charlottesville, VA 22911New Construction
 MLS ID #677659, TIM RIGNEY, STORY HOUSE REAL ESTATE. CAAR
 - from $774,9004 bd3 ba2.2k sqftStockton Plan, North Pointe, Charlottesville, VA 22911New ConstructionCraig Builders
- $899,9003 bd3 ba2.1k sqft114526 Riparian Ct, Charlottesville, VA 22911New ConstructionMLS ID #677062, TIM RIGNEY, STORY HOUSE REAL ESTATE. CAAR
- $799,9004 bd3 ba2.2k sqft1140 Riparian Ct, Charlottesville, VA 22911New ConstructionMLS ID #671019, TIM RIGNEY, STORY HOUSE REAL ESTATE. CAAR
- $924,9004 bd4 ba2.7k sqft17526 Steep Rock Pl, Charlottesville, VA 22911New ConstructionMLS ID #677728, TIM RIGNEY, STORY HOUSE REAL ESTATE. CAAR
- $839,9004 bd4 ba2.8k sqft3297 Thicket Run Dr, Charlottesville, VA 22911For SaleMLS ID #677582, AARON HOWELL, STORY HOUSE REAL ESTATE. CAAR
- $784,9004 bd4 ba2.6k sqft21D Steep Rock Pl, Charlottesville, VA 22911New ConstructionCAAR
- $749,9003 bd3 ba1.9k sqft21B Steep Rock Pl, Charlottesville, VA 22911New ConstructionCAAR
- $619,0004 bd3 ba2.6k sqft1916 Becker Ln, Charlottesville, VA 22911For SaleMLS ID #679892, LINDSAY MILBY, LORING WOODRIFF REAL ESTATE ASSOCIATES. CAAR
- $754,9004 bd3 ba2.4k sqft21C Steep Rock Pl, Charlottesville, VA 22911New ConstructionCAAR
- from $799,9003 bd3 ba2.3k sqftThe Greenbrier with Carriage House Plan, North Pointe, Charlottesville, VA 22911New ConstructionSouthern Development
- $784,9004 bd4 ba2.8k sqft21 E Steep Rock Pl, Charlottesville, VA 22911New ConstructionCAAR
- $799,9004 bd4 ba2.9k sqft118 Cliffstone Blvd, Charlottesville, VA 22911New ConstructionCAAR
- $694,5003 bd3 ba2.1k sqft3437 Thicket Run Pl, Charlottesville, VA 22911For SaleMLS ID #678666, GABY HALL, ERA BILL MAY REALTY CO.. CAAR
- $440,0004 bd2 ba1.8k sqft1730 Easy Ln, Charlottesville, VA 22911For SaleMLS ID #679954, JAN SHIFLETT, MONTAGUE, MILLER & CO.- MADISON. CAAR
- from $884,9003 bd2 ba1.8k sqftPavilion Plan, North Pointe, Charlottesville, VA 22911New ConstructionCraig Builders
- $679,9003 bd3 ba2.1k sqft21A Steep Rock Pl, Charlottesville, VA 22911New ConstructionCAAR
