3-bedroom, 2 1/2-bath home featuring, situated on approximately 0.340 +/-acres. Seller will not make any repairs to property Please do not disturb the owners/tenants. Buyer’s Agent to verify all information and any items of importance.
For sale
$159,000
1743 32nd St, Birmingham, AL 35208
3beds
1,542sqft
Single Family Residence
Built in 1949
0.34 Acres Lot
$-- Zestimate®
$103/sqft
$-- HOA
What's special
- 47 days
- 65
- 9
Zillow last checked:
Listing updated:
Listed by:
Lori Guillen 254-493-9874,
Sweet HOMElife Real Estate,
Stephanie Taylor 205-369-0912,
Sweet HOMElife Real Estate
Source: GALMLS,MLS#: 21462569
Facts & features
Interior
Bedrooms & bathrooms
- Bedrooms: 3
- Bathrooms: 3
- Full bathrooms: 2
- 1/2 bathrooms: 1
Rooms
- Room types: Bedroom, Dining Room, Bathroom, Half Bath (ROOM), Kitchen, Master Bathroom, Master Bedroom
Primary bedroom
- Level: First
Bedroom 1
- Level: First
Bedroom 2
- Level: First
Primary bathroom
- Level: First
Bathroom 1
- Level: First
Dining room
- Level: First
Kitchen
- Level: First
Living room
- Level: First
Basement
- Area: 0
Heating
- Central, Heat Pump
Cooling
- Central Air
Appliances
- Included: Dishwasher, Disposal, Stainless Steel Appliance(s), Stove-Electric, Electric Water Heater
- Laundry: Electric Dryer Hookup, Washer Hookup, In Basement, Basement Area, Yes
Features
- None, Smooth Ceilings, Tub/Shower Combo
- Flooring: Hardwood, Tile, Vinyl
- Basement: Full,Unfinished,Daylight
- Attic: Pull Down Stairs,Yes
- Number of fireplaces: 1
- Fireplace features: Brick (FIREPL), Living Room, Wood Burning, Outside
Interior area
- Total interior livable area: 1,542 sqft
- Finished area above ground: 1,542
- Finished area below ground: 0
Video & virtual tour
Property
Parking
- Total spaces: 1
- Parking features: Driveway, Garage Faces Side
- Garage spaces: 1
- Has uncovered spaces: Yes
Features
- Levels: One
- Stories: 1
- Patio & porch: Open (DECK), Deck
- Pool features: None
- View description: None
- Waterfront features: No
Lot
- Size: 0.34 Acres
Details
- Additional structures: Storage
- Parcel number: 2900064015001.000
- Special conditions: As Is
Construction
Type & style
- Home type: SingleFamily
- Property subtype: Single Family Residence
Materials
- Brick
- Foundation: Basement
Condition
- Year built: 1949
Utilities & green energy
- Water: Public
- Utilities for property: Sewer Connected
Community & HOA
Community
- Subdivision: Steiners-Bham Ensley
Location
- Region: Birmingham
Financial & listing details
- Price per square foot: $103/sqft
- Tax assessed value: $160,300
- Price range: $159K - $159K
- Date on market: 8/19/2026
Estimated market value
Not available
Estimated sales range
Not available
Not available
Price history
| Date | Event | Price |
|---|---|---|
| 8/31/2026 | Listed for sale | $159,000$103/sqft |
Source:  GALMLS #21462569 Report a problem GALMLS #21462569 Report a problem | ||
| 8/2/2026 | Listing removed | $159,000$103/sqft |
Source: GALMLS #21443340 Report a problem | ||
| 6/27/2026 | Listed for sale | $159,000$103/sqft |
Source: GALMLS #21443340 Report a problem | ||
| 6/8/2026 | Contingent | $159,000$103/sqft |
Source: GALMLS #21443340 Report a problem | ||
| 5/7/2026 | Price change | $159,000-5.9%$103/sqft |
Source: GALMLS #21443340 Report a problem | ||
| 3/6/2026 | Price change | $169,000-3.4%$110/sqft |
Source: GALMLS #21443340 Report a problem | ||
| 2/11/2026 | Listed for sale | $175,000+3.6%$113/sqft |
Source: GALMLS #21443340 Report a problem | ||
| 12/11/2025 | Listing removed | $169,000$110/sqft |
Source: GALMLS #21430261 Report a problem | ||
| 10/16/2025 | Price change | $169,000-3.4%$110/sqft |
Source: GALMLS #21430261 Report a problem | ||
| 9/5/2025 | Listed for sale | $175,000-16.6%$113/sqft |
Source: GALMLS #21430261 Report a problem | ||
| 8/26/2025 | Listing removed | $209,900$136/sqft |
Source: GALMLS #21426486 Report a problem | ||
| 8/6/2025 | Price change | $209,900-2.3%$136/sqft |
Source:  WAMLS #169625 Report a problem WAMLS #169625 Report a problem | ||
| 7/16/2025 | Listed for sale | $214,900+71.2%$139/sqft |
Source: WAMLS #169625 Report a problem | ||
| 5/31/2023 | Sold | $125,500$81/sqft |
Source: GALMLS #1346334 Report a problem | ||
| 4/24/2023 | Contingent | $125,500$81/sqft |
Source: GALMLS #1346334 Report a problem | ||
| 3/11/2023 | Price change | $125,500+11.6%$81/sqft |
Source: GALMLS #1346334 Report a problem | ||
| 3/8/2023 | Price change | $112,500-2.6%$73/sqft |
Source: GALMLS #1346334 Report a problem | ||
| 3/7/2023 | Price change | $115,500+15.6%$75/sqft |
Source: GALMLS #1346334 Report a problem | ||
| 2/28/2023 | Pending sale | $99,900$65/sqft |
Source: GALMLS #1346334 Report a problem | ||
| 2/23/2023 | Listed for sale | $99,900-15%$65/sqft |
Source: GALMLS #1346334 Report a problem | ||
| 7/11/2021 | Listing removed | -- |
Source: GALMLS #1291413 Report a problem | ||
| 7/8/2021 | Listed for sale | $117,500-1.2%$76/sqft |
Source: GALMLS #1291413 Report a problem | ||
| 7/3/2021 | Listing removed | -- |
Source: GALMLS #1285870 Report a problem | ||
| 6/25/2021 | Listed for sale | $118,900$77/sqft |
Source: GALMLS #1285870 Report a problem | ||
| 6/10/2021 | Contingent | $118,900$77/sqft |
Source: GALMLS #1285870 Report a problem | ||
| 5/19/2021 | Listed for sale | $118,900+466.2%$77/sqft |
Source: GALMLS #1285870 Report a problem | ||
| 7/25/2014 | Sold | $21,000-38.2%$14/sqft |
Source: GALMLS #602956 Report a problem | ||
| 4/27/2012 | Sold | $34,000$22/sqft |
Source: Public Record Report a problem | ||
Public tax history
| Year | Property taxes | Tax assessment |
|---|---|---|
| 2025 | -- | $16,040 |
| 2024 | -- | $16,040 -50% |
| 2023 | -- | $32,060 +34.8% |
| 2022 | -- | $23,780 |
| 2021 | -- | $23,780 |
| 2020 | -- | $23,780 |
| 2019 | -- | $23,780 +15.2% |
| 2018 | -- | $20,640 +0.8% |
| 2017 | -- | $20,480 |
| 2016 | $1,501 | $20,480 |
| 2015 | $1,501 | $20,480 +1.6% |
| 2014 | $1,501 +7.1% | $20,160 |
| 2013 | $1,402 | $20,160 0% |
| 2012 | $1,402 -1.6% | $20,166 -1.5% |
| 2011 | $1,424 -8.4% | $20,480 -8.4% |
| 2010 | $1,554 +6.8% | $22,360 +6.8% |
| 2009 | $1,455 -2.2% | $20,940 -2.2% |
| 2008 | $1,488 +1.3% | $21,420 +1.3% |
| 2007 | $1,469 +5.8% | $21,140 +5.8% |
| 2006 | $1,389 +109.8% | $19,980 +109.7% |
| 2005 | $662 +2.7% | $9,530 -48.6% |
| 2004 | $644 +9.8% | $18,540 +9.8% |
| 2003 | $587 +16.9% | $16,880 +133.8% |
| 2002 | $502 | $7,220 |
| 2001 | $502 | $7,220 |
| 2000 | $502 | $7,220 |
Find assessor info on the county website
Monthly payment
Est. payment
Payment breakdown
Explore the cost of this home by adjusting the details. Changes won't be saved.Climate risks
Neighborhood: Ensley Highlands
Nearby schools
Schools provided by the listing agent
- Elementary: Minor
- Middle: Bush Hills Academy
- High: Jackson - Olin
Source: GALMLS. This data may not be complete. We recommend contacting the local school district to confirm school assignments for this home.

Similar homes
- $125,5003 bd1 ba1.2k sqft1344 42nd St, Birmingham, AL 35208For Sale
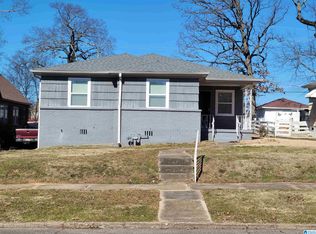
 MLS ID #21444850, D. Reneé Holmes, Fathom Realty AL LLC. GALMLS
 - $149,5003 bd2 ba1.7k sqft608 Gurley Cir, Birmingham, AL 35215For Sale
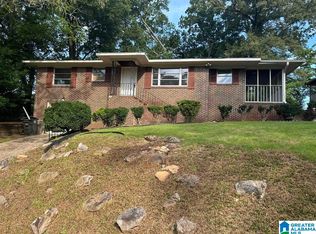 MLS ID #21466864, Al Norman, Renters Warehouse Alabama, LLC. GALMLS
 - $124,5003 bd1 ba1.2k sqftVarious, Birmingham, AL 35214For Sale
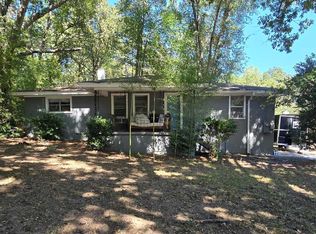 MLS ID #21466620, Greg Comer, Jonathan Chamness Realty Group. GALMLS
 - $109,9003 bd1 ba1.6k sqft1617 Bush Blvd, Birmingham, AL 35208For Sale
 MLS ID #21462102, Melissa Powe, RealtySouth-I459 Southwest. GALMLS
 - $149,0004 bd2 ba1.4k sqft1520 20th Pl SW, Birmingham, AL 35211For SaleMLS ID #21455284, Patricia Stillwell Murphy, TMI Real Estate. GALMLS
- $90,0004 bd2 ba1.6k sqft1813 28th St, Birmingham, AL 35218For SaleMLS ID #21447968, Mason Sanders, Keller Williams Realty Hoover. GALMLS
- $149,9004 bd2 ba1.1k sqft1109 Graham Dr, Birmingham, AL 35214For SaleMLS ID #21461917, Ben Davis, Spartan Realty LLC. GALMLS
- $104,5003 bd2 ba1.2k sqft6729 Grasselli Rd, Fairfield, AL 35064For SaleMLS ID #21466921, Amanda Dabbs, RealtySouth-Homewood. GALMLS
- $94,9992 bd1 ba1.2k sqft1421 42nd St, Birmingham, AL 35208For SaleMLS ID #21464422, Danny Johnson, DJR Realty LLC. GALMLS
- $145,0003 bd2 ba1.3k sqft521 Grant St, Birmingham, AL 35228For SaleMLS ID #21456833, Shana Stewart, Keller Williams Realty Hoover. GALMLS
- $159,0003 bd2 ba1.4k sqft101 Walker Ave, Bessemer, AL 35023For SaleMLS ID #21453988, Steven Koleno, Beycome Brokerage Realty. GALMLS
- $162,0003 bd1 ba1.5k sqft5516 Avenue G, Bessemer, AL 35020For SaleMLS ID #21452696, Bertina Foster, Epique Inc. GALMLS
- $109,9003 bd2 ba1.1k sqft1545 29th St, Birmingham, AL 35218For SaleMLS ID #21463470, Bryan Welch, REALTYNET. GALMLS
- $85,0003 bd2 ba1.2k sqft1628 52nd Street Ensley, Birmingham, AL 35208For SaleMLS ID #21461713, Ravinell Wilson, Trading Earth, Inc.. GALMLS
- $159,0003 bd2 ba1.5k sqft3641 Field St, Birmingham, AL 35214For SaleMLS ID #21463635, Michael Bryant, High Point Realty LLC. GALMLS
- $179,9003 bd2 ba1.5k sqft501 Forestwood Dr, Birmingham, AL 35214For SaleMLS ID #21465190, Aaron Sims, Keller Williams Realty Vestavia. GALMLS
- $140,0003 bd2 ba1.3k sqft721 Oakland Dr, Fairfield, AL 35064For SaleMLS ID #21457902, Kim Owens, Innovated Real Estate. GALMLS
- $165,0003 bd2 ba1.8k sqft2612 Walker St, Fultondale, AL 35068For SaleMLS ID #21443700, BJ Gardner, BJ Gardner Property Management. GALMLS
- $124,9003 bd1 ba988 sqft1616 18th St SW, Birmingham, AL 35211For SaleMLS ID #21461578, Ron Prince, Ron Prince Realty. GALMLS
