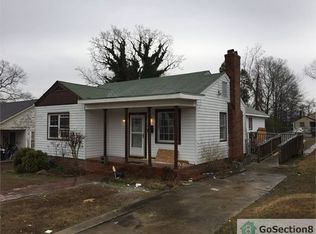
Spacious one-story home featuring 4 bedrooms and 2 bathroom with a functional layout. Fire damage is present in the kitchen, and the home will require repairs and updates. The living area offers natural light, and the bedrooms provide flexibility for various uses. The property includes a private backyard with space for outdoor activities. Ideal opportunity for investors or buyers looking to renovate. Sold as is.
Pending
Price cut: $10K (9/21)
$65,000
1803 32nd St, Birmingham, AL 35208
4beds
2,209sqft
Single Family Residence
Built in 1940
7,405 Square Feet Lot
$-- Zestimate®
$29/sqft
$-- HOA
What's special
Spacious one-story homeFunctional layout
- 158 days
- 1,260
- 133
Zillow last checked:
Listing updated:
Listed by:
Yadira Ramon Herrera 984-300-4907,
Mainstay Brokerage LLC
Source: GALMLS,MLS#: 21451547
Facts & features
Interior
Bedrooms & bathrooms
- Bedrooms: 4
- Bathrooms: 2
- Full bathrooms: 2
Rooms
- Room types: Bedroom, Dining Room, Kitchen
Bedroom 1
- Level: First
- Area: 126
- Dimensions: 14 x 9
Bedroom 2
- Level: First
- Area: 117
- Dimensions: 9 x 13
Bedroom 3
- Level: First
- Area: 144
- Dimensions: 12 x 12
Bedroom 4
- Level: First
- Area: 143
- Dimensions: 13 x 11
Dining room
- Level: First
Kitchen
- Features: Laminate Counters
- Level: First
Living room
- Level: First
Basement
- Area: 0
Heating
- Central
Cooling
- Central Air
Appliances
- Included: None, Electric Water Heater
- Laundry: Electric Dryer Hookup, Washer Hookup, Main Level, Other, Yes
Features
- None, Tub/Shower Combo
- Flooring: Vinyl
- Attic: None
- Number of fireplaces: 1
- Fireplace features: Brick (FIREPL), Living Room, Electric
Interior area
- Total interior livable area: 2,209 sqft
- Finished area above ground: 2,209
- Finished area below ground: 0
Video & virtual tour
Property
Parking
- Parking features: Off Street
Features
- Levels: One
- Stories: 1
- Patio & porch: Porch
- Pool features: None
- View description: None
- Waterfront features: No
Lot
- Size: 7,405 Square Feet
Details
- Parcel number: 2900064016009.000
- Special conditions: As Is
Construction
Type & style
- Home type: SingleFamily
- Property subtype: Single Family Residence
Materials
- Vinyl Siding
- Foundation: Slab
Condition
- Year built: 1940
Utilities & green energy
- Sewer: Other
- Water: Public
- Utilities for property: Underground Utilities
Community & HOA
Community
- Subdivision: Steiners-Bham Ensley
Location
- Region: Birmingham
Financial & listing details
- Price per square foot: $29/sqft
- Tax assessed value: $150,300
- Annual tax amount: $2,179
- Price range: $65K - $65K
- Date on market: 5/1/2026
Estimated market value
Not available
Estimated sales range
Not available
Not available
Price history
| Date | Event | Price |
|---|---|---|
| 10/1/2026 | Pending sale | $65,000$29/sqft |
Source:  GALMLS #21451547 Report a problem GALMLS #21451547 Report a problem | ||
| 9/21/2026 | Price change | $65,000-13.3%$29/sqft |
Source: GALMLS #21451547 Report a problem | ||
| 8/28/2026 | Price change | $75,000-11.8%$34/sqft |
Source: GALMLS #21451547 Report a problem | ||
| 6/18/2026 | Price change | $84,999-4.5%$38/sqft |
Source: GALMLS #21451547 Report a problem | ||
| 5/28/2026 | Price change | $89,000-10.9%$40/sqft |
Source: GALMLS #21451547 Report a problem | ||
| 5/9/2026 | Price change | $99,900-20.4%$45/sqft |
Source: GALMLS #21451547 Report a problem | ||
| 5/1/2026 | Listed for sale | $125,500+597.2%$57/sqft |
Source: GALMLS #21451547 Report a problem | ||
| 12/29/2016 | Sold | $18,000-68.3%$8/sqft |
Source: Public Record Report a problem | ||
| 6/24/2002 | Sold | $56,700-13.7%$26/sqft |
Source: Public Record Report a problem | ||
| 4/4/2001 | Sold | $65,668$30/sqft |
Source: Public Record Report a problem | ||
Public tax history
| Year | Property taxes | Tax assessment |
|---|---|---|
| 2025 | $2,179 | $30,060 |
| 2024 | $2,179 | $30,060 |
| 2023 | $2,179 +36% | $30,060 +36% |
| 2022 | $1,602 +0.8% | $22,100 +0.8% |
| 2021 | $1,589 | $21,920 |
| 2020 | $1,589 | $21,920 |
| 2019 | $1,589 +16.3% | $21,920 +16.3% |
| 2018 | $1,366 +100% | $18,840 +100% |
| 2017 | $683 | $9,420 |
| 2016 | $683 | $9,420 |
| 2015 | $683 +6.2% | $9,420 +1.7% |
| 2014 | $643 | $9,260 |
| 2013 | $643 | $9,260 +0.1% |
| 2012 | $643 -0.9% | $9,255 -0.9% |
| 2005 | $649 +3% | $9,340 -48% |
| 2004 | $630 +8.5% | $17,960 +8.5% |
| 2003 | $581 -42% | $16,560 +14.8% |
| 2002 | $1,002 +100% | $14,420 +100% |
| 2001 | $501 | $7,210 |
| 2000 | $501 | $7,210 |
Find assessor info on the county website
Monthly payment
Est. payment
Payment breakdown
Explore the cost of this home by adjusting the details. Changes won't be saved.Climate risks
Neighborhood: Ensley Highlands
Nearby schools
Schools provided by the listing agent
- Elementary: Arrington Elementary School
- Middle: Jones Valley
- High: Wenonah
Source: GALMLS. This data may not be complete. We recommend contacting the local school district to confirm school assignments for this home.
Similar homes
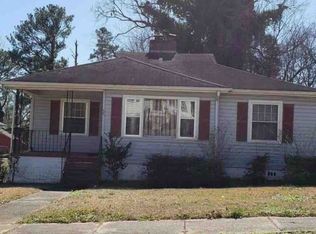
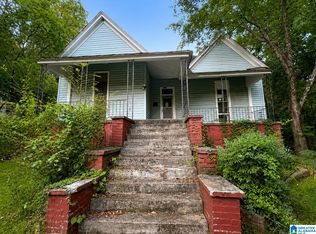
- $69,9003 bd2 ba1.6k sqft2529 20th St, Birmingham, AL 35208For Sale
 MLS ID #21463969, Kimberlee McClellan, Ai Brokers LLC. GALMLS
 - $65,0003 bd1 ba1.4k sqft1524 Warrior Rd, Birmingham, AL 35218For Sale
 MLS ID #21461737, Yadira Ramon Herrera, Mainstay Brokerage LLC. GALMLS
 - $69,9003 bd2 ba1.8k sqftUnknown, Birmingham, AL 35208For Sale
 MLS ID #21457589, Veronica Simpson, Century 21 Advantage. GALMLS
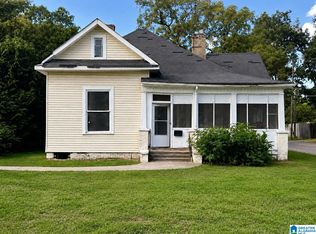
 - $59,9002 bd1 ba1.3k sqft2042 48th Pl, Birmingham, AL 35208For Sale
 MLS ID #21463968, Kimberlee McClellan, Ai Brokers LLC. GALMLS
 - $55,0003 bd1 ba1.7k sqftAtt And Tmobile, Birmingham, AL 35208For SaleMLS ID #21446930, Ben Hedden, Bham Realty, LLC. GALMLS
- $65,0003 bd1 ba1.8k sqft1833 Saint Charles Ave SW, Birmingham, AL 35211For SaleMLS ID #21464933, Tony McDaniels, eXp Realty, LLC Central. GALMLS
- $94,9003 bd1 ba1.3k sqft4645 Avenue U, Birmingham, AL 35208For SaleMLS ID #21466246, Tim Lantz, eXp Realty, LLC Central. GALMLS
- $90,0004 bd2 ba1.6k sqft1813 28th St, Birmingham, AL 35218For SaleMLS ID #21447968, Mason Sanders, Keller Williams Realty Hoover. GALMLS
- $60,0003 bd2 ba1.3k sqft1329 60th St W, Birmingham, AL 35228For SaleMLS ID #21460657, Yadira Ramon Herrera, Mainstay Brokerage LLC. GALMLS
- $75,0003 bd1 ba1.1k sqft1613 1st Ct W, Birmingham, AL 35208For SaleMLS ID #21458205, Summer Brady, Mainstay Brokerage LLC. GALMLS
- $89,9003 bd2 ba1.8k sqft4828 Terrace S #R, Birmingham, AL 35208For SaleMLS ID #21465565, Kimberlee McClellan, Ai Brokers LLC. GALMLS
- $75,0002 bd1 ba1.1k sqft3012 Anniston Ave, Birmingham, AL 35208For SaleMLS ID #21450136, Seth Cain, Real Broker LLC. GALMLS
- $80,0003 bd1 ba1.4k sqft4813 Avenue N, Birmingham, AL 35208For SaleMLS ID #21455618, Yadira Ramon Herrera, Mainstay Brokerage LLC. GALMLS
- $60,0003 bd1 ba1.1k sqft532 Francis Pl SW, Birmingham, AL 35211For SaleMLS ID #21465289, John Stanback, Evernest Too. GALMLS
- $65,0003 bd1 ba1.4k sqft1809 Saint Charles Ct SW, Birmingham, AL 35211For SaleMLS ID #21463045, Breanna Green, eXp Realty, LLC Central. GALMLS
- $80,0003 bd1 ba1.3k sqft2624 20th St W, Birmingham, AL 35208For SaleMLS ID #21461248, Yadira Ramon Herrera, Mainstay Brokerage LLC. GALMLS
- $65,0003 bd1 ba1.3k sqft912 Woodward Rd, Midfield, AL 35228For SaleMLS ID #21459498, Yadira Ramon Herrera, Mainstay Brokerage LLC. GALMLS
- $69,9003 bd1 ba1.2k sqft1704 McMillon Ave SW, Birmingham, AL 35211For SaleMLS ID #21461573, Erika Coleman, Keller Williams Realty Vestavia. GALMLS
- $85,0003 bd2 ba1.2k sqft1628 52nd Street Ensley, Birmingham, AL 35208For SaleMLS ID #21461713, Ravinell Wilson, Trading Earth, Inc.. GALMLS
- $65,0003 bd1 ba1.2k sqft1438 Fred L Shuttlesworth Dr, Birmingham, AL 35234For SaleMLS ID #21450821, Solomon Williams, Barnes & Associates. GALMLS
