NEW HOT WATER HEATER!! Are you looking for the perfect home for entertainment in a nice quiet neighborhood? Look no further! This 3 Bedroom and 2 Bath home provides all the space you need with over 2700 living sqft. The two front rooms are the perfect space for an in home office and a breakfast nook right off the kitchen while still having a formal Dining Area with Large Glass windows into your large den that is the perfect space for all of your hobbies. The Kitchen Features Updated Appliances that are all like New! The A/C features an Ultra Violet Light System that was installed in 2018 to sanitize the vents. Do you have a large Master Bath on your check list? Well this home has your Dream Bathroom with a Double Vanity, Spa Tub, Walk-In Shower, Walk-In Closet, and a Private Toilet! When you step into the fenced back yard, you are greeted by a Beautiful Pavilion with a Storage Room, Water, and Electric! This is the perfect spot to host a Cook Out. Another great feature is the adorable, working Red Well Pump in the backyard! This home has too many beautiful details, you just need to see it in person! It is located Sylvan Shores, just minutes from downtown Lake Placid’s shops, dining, and local events! Don't miss your opportunity to see this home in person today!
Pending
Price cut: $16K (7/7)
$359,000
1743 Citadel St, Lake Placid, FL 33852
3beds
2,717sqft
:
Get pre-qualified$2,352/mo
Single Family Residence
Built in 2005
0.36 Acres Lot
$346,500 Zestimate®
$132/sqft
$-- HOA
What's special
In home officeSpa tubWalk-in showerDouble vanityPrivate toiletWalk-in closetLarge master bath
- 192 days |
- 356 |
- 17 |
Zillow last checked:
Listing updated:
Listed by:
Susan Compton,
COMPTON REALTY,
Ashley Brooke Perdian,
COMPTON REALTY
Source: HFMLS,MLS#: 321666Originating MLS: Heartland Association Of Realtors
Facts & features
Interior
Bedrooms & bathrooms
- Bedrooms: 3
- Bathrooms: 2
- Full bathrooms: 2
Primary bedroom
- Dimensions: 18 x 14
Bedroom 2
- Dimensions: 14 x 12
Bedroom 3
- Dimensions: 13 x 12
Primary bathroom
- Dimensions: 15 x 13
Bathroom 2
- Dimensions: 9 x 8.5
Other
- Dimensions: 19 x 15
Other
- Dimensions: 15 x 4
Breakfast room nook
- Dimensions: 12 x 11
Den
- Dimensions: 26 x 19
Dining room
- Dimensions: 11 x 11
Foyer
- Dimensions: 10 x 7
Garage
- Dimensions: 25 x 23
Kitchen
- Dimensions: 12 x 11
Laundry
- Dimensions: 12 x 6.5
Living room
- Dimensions: 19 x 16
Office
- Dimensions: 12 x 12
Pantry
- Dimensions: 4 x 4
Porch
- Dimensions: 11 x 6
Heating
- Central, Electric
Cooling
- Central Air, Electric
Appliances
- Included: Dishwasher, Electric Water Heater, Microwave, Oven, Range, Refrigerator
Features
- Central Vacuum, Unfurnished, Vaulted Ceiling(s), Window Treatments
- Flooring: Laminate, Simulated Wood, Tile
- Windows: Single Hung, Blinds
Interior area
- Total structure area: 3,422
- Total interior livable area: 2,717 sqft
Video & virtual tour
Property
Parking
- Parking features: Garage
- Garage spaces: 2
Features
- Levels: One
- Stories: 1
- Patio & porch: Rear Porch, Open
- Pool features: None
- Frontage length: 90
Lot
- Size: 0.36 Acres
Details
- Additional parcels included: ,,
- Parcel number: C29363001000900020
- Zoning description: R1
- Special conditions: None
Construction
Type & style
- Home type: SingleFamily
- Architectural style: One Story
- Property subtype: Single Family Residence
Materials
- Block, Concrete, Stucco
- Roof: Metal
Condition
- Resale
- Year built: 2005
Utilities & green energy
- Sewer: None, Septic Tank
- Water: Private, Well
- Utilities for property: Sewer Not Available
Community & HOA
Community
- Subdivision: Leisure Lakes
HOA
- Has HOA: No
Location
- Region: Lake Placid
Financial & listing details
- Price per square foot: $132/sqft
- Tax assessed value: $398,083
- Annual tax amount: $2,117
- Date on market: 1/20/2026
- Cumulative days on market: 197 days
- Listing agreement: Exclusive Right To Sell
- Listing terms: Cash,Conventional
- Road surface type: Paved
Estimated market value
$346,500
$329,000 - $364,000
$2,530/mo
Price history
| Date | Event | Price |
|---|---|---|
| 7/9/2026 | Pending sale | $359,000$132/sqft |
Source: HFMLS #321666 Report a problem | ||
| 7/7/2026 | Price change | $359,000-4.3%$132/sqft |
Source: HFMLS #321666 Report a problem | ||
| 6/30/2026 | Listed for sale | $375,000$138/sqft |
Source: HFMLS #321666 Report a problem | ||
| 6/10/2026 | Pending sale | $375,000$138/sqft |
Source: HFMLS #321666 Report a problem | ||
| 4/7/2026 | Price change | $375,000-7.4%$138/sqft |
Source: HFMLS #321666 Report a problem | ||
| 3/23/2026 | Price change | $405,000-9.8%$149/sqft |
Source: HFMLS #321666 Report a problem | ||
| 1/20/2026 | Listed for sale | $449,000$165/sqft |
Source: HFMLS #321666 Report a problem | ||
| 1/1/2026 | Listing removed | $449,000$165/sqft |
Source:  Stellar MLS #OM704662 Report a problem Stellar MLS #OM704662 Report a problem | ||
| 10/4/2025 | Price change | $449,000-10%$165/sqft |
Source: Stellar MLS #OM704662 Report a problem | ||
| 6/30/2025 | Listed for sale | $499,000+132.1%$184/sqft |
Source: Stellar MLS #OM704662 Report a problem | ||
| 7/2/2018 | Sold | $215,000-8.5%$79/sqft |
Source: Public Record Report a problem | ||
| 6/5/2018 | Pending sale | $234,900$86/sqft |
Source: RE/MAX REALTY PLUS II #247940 Report a problem | ||
| 6/1/2018 | Price change | $234,900-14.6%$86/sqft |
Source: Re/Max Realty Plus Ii #247940 Report a problem | ||
| 3/15/2018 | Listed for sale | $275,000$101/sqft |
Source: Owner Report a problem | ||
Public tax history
| Year | Property taxes | Tax assessment |
|---|---|---|
| 2025 | $2,206 +3.1% | $173,085 +2.9% |
| 2024 | $2,141 +2.9% | $168,207 +3% |
| 2023 | $2,079 +1.9% | $163,308 +3% |
| 2022 | $2,041 -0.5% | $158,551 +3% |
| 2021 | $2,051 +4.8% | $153,933 +1.4% |
| 2020 | $1,956 | $151,808 +2.3% |
| 2019 | $1,956 +2.3% | $148,395 +9.3% |
| 2018 | $1,912 +9.9% | $135,769 +4.5% |
| 2017 | $1,739 +10% | $129,974 +2.1% |
| 2016 | $1,581 -0.2% | $127,301 +0.7% |
| 2015 | $1,583 +1.6% | $126,416 |
| 2014 | $1,559 | -- |
| 2013 | -- | -- |
| 2012 | -- | -- |
| 2011 | -- | -- |
| 2010 | -- | -- |
| 2009 | -- | -- |
| 2008 | -- | -- |
| 2007 | -- | -- |
| 2006 | -- | -- |
| 2005 | -- | -- |
| 2004 | -- | -- |
Find assessor info on the county website
Monthly payment
Est. payment
Payment breakdown
Explore the cost of this home by adjusting the details. Changes won't be saved.Climate risks
Neighborhood: 33852
Nearby schools
GreatSchools rating
- 7/10Lake Country Elementary SchoolGrades: PK-5Distance: 2.9 mi
- 4/10Lake Placid Middle SchoolGrades: 6-8Distance: 2.3 mi
- 4/10Lake Placid High SchoolGrades: PK,9-12Distance: 2.3 mi
Schools provided by the listing agent
- Elementary: Lake Placid Elementary
- Middle: Lake Placid Middle
- High: Lake Placid High
Source: HFMLS. This data may not be complete. We recommend contacting the local school district to confirm school assignments for this home.
- $256,7003 bd2 ba1.3k sqft1741 Citadel St, Lake Placid, FL 33852Off Market
- $12,9000.429 Acres1510 Central Ave, Lake Placid, FL 33852Off Market

- $256,7003 bd2 ba1.4k sqft1739 Citadel St, Lake Placid, FL 33852Off Market
- $275,6003 bd2 ba1.5k sqft1748 Pinedale Ter, Lake Placid, FL 33852Off Market
- $13,110-- bd-- ba-- sqft1744 Pinedale Ter, Lake Placid, FL 33852Off Market
- $216,0003 bd-- ba1.3k sqft1738 Citadel St, Lake Placid, FL 33852Off Market
- $372,1004 bd3 ba2.3k sqft1742 Citadel St, Lake Placid, FL 33852Off Market
- $13,227-- bd-- ba-- sqft1742 Pinedale Ter, Lake Placid, FL 33852Off Market
A local agent can set up tours, give advice and negotiate with sellers.
A local lender can help you make sure your offer is ready when you are.
Similar homes
- $369,9003 bd2 ba2.2k sqft3 Meadowlake Cir N, Lake Placid, FL 33852For Sale
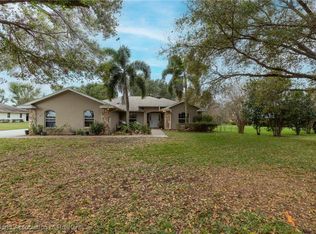 MLS ID #321734, Tara R. Jefferies. HFMLS
 - $385,0003 bd2 ba1.9k sqft61 Grandview Blvd, Lake Placid, FL 33852For Sale
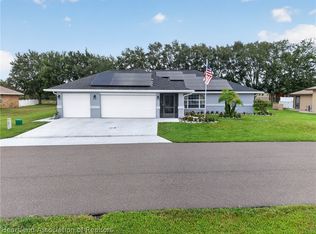 MLS ID #326679, Shelagh Byatt. HFMLS
 - $369,0003 bd2 ba1.9k sqft105 Watersedge Ln, Lake Placid, FL 33852For Sale
 MLS ID #326034, Carlene Clark. HFMLS
 - $337,9004 bd2 ba2.3k sqft14 Wintergreen Trl, Lake Placid, FL 33852For Sale
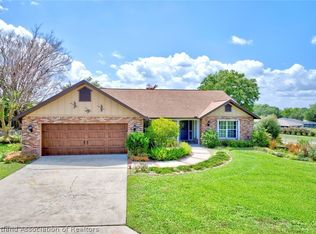 MLS ID #324584, Susan Compton. HFMLS
 - $355,9002 bd2 ba2k sqft177 Rosewood Dr N, Lake Placid, FL 33852For SaleMLS ID #322275, Joe Brett II. HFMLS
- $374,0003 bd2 ba2.3k sqft3028 Beech St, Lake Placid, FL 33852For SaleMLS ID #322614, Kim Woolley Krueger. HFMLS
- $339,4993 bd2 ba1.8k sqft108 Lavender Ave, Lake Placid, FL 33852For SaleMLS ID #317073, Cheryl Brantley. HFMLS
- $341,6003 bd2 ba1.9k sqft98 Grandview Blvd, Lake Placid, FL 33852For SaleMLS ID #320062, Shelagh Byatt. HFMLS
- $328,0002 bd2 ba2k sqft124 Crestview Ct N, Lake Placid, FL 33852For SaleMLS ID #317289, Shelagh Byatt. HFMLS
- $250,0002 bd2 ba1.4k sqft1704 Amber Ln, Lake Placid, FL 33852For SaleMLS ID #318841, Theresa Ann Beckmeyer. HFMLS
- $305,0003 bd2 ba1.6k sqft109 Lakefront Ct NE, Lake Placid, FL 33852For SaleMLS ID #320069, Brooke Foster. HFMLS
- $299,9993 bd2 ba1.8k sqft113 Brentwood Dr N, Lake Placid, FL 33852For SaleMLS ID #326107, Joshua Rodriguez. HFMLS
- $449,0002 bd2 ba2.3k sqft109 Crestview Ct N, Lake Placid, FL 33852For SaleMLS ID #326123, Joe Brett II. HFMLS
- $349,9002 bd2 ba1.3k sqft3011 Waterway Dr, Lake Placid, FL 33852For SaleMLS ID #320009, Brenda Siegle. HFMLS
- $384,9003 bd2 ba1.6k sqft9 Silk Oak St, Lake Placid, FL 33852For SaleMLS ID #317536, Steve Fruit. HFMLS
- $425,0003 bd2 ba1.3k sqft112 Lime Rd NE, Lake Placid, FL 33852For SaleMLS ID #324925, Dawn Miller. HFMLS
- $489,0003 bd2 ba1.6k sqft920 Lake Dr E, Lake Placid, FL 33852For SaleMLS ID #323965, Logan Akins. HFMLS
- $359,0003 bd2 ba1.4k sqft431 Foxdale Rd, Lake Placid, FL 33852New ConstructionMLS ID #324662, Darius Lelutiu. HFMLS
- $439,9903 bd2 ba1.5k sqft1510 Spring Ln, Lake Placid, FL 33852New ConstructionMLS ID #325190, Brandy Shawley. HFMLS
- $329,9003 bd2 ba1.9k sqft1701 Marigold Ave, Sebring, FL 33875For SaleMLS ID #326813, Crystal Gail Harrison. HFMLS
