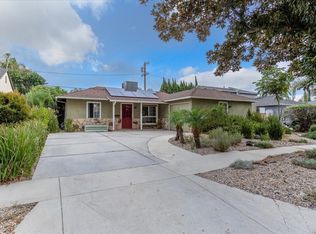
Fixer opportunity - This charming 2-bedroom, 1-bath home offers 799sqft of living space and has been lovingly held by the original family since 1950. Now it’s ready for its next chapter. Situated in a well-established neighborhood, this home features a functional layout, one-car garage, and the kind of potential that’s getting harder to find. Unique touches include built-in cabinets and shelving in one of the bedrooms, along with a built-in pantry in the kitchen—adding both character and practical storage. Whether you’re an investor, first-time buyer, or someone looking to create a home tailored to your vision, this is your chance to step in and add real value. Think of it as a true blank canvas—update, expand, or redesign to fit your style. With strong upside potential and a location close to shopping, dining, and major commuter routes, and walking distance to schools, this is a smart buy in today’s market. Don’t miss this rare chance to transform a long-held family home into your something special. Call today to schedule a showing!
Pending
Listed by: Pinnacle Estate Properties • Paul Samia • Contact: 818-472-9848
$749,950
17435 Runnymede St, Van Nuys, CA 91406
2beds
799sqft
Single Family Residence
Built in 1950
5,988 Square Feet Lot
$747,400 Zestimate®
$939/sqft
$-- HOA
What's special
One-car garageFunctional layout
- 166 days
- 29
- 0
Zillow last checked:
Listing updated:
Listed by:
Paul Samia DRE #01916343 818-472-9848,
Pinnacle Estate Properties
Source: CRMLS,MLS#: SR26086062 Originating MLS: California Regional MLS
Originating MLS: California Regional MLSFacts & features
Interior
Bedrooms & bathrooms
- Bedrooms: 2
- Bathrooms: 1
- Full bathrooms: 1
- Main level bathrooms: 1
- Main level bedrooms: 2
Rooms
- Room types: Bedroom, Kitchen, Living Room, Primary Bedroom
Primary bedroom
- Features: Main Level Primary
Bedroom
- Features: All Bedrooms Down
Bedroom
- Features: Bedroom on Main Level
Bathroom
- Features: Tub Shower
Cooling
- None
Appliances
- Included: Gas Cooktop, Gas Oven, Gas Water Heater, Dryer
- Laundry: Washer Hookup, Electric Dryer Hookup
Features
- Ceiling Fan(s), Eat-in Kitchen, Pantry, All Bedrooms Down, Bedroom on Main Level, Main Level Primary
- Flooring: Wood
- Windows: Double Pane Windows
- Has fireplace: No
- Fireplace features: None
- Common walls with other units/homes: No Common Walls
Interior area
- Total interior livable area: 799 sqft
Property
Parking
- Total spaces: 3
- Parking features: Door-Single, Driveway, Garage Faces Front, Garage, On Street
- Garage spaces: 1
- Uncovered spaces: 2
Features
- Levels: One
- Stories: 1
- Entry location: First Floor
- Patio & porch: Concrete, Covered, Front Porch, Open, Patio
- Pool features: None
- Spa features: None
- Fencing: Block
Lot
- Size: 5,988 Square Feet
- Features: Back Yard, Front Yard, Yard
Details
- Additional structures: Shed(s)
- Parcel number: 2202013005
- Special conditions: Standard
Construction
Type & style
- Home type: SingleFamily
- Property subtype: Single Family Residence
Materials
- Foundation: Slab
Condition
- New construction: No
- Year built: 1950
Utilities & green energy
- Sewer: Public Sewer
- Water: Public
- Utilities for property: Electricity Connected, Natural Gas Connected, Sewer Connected, Water Connected
Community & HOA
Community
- Features: Curbs, Suburban, Sidewalks
- Security: Carbon Monoxide Detector(s), Smoke Detector(s)
Location
- Region: Van Nuys
Financial & listing details
- Price per square foot: $939/sqft
- Tax assessed value: $57,943
- Date on market: 4/21/2026
- Cumulative days on market: 166 days
- Listing terms: Cash,Conventional,1031 Exchange
- Inclusions: Washer and Dryer
- Road surface type: Paved
Estimated market value
$747,400
$710,000 - $785,000
$2,655/mo
Price history
| Date | Event | Price |
|---|---|---|
| 7/29/2026 | Pending sale | $749,950$939/sqft |
Source:  CRMLS #SR26086062 Report a problem CRMLS #SR26086062 Report a problem | ||
| 6/12/2026 | Price change | $749,950-0.7%$939/sqft |
Source: CRMLS #SR26086062 Report a problem | ||
| 5/13/2026 | Price change | $754,950-1.3%$945/sqft |
Source: CRMLS #SR26086062 Report a problem | ||
| 5/6/2026 | Price change | $764,950-1.3%$957/sqft |
Source: CRMLS #SR26086062 Report a problem | ||
| 4/22/2026 | Listed for sale | $774,950$970/sqft |
Source: CRMLS #SR26086062 Report a problem | ||
Public tax history
| Year | Property taxes | Tax assessment |
|---|---|---|
| 2026 | -- | $57,943 -92.1% |
| 2025 | $9,016 +944.2% | $735,420 +1220.2% |
| 2024 | $863 +1.6% | $55,705 +2% |
| 2023 | $850 +4.1% | $54,613 +2% |
| 2022 | $816 +1.7% | $53,543 +2% |
| 2021 | $803 -0.3% | $52,494 +1% |
| 2020 | $805 | $51,956 +2% |
| 2019 | $805 +13.8% | $50,938 +2% |
| 2018 | $707 | $49,940 +2% |
| 2017 | $707 +2.4% | $48,962 +2% |
| 2016 | $691 +3.6% | $48,003 +1.5% |
| 2015 | $667 -0.3% | $47,283 +2% |
| 2014 | $669 | $46,357 +2.5% |
| 2012 | -- | $45,244 +2% |
| 2011 | -- | $44,357 +0.8% |
| 2010 | -- | $44,026 -0.2% |
| 2009 | -- | $44,131 +2% |
| 2008 | -- | $43,267 +2% |
| 2007 | -- | $42,419 +2% |
| 2006 | -- | $41,588 |
| 2005 | -- | $41,588 +4% |
| 2004 | -- | $39,974 +1.9% |
| 2003 | -- | $39,243 +2% |
| 2002 | -- | $38,475 +4% |
| 2000 | -- | $36,983 |
Find assessor info on the county website
Monthly payment
Est. payment
Payment breakdown
Explore the cost of this home by adjusting the details. Changes won't be saved.Climate risks
Neighborhood: Lake Balboa
Nearby schools
Schools provided by the listing agent
- High: Birmingham
Source: CRMLS. This data may not be complete. We recommend contacting the local school district to confirm school assignments for this home.
Similar homes
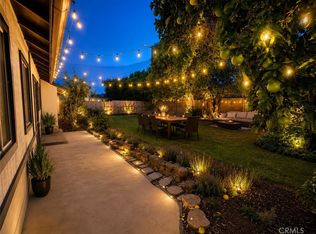
- $759,7502 bd1 ba805 sqft17431 Valerio St, Van Nuys, CA 91406For Sale
 MLS ID #SR26131429, Evelyn Lee, Angels789 Realty. CRMLS
 - $797,5002 bd1 ba848 sqft7662 Paso Robles Ave, Van Nuys, CA 91406For Sale
 MLS ID #GD26149817, Naira Valian, Remax Optima. CRMLS
 - $754,4572 bd2 ba1.1k sqft7024 Balcom Ave, Reseda, CA 91335For Sale
 MLS ID #SR26153165, Daryt Frank, Coldwell Banker Exclusive. CRMLS
 - $795,0002 bd2 ba1.1k sqft15841 Marlin Pl, Van Nuys, CA 91406For Sale
 MLS ID #SR26147811, Raquel Magro, Pinnacle Estate Properties, Inc.. CRMLS
Local buyer's agents are ready to help
