Tastefully Remodeled with high-end finishes! Single-level home on a deep lot in Mountain Views sought-after Cuesta Park neighborhood! Open floor plan with seamless flow between living-dining-kitchen-family room-backyard; all 3 bedrooms offer ensuite bathroom access. Floor-to-ceiling porcelain tiles, wide-plank wood floors, dual-pane windows, central AC, recessed lights; bathrooms feature floating vanities with illuminated mirrors and smart electronic toilets. Modern island kitchen, with white European-style cabinets, porcelain countertops with ceiling-height backsplash; quality appliances include Wolf 5-burner gas cooktop, Wolf microwave and oven, Miele dishwasher. Family room boasts 10+ ft ceilings and is fully open to the kitchen and overlooks the backyard. Primary bedroom also has 10+ ft ceilings, an ensuite bath with wrap around porcelain tiled walls, a large walk-in closet with custom cabinets, and opens to a private patio and yard. Large bonus area: ~550 sq. ft. of mostly finished attic space, accessible via a pull-down ladder. Deep & spacious yard with multiple covered and open patio areas and lawn. Excellent location close to Safeway, Starbucks, Cuesta Park, YMCA, El Camino Hospital & downtown Mountain View; convenient commute access to Hwy 280/85/101/237 & to tech firms
For sale
$3,498,000
1744 Begen Ave, Mountain View, CA 94040
3beds
1,846sqft
Single Family Residence, Residential
Built in 1952
6,550 Square Feet Lot
$3,384,000 Zestimate®
$1,895/sqft
$-- HOA
What's special
- 4 days
- 854
- 46
Zillow last checked:
Listing updated:
Listed by:
Shilpa Merchant 01112533 650-906-6869,
The Agency 650-668-0200
Source: MLSListings Inc,MLS#: ML82066640
Facts & features
Interior
Bedrooms & bathrooms
- Bedrooms: 3
- Bathrooms: 3
- Full bathrooms: 3
Bedroom
- Features: PrimarySuiteRetreat, WalkinCloset
Bathroom
- Features: StallShower2plus, Tub, UpdatedBaths
Dining room
- Features: DiningAreainLivingRoom
Family room
- Features: SeparateFamilyRoom
Kitchen
- Features: ExhaustFan
Heating
- Central Forced Air Gas
Cooling
- Central Air
Appliances
- Included: Gas Cooktop, Dishwasher, Exhaust Fan, Disposal, Range Hood, Built In Oven, Refrigerator
- Laundry: In Garage
Features
- High Ceilings, Walk-In Closet(s)
- Flooring: Hardwood
Interior area
- Total structure area: 1,846
- Total interior livable area: 1,846 sqft
Video & virtual tour
Property
Parking
- Total spaces: 1
- Parking features: Attached
- Attached garage spaces: 1
Features
- Stories: 1
Lot
- Size: 6,550 Square Feet
Details
- Parcel number: 19322045
- Zoning: R1
- Special conditions: Standard
Construction
Type & style
- Home type: SingleFamily
- Property subtype: Single Family Residence, Residential
Materials
- Foundation: Concrete Perimeter, Pillar/Post/Pier
- Roof: Composition, Bitumen
Condition
- New construction: No
- Year built: 1952
Utilities & green energy
- Gas: PublicUtilities
- Water: Public
- Utilities for property: Public Utilities, Water Public
Community & HOA
Location
- Region: Mountain View
Financial & listing details
- Price per square foot: $1,895/sqft
- Tax assessed value: $2,887,110
- Date on market: 11/5/2026
- Listing agreement: ExclusiveRightToSell
- Listing terms: CashorConventionalLoan
Estimated market value
$3,384,000
$3.21M - $3.55M
Not available
Price history
| Date | Event | Price |
|---|---|---|
| 11/5/2026 | Listed for sale | $3,498,000+26.1%$1,895/sqft |
Source:  MLSListings Inc #ML82066640 Report a problem | ||
| 9/25/2023 | Sold | $2,775,000+6.7%$1,503/sqft |
Source: Public Record Report a problem | ||
| 8/31/2023 | Pending sale | $2,600,000$1,408/sqft |
Source: MLSListings Inc #ML81939536 Report a problem | ||
| 8/23/2023 | Listed for sale | $2,600,000$1,408/sqft |
Source: MLSListings Inc #ML81939536 Report a problem | ||
Public tax history
| Year | Property taxes | Tax assessment |
|---|---|---|
| 2026 | -- | $2,887,110 +2% |
| 2025 | $33,242 -36.6% | $2,830,500 +2% |
| 2024 | $52,394 +763.1% | $2,775,000 +456.1% |
| 2023 | $6,070 +0.3% | $499,014 +2% |
| 2022 | $6,050 +2.5% | $489,231 +2% |
| 2021 | $5,903 -0.1% | $479,639 +1% |
| 2020 | $5,909 | $474,722 +2% |
| 2019 | $5,909 +5.3% | $465,415 +2% |
| 2018 | $5,614 | $456,290 +2% |
| 2017 | $5,614 +4.2% | $447,344 +2% |
| 2016 | $5,387 +6.8% | $438,574 +1.5% |
| 2015 | $5,044 +0.9% | $431,987 +2% |
| 2014 | $4,998 | $423,526 +0.5% |
| 2013 | -- | $421,613 +2% |
| 2012 | -- | $413,347 +2% |
| 2011 | -- | $405,244 +0.8% |
| 2010 | -- | $402,217 -0.2% |
| 2009 | -- | $403,174 +8.8% |
| 2008 | -- | $370,597 +2% |
| 2007 | -- | $363,332 +2% |
| 2006 | -- | $356,209 +4.7% |
| 2005 | -- | $340,108 +13.3% |
| 2004 | -- | $300,101 +7.1% |
| 2003 | -- | $280,171 +2% |
| 2002 | -- | $274,678 +2% |
| 2001 | -- | $269,293 |
Find assessor info on the county website
Monthly payment
Est. payment
Payment breakdown
Explore the cost of this home by adjusting the details. Changes won't be saved.Climate risks
Neighborhood: Cuesta Park
Nearby schools
Schools provided by the listing agent
- Elementary: BenjaminBubbElementary
- Middle: IsaacNewtonGrahamMiddle
- High: MountainViewHigh_1
- District: MountainViewWhisman
Source: MLSListings Inc. This data may not be complete. We recommend contacting the local school district to confirm school assignments for this home.
- $3,350,0004 bd2 ba1.7k sqft1742 Begen Ave, Mountain View, CA 94040Off Market
- $2,875,3004 bd2 ba1k sqft1750 Begen Ave, Mountain View, CA 94040Off Market
- $2,325,7004 bd2 ba1.5k sqft1752 Begen Ave, Mountain View, CA 94040Off Market
- $3,078,5004 bd3 ba1.7k sqft767 Bond Way, Mountain View, CA 94040Off Market
Similar homes
- $3,299,0003 bd2 ba1.5k sqft1544 Todd St, Mountain View, CA 94040For Sale
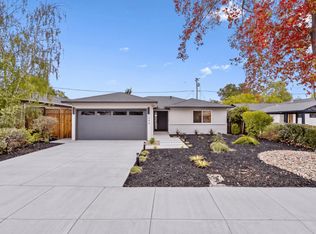 MLS ID #ML82065412, Omar Ruano. MLSListings Inc
- $3,498,0003 bd3 ba2k sqft3837 Carlson Ct, Palo Alto, CA 94306For Sale
 MLS ID #ML82065353, The Dreyfus Group. MLSListings Inc
- $3,388,0004 bd2 ba1.8k sqft1554 Ashcroft Way, Sunnyvale, CA 94087For Sale
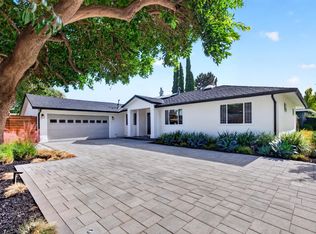 MLS ID #ML82065657, Renna Shee. MLSListings Inc
- $2,998,0003 bd3 ba2.3k sqft918 San Rafael Ave, Mountain View, CA 94043For Sale
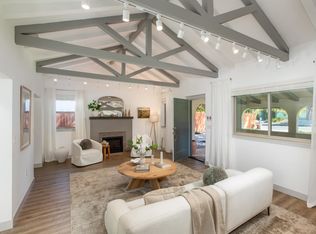 MLS ID #ML82060398, Colleen Marchbank. MLSListings Inc
